
3112 Wesley Way, Hendersonville, NC 28792
Local realty services provided by:CENTURY 21 Towne & Country
Listed by: will tucker
Office: keller williams mtn partners, llc.
MLS#:4393295
Source:CH
3112 Wesley Way,Hendersonville, NC 28792
$275,000
- 3 Beds
- 2 Baths
- 1,496 sq. ft.
- Single family
- Active
Price summary
- Price:$275,000
- Price per sq. ft.:$183.82
- Monthly HOA dues:$2.5
About this home
Don't miss this outstanding opportunity for an investor or first-time homebuyer looking to build Equity! This 1959 ranch-style home offers 3 bedrooms, 2 bathrooms, hardwood flooring, and plenty of space to make it your own. Enjoy the added living space of a large glassed-in sunroom, perfect for relaxing, entertaining, or enjoying views of the mature trees year-round. Major features include a whole-house generator, full basement with multiple workshop areas, attached single-car garage, covered carport, and mature landscaping that provides shade and character. Situated in a well-established neighborhood, this home has solid bones but needs repairs and updating. The property is being sold AS IS, and a pre-listing inspection report is available to help buyers make informed decisions. Priced below tax value, this is an excellent opportunity for buyers seeking value, renovation potential, or their next investment project. Bring your vision and unlock the possibilities this classic ranch has to offer!...
Contact an agent
Home facts
- Year built:1959
- Listing ID #:4393295
- Updated:July 28, 2026 at 11:28 AM
Rooms and interior
- Bedrooms:3
- Total bathrooms:2
- Full bathrooms:2
- Flooring:Vinyl, Wood
- Kitchen Description:Electric Cooktop, Electric Oven, Refrigerator
- Basement:Yes
- Basement Description:Garage Door
- Living area:1,496 sq. ft.
Heating and cooling
- Cooling:Central Air
- Heating:Natural Gas, Space Heater
- Central air:Yes
Structure and exterior
- Roof:Asbestos Shingle
- Year built:1959
- Building area:1,496 sq. ft.
- Lot area:0.51 Acres
- Lot Features:Level, Orchard(s), Wooded
- Architectural Style:Ranch
- Construction Materials:Hardboard
- Foundation Description:Basement
- Levels:1 Story
Schools
- High school:Hendersonville
- Elementary school:Clear Creek
Utilities
- Sewer:Septic (At Site)
Finances and disclosures
- Price:$275,000
- Price per sq. ft.:$183.82
Features and amenities
- Laundry features:In Basement
- Amenities:Attic Stairs Pulldown
Parking
- Parking description:Attached Garage
- Garage:Yes
- Garage spaces:1
- Carport spaces:1
 Listings courtesy of Canopy MLS as distributed by MLS GRID. Copyright 2021 Canopy MLS. All rights reserved. Canopy MLS, provides content displayed here (“provided content”) on an “as is” basis and makes no representations or warranties regarding the provided content, including, but not limited to those of non-infringement, timeliness, accuracy, or completeness. Individuals and companies using information presented are responsible for verification and validation of information they utilize and present to their customers and clients. Canopy MLS will not be liable for any damage or loss resulting from use of the provided content or the products available through Portals, IDX, VOW, and/or Syndication. Recipients of this information shall not resell, redistribute, reproduce, modify, or otherwise copy any portion thereof without the expressed written consent of Canopy MLS. CH Member Broker: Dianne Y. Greene
New listings near 3112 Wesley Way
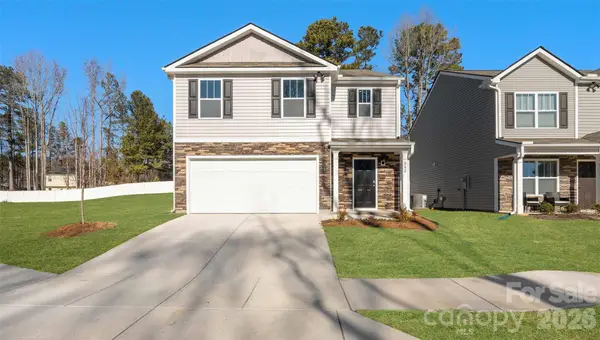 $391,990Pending5 beds 3 baths2,368 sq. ft.
218 Lauren Lane, Hendersonville, NC 28792
MLS# 4408128Listed by: DR HORTON INC- $391,990Pending5 beds 3 baths2,368 sq. ft.
218 Lauren Lane, Hendersonville, NC 28792
MLS# 4408128Listed by: DR HORTON INC - $391,990Pending5 beds 3 baths2,368 sq. ft.
218 Lauren Lane, Hendersonville, NC 28792
MLS# 4408128Listed by: DR HORTON INC - $391,990Pending5 beds 3 baths2,368 sq. ft.
218 Lauren Lane, Hendersonville, NC 28792
MLS# 4408128Listed by: DR HORTON INC - New
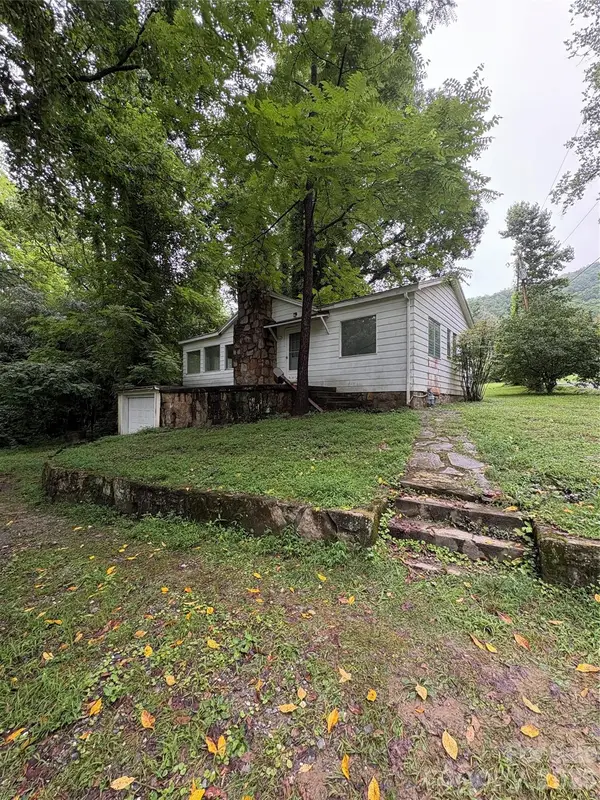 $265,000Active3 beds 2 baths1,120 sq. ft.
912 Halstead Boulevard #1-8, Hendersonville, NC 28791
MLS# 4407762Listed by: EXP REALTY LLC - Coming Soon
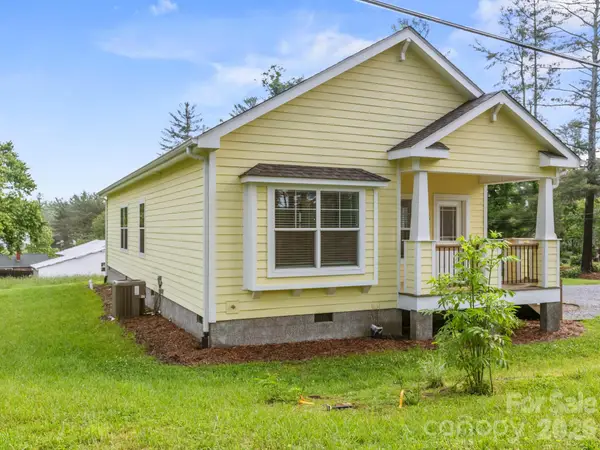 $409,900Coming Soon3 beds 2 baths
1508 Pennsylvania Avenue, Hendersonville, NC 28739
MLS# 4396081Listed by: CMC PROPERTIES OF WNC LLC - Open Sat, 1 to 3pm
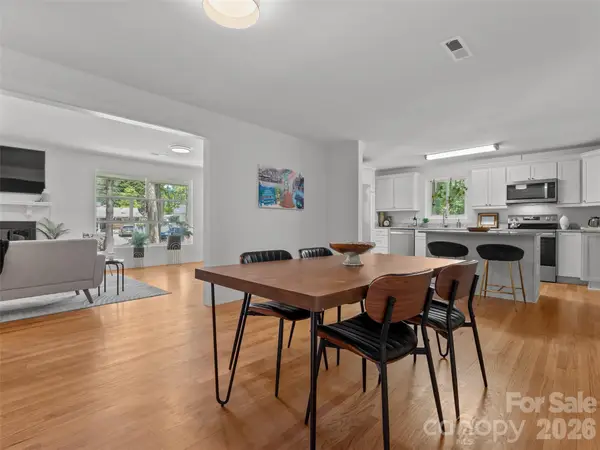 $849,000Active3 beds 4 baths2,600 sq. ft.
1110 3rd Avenue W, Hendersonville, NC 28739
MLS# 4373450Listed by: RE/MAX RESULTS - New
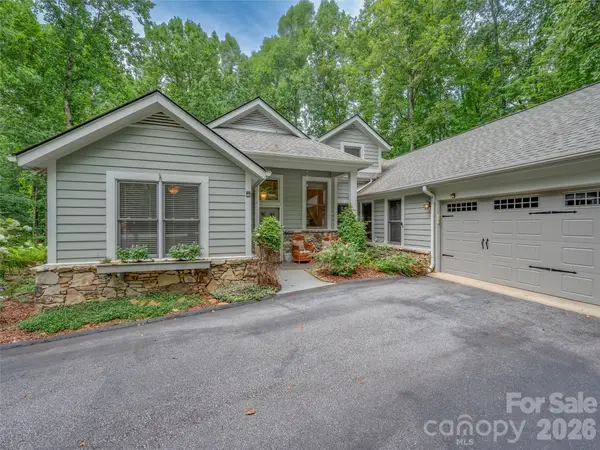 $1,025,000Active4 beds 4 baths4,000 sq. ft.
104 Little Cherokee Ridge, Hendersonville, NC 28739
MLS# 4405981Listed by: HOWARD HANNA BEVERLY-HANKS - New
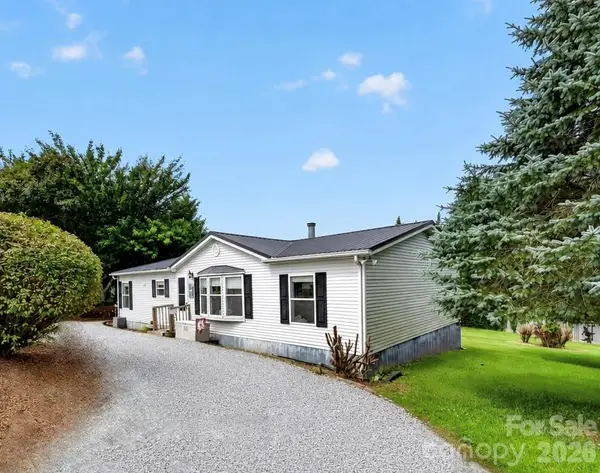 $279,500Active3 beds 2 baths1,248 sq. ft.
26 Sweet Briar Path Way, Hendersonville, NC 28792
MLS# 4407470Listed by: ERA LIVE MOORE


Protect your home and budget from life's surprises with an Assurant Home Warranty, backed by a partner that supports you through every step of homeownership. Explore Plans.
©2026 Century 21 Real Estate LLC. All rights reserved. CENTURY 21®, the CENTURY 21 Logo and C21® are service marks owned by Century 21 Real Estate LLC. Century 21 Real Estate LLC fully supports the principles of the Fair Housing Act and the Equal Opportunity Act. Each office is independently owned and operated. Listing information is deemed reliable but not guaranteed accurate.