204 Red Birch Court, Hendersonville, NC 28739
Local realty services provided by:CENTURY 21 Towne & Country
Listed by: alexandra schrank
Office: re/max executive
MLS#:4412477
Source:CH
Price summary
- Price:$259,000
- Price per sq. ft.:$171.3
- Monthly HOA dues:$115
About this home
Some homes make life easier and this inviting Riverwind home is one of them. Set in an established 55+ community convenient to Hendersonville and Brevard, this well-cared-for home combines comfortable one-level living with thoughtful updates. Step inside to a bright, welcoming interior refreshed with fresh paint and new flooring. The split-bedroom floor plan creates privacy. The primary suite enjoys its own side of the home, while additional bedrooms provide flexible space for guests and hobbies. At the heart of the home, the living area invites you to settle in and stay awhile. Additional features include new gas logs in the fireplace, an attached garage, skylights, sun tunnel, eat in kitchen, sunroom, and the additional storage room and/or workshop gives you valuable room for tools, hobbies, seasonal décor, outdoor gear, and the things you want nearby without cluttering your home. Fresh, comfortable, and move-in ready. Enjoy the ease of single-level living along with Riverwind’s community amenities and a location that puts shopping, dining, recreation, Hendersonville, and the beauty of Western North Carolina within easy reach. No flood damage from Helene. Come for the convenience. Stay for how easily it feels like home. Lender credit available, inquire with listing agent....
Contact an agent
Home facts
- Year built:1998
- Subdivision & Development:Riverwind
- Listing ID #:4412477
- Updated:October 25, 2026 at 01:34 PM
Rooms and interior
- Bedrooms:3
- Total bathrooms:2
- Full bathrooms:2
- Flooring:Carpet, Vinyl
- Kitchen Description:Dishwasher, Electric Oven, Refrigerator
- Living area:1,512 sq. ft.
Heating and cooling
- Cooling:Central Air
- Heating:Natural Gas
- Central air:Yes
Structure and exterior
- Year built:1998
- Building area:1,512 sq. ft.
- Lot area:0.22 Acres
- Lot Features:Level
- Architectural Style:Traditional
- Construction Materials:Vinyl
- Exterior Features:Storage
- Foundation Description:Crawl Space
Schools
- High school:Unspecified
- Elementary school:Etowah
Utilities
- Sewer:Public Sewer
Finances and disclosures
- Price:$259,000
- Price per sq. ft.:$171.3
Features and amenities
- Laundry features:Laundry Room, Main Level
Parking
- Parking description:Attached Garage, Driveway
- Garage:Yes
- Garage spaces:1
 Listings courtesy of Canopy MLS as distributed by MLS GRID. Copyright 2021 Canopy MLS. All rights reserved. Canopy MLS, provides content displayed here (“provided content”) on an “as is” basis and makes no representations or warranties regarding the provided content, including, but not limited to those of non-infringement, timeliness, accuracy, or completeness. Individuals and companies using information presented are responsible for verification and validation of information they utilize and present to their customers and clients. Canopy MLS will not be liable for any damage or loss resulting from use of the provided content or the products available through Portals, IDX, VOW, and/or Syndication. Recipients of this information shall not resell, redistribute, reproduce, modify, or otherwise copy any portion thereof without the expressed written consent of Canopy MLS. CH Member Broker: Dianne Y. Greene
New listings near 204 Red Birch Court
- Coming Soon
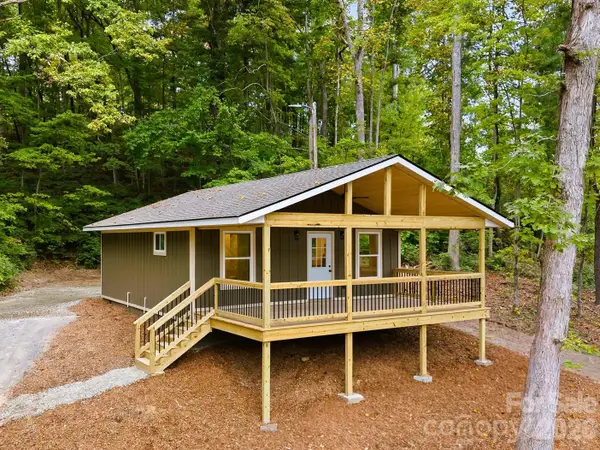 $335,000Coming Soon2 beds 1 baths720 sq. ft.
202 Lyndhurst Drive, Hendersonville, NC 28791
MLS# 4434538Listed by: COLDWELL BANKER ADVANTAGE - New
 $1,550,000Active3 beds 4 baths3,390 sq. ft.
22 Quartz Trail, Hendersonville, NC 28791
MLS# 4434966Listed by: PREMIER SOTHEBYS INTERNATIONAL REALTY - New

 $199,900Active2 beds 1 baths768 sq. ft.
1729 Clairmont Drive, Hendersonville, SC 28791
MLS# 343096Listed by: CENTURY 21 BLACKWELL & CO - NC - New
 $119,000Active5.29 Acres
315 Silverglen Way #42, 40, 36, Hendersonville, NC 28792
MLS# 4436841Listed by: ASHEVILLE REALTY GROUP - New
 $69,000Active1.35 Acres
275 Stone Valley Way #11, Hendersonville, NC 28792
MLS# 4437316Listed by: WALNUT COVE REALTY/ALLEN TATE/BEVERLY-HANKS - New
 $85,000Active1.95 Acres
Lot #28 Awi Trail, Hendersonville, NC 28739
MLS# 4437567Listed by: KELLER WILLIAMS MTN PARTNERS, LLC - New
 $140,000Active1.16 Acres
2230 Evans Road, Hendersonville, NC 28739
MLS# 4437575Listed by: KELLER WILLIAMS MTN PARTNERS, LLC - New
 $323,390Active3 beds 3 baths1,430 sq. ft.
248 Lauren Lane, Hendersonville, NC 28792
MLS# 4437586Listed by: DR HORTON INC - New
 $322,390Active3 beds 3 baths1,430 sq. ft.
242 Lauren Lane, Hendersonville, NC 28792
MLS# 4437590Listed by: DR HORTON INC - New
 $2,395,000Active5 beds 5 baths5,406 sq. ft.
200 Bent Pine Trace, Hendersonville, NC 28739
MLS# 4434265Listed by: PREMIER SOTHEBYS INTERNATIONAL REALTY


Protect your home and budget from life's surprises with an Assurant Home Warranty, backed by a partner that supports you through every step of homeownership. Explore Plans.
©2026 Century 21 Real Estate LLC. All rights reserved. CENTURY 21®, the CENTURY 21 Logo and C21® are service marks owned by Century 21 Real Estate LLC. Century 21 Real Estate LLC fully supports the principles of the Fair Housing Act and the Equal Opportunity Act. Each office is independently owned and operated. Listing information is deemed reliable but not guaranteed accurate.