
210 Hickory Tree Lane, Hendersonville, NC 28739
Local realty services provided by:CENTURY 21 Towne & Country
Listed by: thomas anastasia, kathy clark
Office: nexus realty llc.
MLS#:4398599
Source:CH
210 Hickory Tree Lane,Hendersonville, NC 28739
$675,000
- 3 Beds
- 3 Baths
- 1,781 sq. ft.
- Single family
- Active
Price summary
- Price:$675,000
- Price per sq. ft.:$379
- Monthly HOA dues:$29.17
About this home
A true gem in Kanuga Ridge. Discover this stunning newly constructed home nestled in the sought-after Kanuga Ridge Subdivision, located in the scenic southwest region of Henderson County. This prime location is just minutes from Dupont and Pisgah Forest, the charming village of Flat Rock, and numerous golf courses. Enjoy the convenience of being only 20 minutes from downtown Hendersonville and less than 30 minutes from Asheville airport. This single-story farmhouse style-home features a beautiful craftsman design and sits on a spacious 1.15 acre wooded lot. The open-concept great room seamlessly blends the kitchen, dining and living areas, boasting vaulted ceilings and recessed lighting that create an inviting atmosphere. Interior finishes are exceptional, with white oak hardwood flooring, custom cabinets, and elegant quartz countertops in both kitchen and bathrooms. The laundry also features stylish butcher block counters. All interior doors are crafted from solid core materials, adding an extra touch of quality.
The luxurious primary bathroom is a retreat in itself, complete with a custom tile walk-in shower, a free-standing soaking tub, a double quartz vanity, and private water closet. A second full bath includes a convenient tub/shower combo.
Additional amenities include an attached two car garage and covered porch areas, perfect for outdoor relaxation.
Buyers have the option to stain the porch gabbles or maintain the natural wood look finish prior to sealing....
Contact an agent
Home facts
- Year built:2026
- Listing ID #:4398599
- Updated:July 02, 2026 at 09:58 PM
Rooms and interior
- Bedrooms:3
- Total bathrooms:3
- Full bathrooms:2
- Half bathrooms:1
- Kitchen Description:Dishwasher, Down Draft, Refrigerator
- Living area:1,781 sq. ft.
Heating and cooling
- Cooling:Heat Pump
- Heating:Heat Pump
- Central air:Yes
Structure and exterior
- Year built:2026
- Building area:1,781 sq. ft.
- Lot area:1.15 Acres
- Architectural Style:Farmhouse
- Construction Materials:Hardboard
- Foundation Description:Crawl Space
Schools
- High school:East Henderson
- Elementary school:Atkinson
Utilities
- Water:Well
- Sewer:Septic (At Site)
Finances and disclosures
- Price:$675,000
- Price per sq. ft.:$379
Features and amenities
- Laundry features:Main Level, Utility Room
Parking
- Parking description:Attached Garage
- Garage:Yes
- Garage spaces:2
 Listings courtesy of Canopy MLS as distributed by MLS GRID. Copyright 2021 Canopy MLS. All rights reserved. Canopy MLS, provides content displayed here (“provided content”) on an “as is” basis and makes no representations or warranties regarding the provided content, including, but not limited to those of non-infringement, timeliness, accuracy, or completeness. Individuals and companies using information presented are responsible for verification and validation of information they utilize and present to their customers and clients. Canopy MLS will not be liable for any damage or loss resulting from use of the provided content or the products available through Portals, IDX, VOW, and/or Syndication. Recipients of this information shall not resell, redistribute, reproduce, modify, or otherwise copy any portion thereof without the expressed written consent of Canopy MLS. CH Member Broker: Dianne Y. Greene
New listings near 210 Hickory Tree Lane
- New
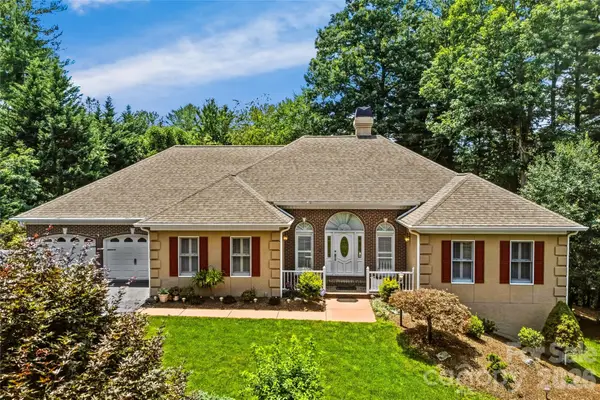 $1,150,000Active3 beds 3 baths4,042 sq. ft.
200 Teaberry Lane, Hendersonville, NC 28739
MLS# 4399670Listed by: PREMIER SOTHEBYS INTERNATIONAL REALTY - New
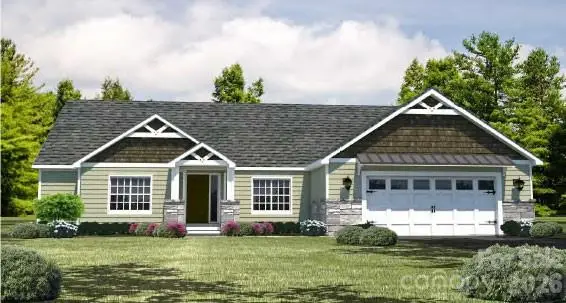 $749,000Active3 beds 3 baths1,868 sq. ft.
Lot 3 Tomahawk Trail, Hendersonville, NC 28739
MLS# 4399904Listed by: CUMMINGS COVE REALTY - New
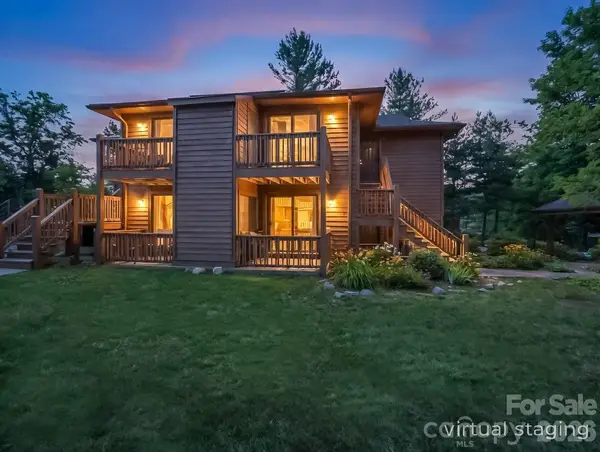 $194,500Active1 beds 1 baths604 sq. ft.
520 Courtwood Lane #4, Hendersonville, NC 28739
MLS# 4399411Listed by: PATTON ALLEN REAL ESTATE LLC - New
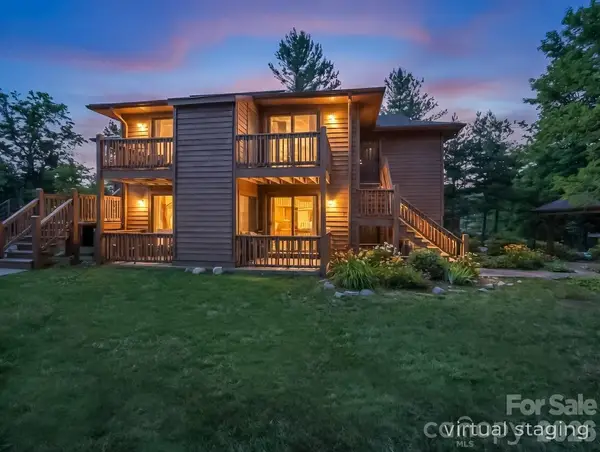 $189,500Active1 beds 1 baths604 sq. ft.
520 Courtwood Lane #8, Hendersonville, NC 28739
MLS# 4399412Listed by: PATTON ALLEN REAL ESTATE LLC - New
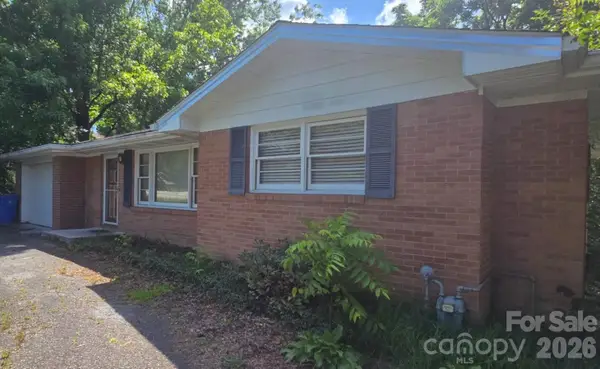 $389,000Active3 beds 1 baths1,164 sq. ft.
629 Willow Road, Hendersonville, NC 28739
MLS# 4396898Listed by: GARDNER GROUP REALTY - New
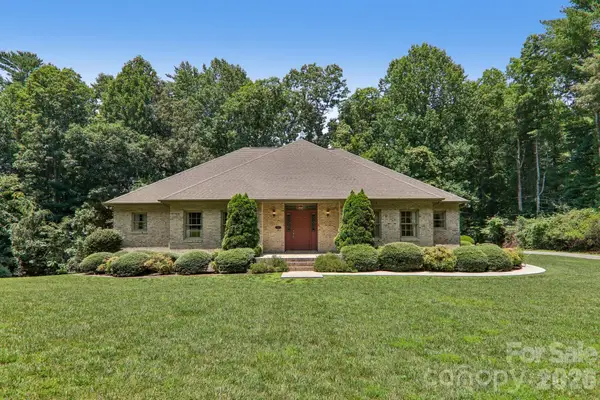 $795,000Active3 beds 3 baths2,728 sq. ft.
208 Arbor Lane, Hendersonville, NC 28791
MLS# 4397976Listed by: KELLER WILLIAMS MTN PARTNERS, LLC - New
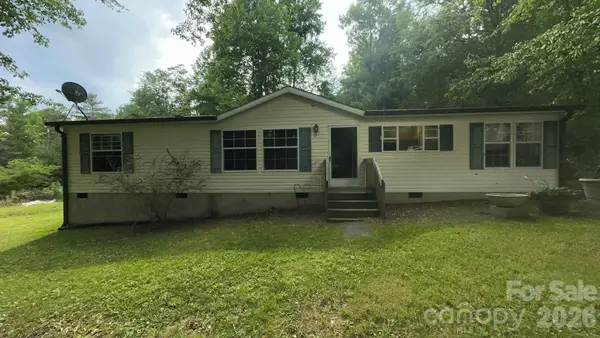 $221,000Active3 beds 2 baths1,404 sq. ft.
294 E Lester Lane, Hendersonville, NC 28739
MLS# 4399689Listed by: THE BROWN KEYS REAL ESTATE - New
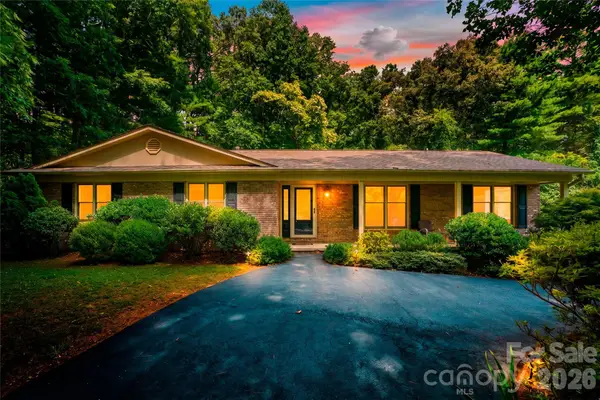 $569,900Active3 beds 3 baths2,928 sq. ft.
15 Carriage Court, Hendersonville, NC 28791
MLS# 4397644Listed by: PREMIER SOTHEBYS INTERNATIONAL REALTY - New
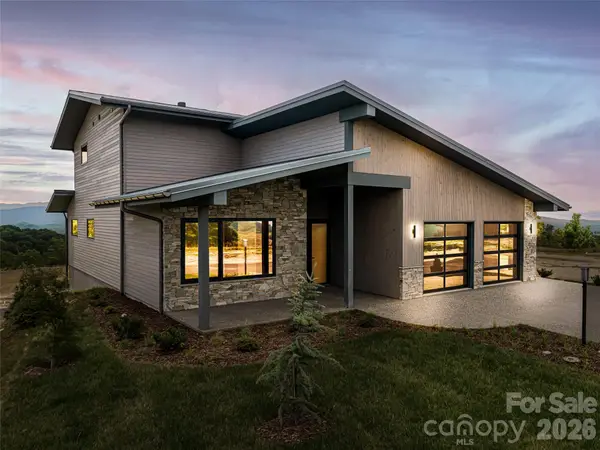 $1,895,000Active4 beds 4 baths3,040 sq. ft.
24 S Watchman Drive #10 & 11, Hendersonville, NC 28791
MLS# 4398782Listed by: HOWARD HANNA BEVERLY-HANKS FLETCHER - New
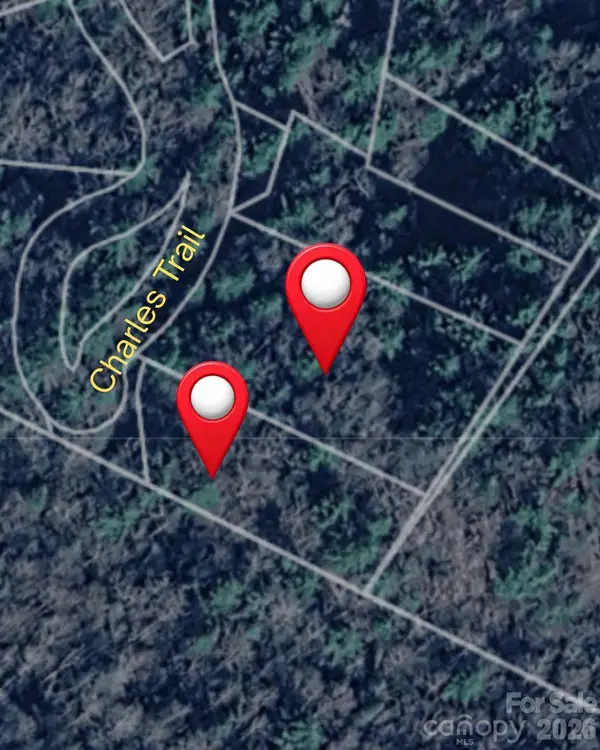 $19,900Active1.42 Acres
0000 Charles Trail, Hendersonville, NC 28792
MLS# 4399380Listed by: EXP REALTY LLC


Protect your home and budget from life's surprises with an Assurant Home Warranty, backed by a partner that supports you through every step of homeownership. Explore Plans.
©2026 Century 21 Real Estate LLC. All rights reserved. CENTURY 21®, the CENTURY 21 Logo and C21® are service marks owned by Century 21 Real Estate LLC. Century 21 Real Estate LLC fully supports the principles of the Fair Housing Act and the Equal Opportunity Act. Each office is independently owned and operated. Listing information is deemed reliable but not guaranteed accurate.