
213 Raintree Drive, Hendersonville, NC 28791
Local realty services provided by:CENTURY 21 Mountain Lifestyles
213 Raintree Drive,Hendersonville, NC 28791
$648,500
- 4 Beds
- 3 Baths
- 2,719 sq. ft.
- Single family
- Active
Listed by:
 CENTURY 21 Mountain Lifestyles
Office: century 21 mountain lifestyles
MLS#:4379526
Source:CH
Price summary
- Price:$648,500
- Price per sq. ft.:$238.51
- Monthly HOA dues:$12.5
About this home
Owner Financing Available!!! Inquire about it and make this home yours - MORE Space available that is not pictured! Large Home! Large Lot! Incredible Value - Under Appraised Value!!!
Sometimes the best opportunities aren't the newest—they're the ones built with quality craftsmanship, generous room sizes, timeless layouts, and the kind of space that's becoming harder and harder to find. Welcome to 213 Raintree Drive, where you don't have to wait any longer for "the perfect one." Move right in today and make it your own over time, building equity with simple cosmetic updates while enjoying everything this exceptional home already has to offer.
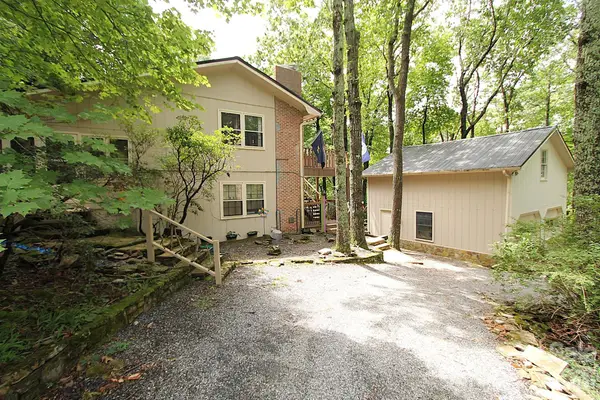
Priced BELOW a previous appraised value, this classic Cape Cod sits on over an acre in Tamarac, one of Henderson County's most established and sought-after communities. With over 2,700 square feet, 4 bedrooms, 3 full baths, multiple bonus and flex spaces, an oversized side-entry two-car garage, and a wraparound porch, this home offers the kind of flexibility today's buyers are searching for.
Step inside and you'll immediately appreciate the quality of construction, thoughtful floor plan, generous storage, and spacious rooms throughout. The welcoming living room, formal dining room, bright breakfast area, spacious kitchen, main-level bedroom and full bath, along with multiple flex spaces, provide endless possibilities for entertaining, working from home, hobbies, guests, or multi-generational living.
Upstairs, the spacious primary suite offers a peaceful retreat with abundant storage, while the additional bedrooms and bonus areas provide room to grow with your lifestyle—not just your furniture.
Outside is where this property truly shines. Imagine enjoying your morning coffee on the wraparound porch, watching deer wander through the yard, hosting family cookouts, planting the garden you've always wanted, adding a pool, or simply enjoying the privacy and peace that comes with owning just over an acre in such a convenient location.
HERE'S THE REALITY...you can always change paint colors, flooring, or décor. What you can't easily recreate is over an acre in this location, this much square footage, this level of craftsmanship, and this kind of value at today's replacement costs. Those are the features that stand the test of time!
Conveniently located just minutes from Highway 64, Mills River, Horse Shoe, Asheville Regional Airport, and less than 15 minutes to Historic Downtown Hendersonville, you'll also enjoy quick access to Pisgah National Forest, DuPont State Forest, the Ecusta Trail, wineries, breweries, restaurants, shopping, and everything that makes Western North Carolina such a special place to call home.
If you've been waiting for a home that offers room to grow, quality you can feel, and the opportunity to make it uniquely yours without taking on a major renovation, this is your chance. Opportunities like this don't come along every day. Schedule your private showing and experience firsthand why 213 Raintree Drive may be exactly what you've been waiting for....
Contact an agent
Home facts
- Year built:1979
- Subdivision & Development:Tamarac
- Listing ID #:4379526
- Updated:August 24, 2026 at 02:58 PM
Rooms and interior
- Bedrooms:4
- Total bathrooms:3
- Full bathrooms:3
- Living area:2,719 sq. ft.
Heating and cooling
- Cooling:Central Air, Heat Pump
- Heating:Heat Pump
- Central air:Yes
Structure and exterior
- Year built:1979
- Building area:2,719 sq. ft.
- Lot area:1.05 Acres
- Lot Features:Cleared, Level, Open Lot, Wooded
- Construction Materials:Hardboard
- Foundation Description:Crawl Space
Schools
- High school:West Henderson
- Elementary school:Etowah
Utilities
- Water:County Water
- Sewer:Septic (At Site)
Finances and disclosures
- Price:$648,500
- Price per sq. ft.:$238.51
Features and amenities
- Laundry features:Dryer, Main Level, Washer
- Amenities:Breakfast Bar
Parking
- Parking description:Attached Garage, Driveway
- Garage:Yes
- Garage spaces:2
Listings courtesy of Canopy MLS as distributed by MLS GRID. Copyright 2021 Canopy MLS. All rights reserved. Canopy MLS, provides content displayed here (“provided content”) on an “as is” basis and makes no representations or warranties regarding the provided content, including, but not limited to those of non-infringement, timeliness, accuracy, or completeness. Individuals and companies using information presented are responsible for verification and validation of information they utilize and present to their customers and clients. Canopy MLS will not be liable for any damage or loss resulting from use of the provided content or the products available through Portals, IDX, VOW, and/or Syndication. Recipients of this information shall not resell, redistribute, reproduce, modify, or otherwise copy any portion thereof without the expressed written consent of Canopy MLS. CH Member Broker: Travis AlleyNew listings near 213 Raintree Drive
- Coming Soon
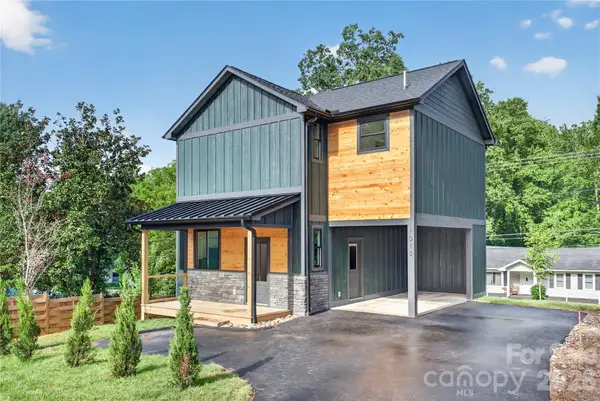 $399,000Coming Soon3 beds 3 baths1,176 sq. ft.
1013 Fassifern Court, Hendersonville, NC 28791
MLS# 4411207Listed by: KELLER WILLIAMS PROFESSIONALS - New
 $279,900Active2 beds 1 baths870 sq. ft.
714 Farmington Circle, Hendersonville, NC 28739
MLS# 4416407Listed by: FERGUSON REAL ESTATE & ASSOCIATES - Open Sun, 1 to 3pmNew
 $382,000Active3 beds 2 baths
4 Tisha Lane, Hendersonville, NC 28739
MLS# 4416809Listed by: HOWARD HANNA BEVERLY-HANKS - New
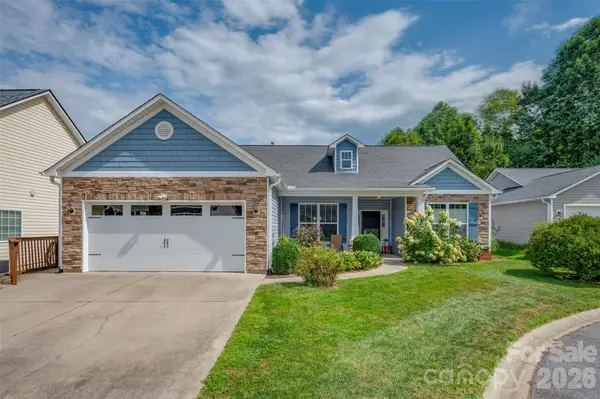 $436,900Active3 beds 2 baths1,526 sq. ft.
131 Creekwalk Lane, Hendersonville, NC 28792
MLS# 4416642Listed by: APPLE COUNTRY REALTY LLC - New
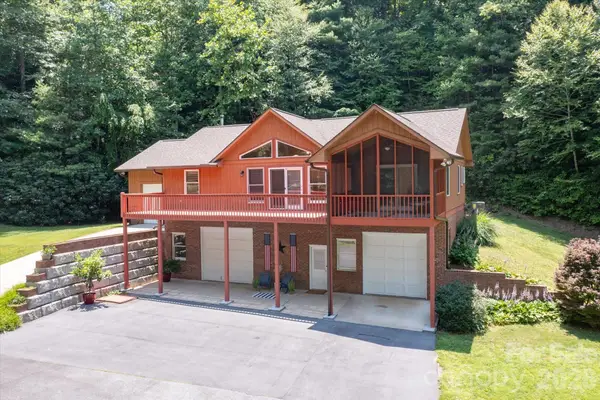 $515,000Active2 beds 2 baths1,479 sq. ft.
134 Valle Way, Hendersonville, NC 28739
MLS# 4391167Listed by: EXP REALTY LLC - New
 $400,000Active3 beds 2 baths1,762 sq. ft.
18 E Rosewood Trail, Hendersonville, NC 28739
MLS# 4406298Listed by: RE/MAX RESULTS - New
 $525,000Active3 beds 2 baths1,913 sq. ft.
78 Fox Cove Road, Hendersonville, NC 28792
MLS# 4415476Listed by: TEAM BROWNE LLC - New
 $1,250,000Active3 beds 4 baths4,532 sq. ft.
851 Sunlight Ridge Drive, Hendersonville, NC 28792
MLS# 4416589Listed by: KELLER WILLIAMS MTN PARTNERS, LLC - New
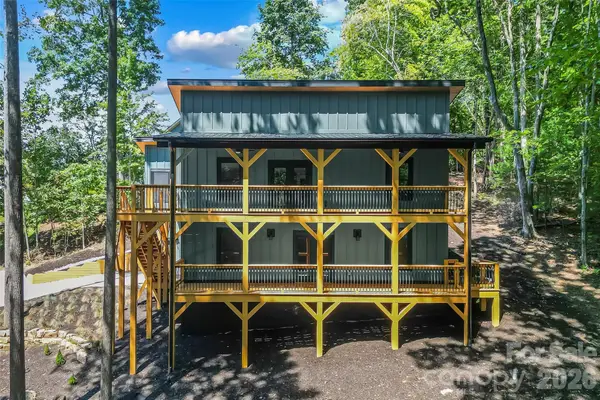 $750,000Active3 beds 3 baths2,411 sq. ft.
276 Coopers Drive, Hendersonville, NC 28739
MLS# 4416232Listed by: KELLER WILLIAMS PROFESSIONALS - New
 $450,000Active3 beds 2 baths2,220 sq. ft.
86 Pine Ridge Road, Hendersonville, NC 28792
MLS# 4415877Listed by: BLUE RIDGE REAL ESTATE


Protect your home and budget from life's surprises with an Assurant Home Warranty, backed by a partner that supports you through every step of homeownership. Explore Plans.
©2026 Century 21 Real Estate LLC. All rights reserved. CENTURY 21®, the CENTURY 21 Logo and C21® are service marks owned by Century 21 Real Estate LLC. Century 21 Real Estate LLC fully supports the principles of the Fair Housing Act and the Equal Opportunity Act. Each office is independently owned and operated. Listing information is deemed reliable but not guaranteed accurate.