
227 Northview Drive, Hendersonville, NC 28791
Local realty services provided by:CENTURY 21 Mountain Lifestyles
Listed by: eric attreau
Office: exp realty llc. mooresville
MLS#:4359426
Source:CH
227 Northview Drive,Hendersonville, NC 28791
$1,000,000
- 4 Beds
- 3 Baths
- 3,130 sq. ft.
- Single family
- Active
Price summary
- Price:$1,000,000
- Price per sq. ft.:$319.49
About this home
New construction within the beautiful new Northview community. This well designed home showcases modern
craftsmanship with a perfect blend of luxury and comfort. The open-concept floor plan with tall interior ceilings creates a bright, inviting atmosphere ideal for entertaining or everyday living. The home offers four generously sized bedrooms, three full bathrooms, and the rare convenience of two primary suites on the main level. The chef's kitchen features an oversized eat-at island and a walk-in pantry, while storage abounds with multiple oversized walk-in closets. A robust area above the garage will ensure you have plenty of space for storage. Living spaces flow seamlessly from indoors to outdoors, leading to a large covered rear patio and private deck overlooking a serene wooded setting. An oversized three-car garage completes this exceptional home.
Contact an agent
Home facts
- Year built:2026
- Listing ID #:4359426
- Updated:June 21, 2026 at 01:25 PM
Rooms and interior
- Bedrooms:4
- Total bathrooms:3
- Full bathrooms:3
- Kitchen Description:Dishwasher, Disposal, Gas Range, Microwave, Oven
- Living area:3,130 sq. ft.
Heating and cooling
- Cooling:Central Air
- Central air:Yes
Structure and exterior
- Year built:2026
- Building area:3,130 sq. ft.
- Lot area:1.01 Acres
- Lot Features:Hilly, Rolling Slope
- Architectural Style:Arts and Crafts
- Construction Materials:Hardboard, Stone
- Foundation Description:Crawl Space
Schools
- High school:West Henderson
- Elementary school:Mills River
Utilities
- Sewer:Septic (At Site)
Finances and disclosures
- Price:$1,000,000
- Price per sq. ft.:$319.49
Features and amenities
- Laundry features:Laundry Room
Parking
- Parking description:Attached Garage
- Garage:Yes
- Garage spaces:3
 Listings courtesy of Canopy MLS as distributed by MLS GRID. Copyright 2021 Canopy MLS. All rights reserved. Canopy MLS, provides content displayed here (“provided content”) on an “as is” basis and makes no representations or warranties regarding the provided content, including, but not limited to those of non-infringement, timeliness, accuracy, or completeness. Individuals and companies using information presented are responsible for verification and validation of information they utilize and present to their customers and clients. Canopy MLS will not be liable for any damage or loss resulting from use of the provided content or the products available through Portals, IDX, VOW, and/or Syndication. Recipients of this information shall not resell, redistribute, reproduce, modify, or otherwise copy any portion thereof without the expressed written consent of Canopy MLS. CH Member Broker: Travis Alley
New listings near 227 Northview Drive
- Coming Soon
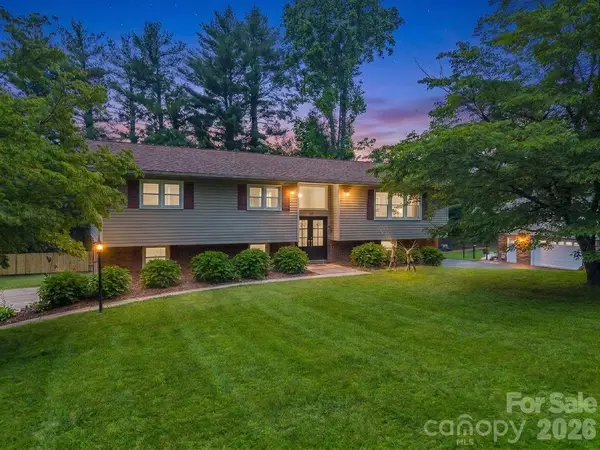 $550,000Coming Soon4 beds 3 baths
59 Underhill Road, Hendersonville, NC 28792
MLS# 4395706Listed by: BLUAXIS REALTY - New
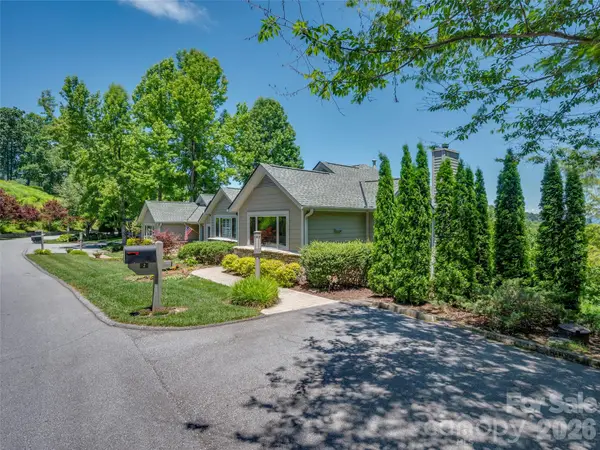 $1,099,000Active3 beds 3 baths2,479 sq. ft.
2 Meadow Ridge Lane, Hendersonville, NC 28739
MLS# 4393819Listed by: HOWARD HANNA BEVERLY-HANKS - New
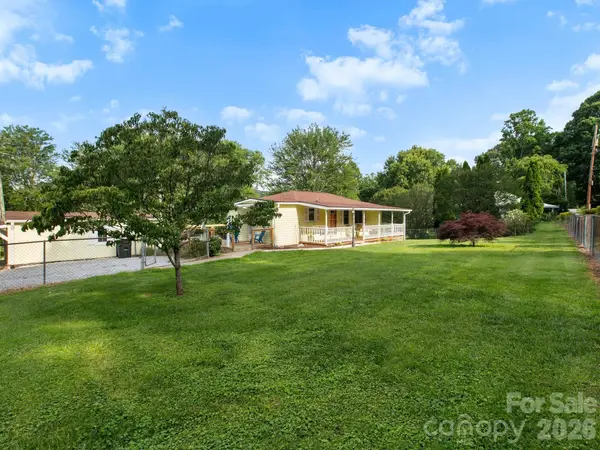 $300,000Active2 beds 1 baths867 sq. ft.
407 Hall Street, Hendersonville, NC 28739
MLS# 4393602Listed by: PREMIER SOTHEBYS INTERNATIONAL REALTY - New
 $475,000Active4 beds 3 baths1,966 sq. ft.
124 Karla Circle, Hendersonville, NC 28739
MLS# 4395707Listed by: OPENDOOR BROKERAGE LLC - New
 $284,900Active2 beds 2 baths1,260 sq. ft.
461 Britton Creek Drive, Hendersonville, NC 28791
MLS# 4395231Listed by: SELLER SOLUTIONS - New
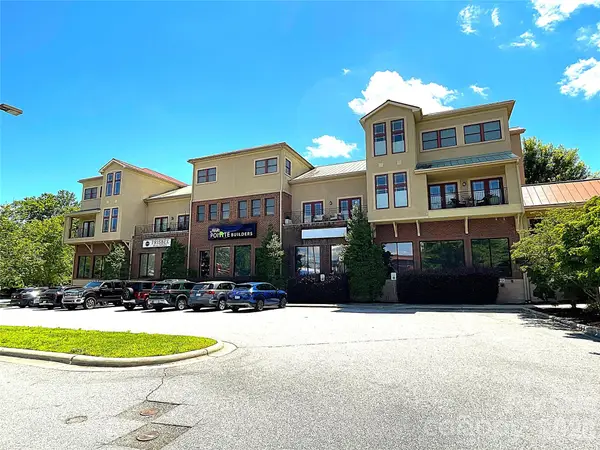 $309,900Active1 beds 2 baths1,220 sq. ft.
475 S Church Street #H, Hendersonville, NC 28792
MLS# 4392602Listed by: TWO TRAILS LLC - New
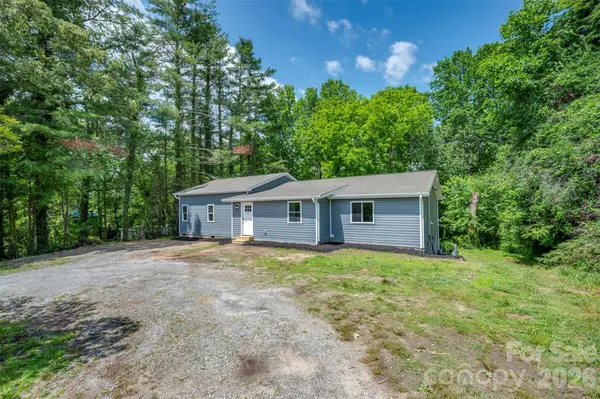 $470,000Active3 beds 3 baths2,100 sq. ft.
323 Stepp Avenue, Hendersonville, NC 28739
MLS# 4393147Listed by: APPLE COUNTRY REALTY LLC - New
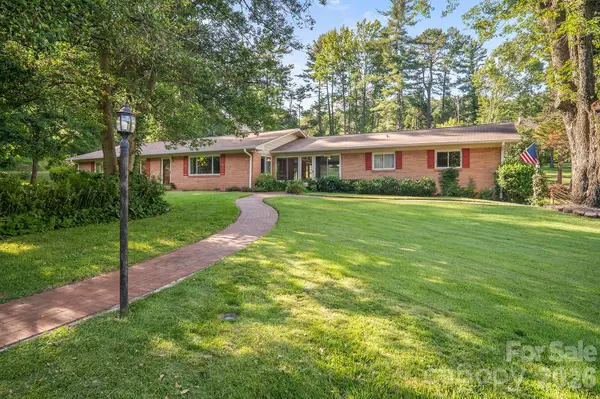 $540,000Active2 beds 2 baths1,748 sq. ft.
1235 Ashby Lane, Hendersonville, NC 28791
MLS# 4389062Listed by: COLDWELL BANKER ADVANTAGE - New
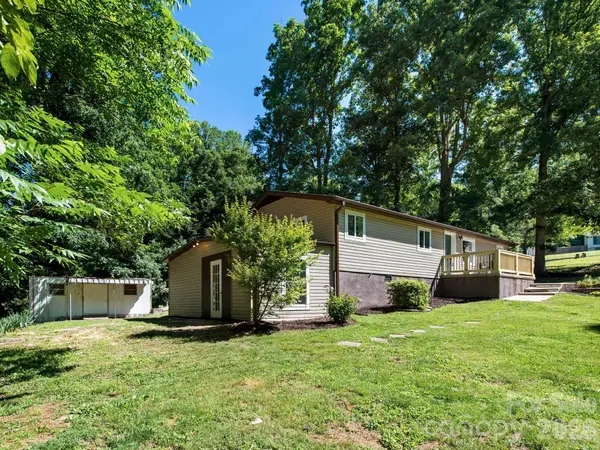 $299,000Active3 beds 2 baths1,250 sq. ft.
425 Lyndhurst Drive, Hendersonville, NC 28791
MLS# 4395243Listed by: SIGNATURE PROPERTIES OF WNC, LLC. - Open Sun, 1 to 4pmNew
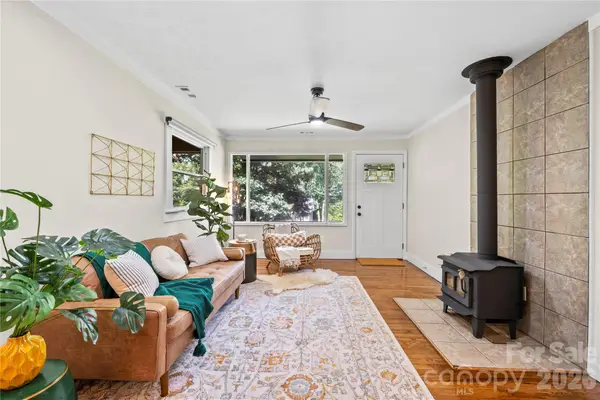 $348,000Active3 beds 2 baths1,293 sq. ft.
2323 Greater Druid Hills Boulevard, Hendersonville, NC 28791
MLS# 4388400Listed by: REALTY ONE GROUP PIVOT ASHEVILLE


Protect your home and budget from life's surprises with an Assurant Home Warranty, backed by a partner that supports you through every step of homeownership. Explore Plans.
©2026 Century 21 Real Estate LLC. All rights reserved. CENTURY 21®, the CENTURY 21 Logo and C21® are service marks owned by Century 21 Real Estate LLC. Century 21 Real Estate LLC fully supports the principles of the Fair Housing Act and the Equal Opportunity Act. Each office is independently owned and operated. Listing information is deemed reliable but not guaranteed accurate.