230 Blythewood Drive, Hendersonville, NC 28792
Local realty services provided by:CENTURY 21 Mountain Lifestyles
Listed by: alexandra schrank
Office: re/max executive
MLS#:4422676
Source:CH
230 Blythewood Drive,Hendersonville, NC 28792
$480,000
- 3 Beds
- 3 Baths
- 2,274 sq. ft.
- Single family
- Active
Price summary
- Price:$480,000
- Price per sq. ft.:$211.08
About this home
Tucked away on a private road just outside city limits (county taxes only), this move-in-ready Hendersonville home offers the rare combination of single-level living, flexible lower-level space, multiple garage and workshop areas, and suburban homestead charm. The main level features three bedrooms, two full baths with beautiful hardwood floors throughout. The spacious living and dining areas features a wood-burning fireplace (with option for insert), and the bedrooms are generously sized with walk-in closets. The partially finished lower level expands the possibilities with a half bath, wet bar, and two large multipurpose rooms ideal for a home office, studio, gym, guest overflow, hobby space, or creative workspace. A two-car main-level garage provides everyday convenience, while the additional large basement garage creates valuable room for storage, tools, projects, or workshop use. Outside, a large deck overlooks a spacious yard with chicken coop and three raised garden beds ready for planting. Zoned R-15, which allows for home occupation. Roof and gutters replaced in 2025. A great opportunity for buyers seeking comfort, flexibility, and room to live and work. Very convenient to everyday living....
Contact an agent
Home facts
- Year built:1988
- Subdivision & Development:none
- Listing ID #:4422676
- Updated:September 10, 2026 at 04:15 PM
Rooms and interior
- Bedrooms:3
- Total bathrooms:3
- Full bathrooms:3
- Flooring:Linoleum, Tile, Wood
- Kitchen Description:Dishwasher, Electric Oven, Microwave, Refrigerator
- Basement:Yes
- Basement Description:Garage Door
- Living area:2,274 sq. ft.
Heating and cooling
- Cooling:Heat Pump
- Heating:Heat Pump
Structure and exterior
- Year built:1988
- Building area:2,274 sq. ft.
- Lot area:0.51 Acres
- Lot Features:Level
- Foundation Description:Basement
Schools
- High school:North Henderson
- Elementary school:Sugarloaf
Finances and disclosures
- Price:$480,000
- Price per sq. ft.:$211.08
Features and amenities
- Laundry features:Dryer, Main Level, Washer
Parking
- Parking description:Attached Garage, Driveway
- Garage:Yes
- Garage spaces:4
 Listings courtesy of Canopy MLS as distributed by MLS GRID. Copyright 2021 Canopy MLS. All rights reserved. Canopy MLS, provides content displayed here (“provided content”) on an “as is” basis and makes no representations or warranties regarding the provided content, including, but not limited to those of non-infringement, timeliness, accuracy, or completeness. Individuals and companies using information presented are responsible for verification and validation of information they utilize and present to their customers and clients. Canopy MLS will not be liable for any damage or loss resulting from use of the provided content or the products available through Portals, IDX, VOW, and/or Syndication. Recipients of this information shall not resell, redistribute, reproduce, modify, or otherwise copy any portion thereof without the expressed written consent of Canopy MLS. CH Member Broker: Travis Alley
New listings near 230 Blythewood Drive
- Coming Soon

 $415,000Coming Soon3 beds 2 baths1,250 sq. ft.
105 Creekwalk Lane, Hendersonville, NC 28792
MLS# 4422429Listed by: CENTURY 21 MOUNTAIN LIFESTYLES - New
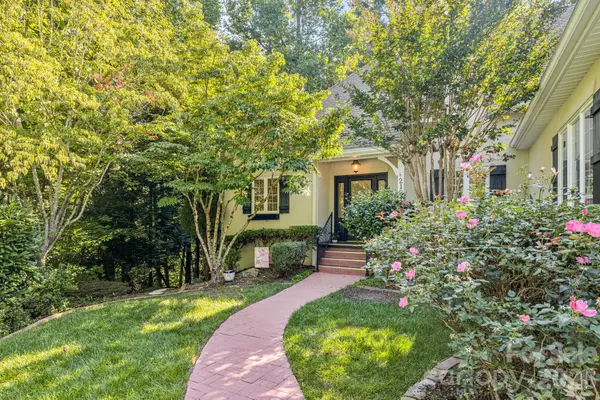 $589,000Active4 beds 3 baths2,473 sq. ft.
212 Carriage Springs Way, Hendersonville, NC 28791
MLS# 4420645Listed by: RE/MAX RESULTS - New
 $65,000Active0.99 Acres
215 Crossvine Trail #11, Hendersonville, NC 28739
MLS# 4422956Listed by: KELLER WILLIAMS MTN PARTNERS, LLC - New
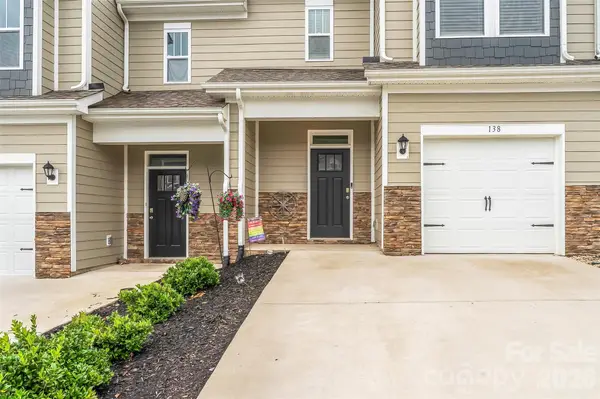 $330,000Active3 beds 3 baths1,675 sq. ft.
138 Creekview Road, Hendersonville, NC 28792
MLS# 4416209Listed by: KELLER WILLIAMS PROFESSIONALS - New
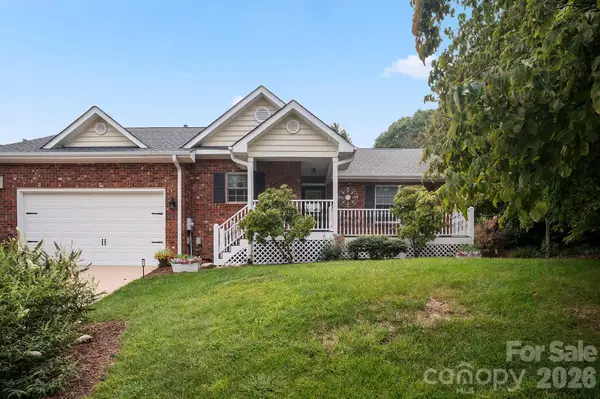 $410,000Active3 beds 2 baths1,612 sq. ft.
647 High Quarry Road, Hendersonville, NC 28791
MLS# 4416644Listed by: COLDWELL BANKER ADVANTAGE - New
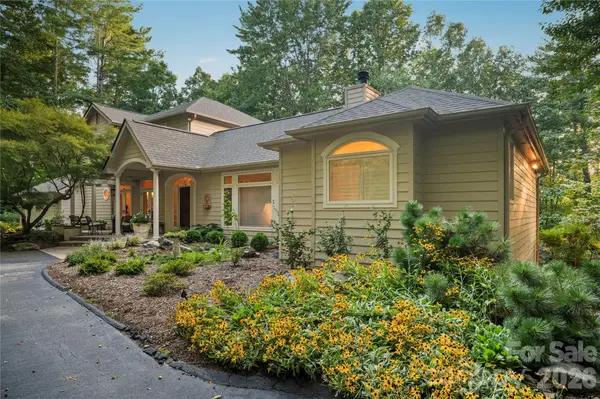 $1,300,000Active3 beds 3 baths4,582 sq. ft.
4 Citadel Lane, Hendersonville, NC 28739
MLS# 4416702Listed by: COLDWELL BANKER ADVANTAGE - New
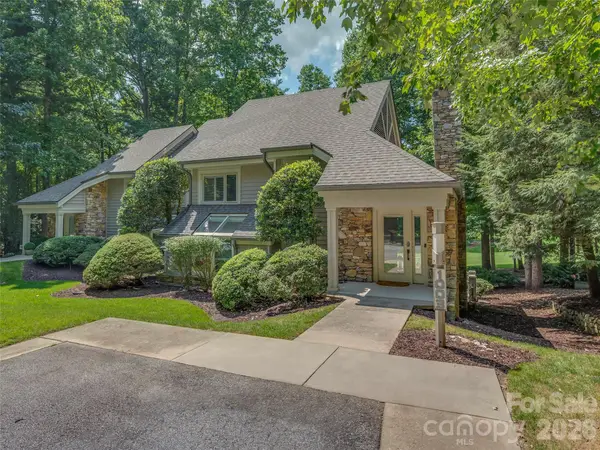 $560,000Active2 beds 2 baths1,874 sq. ft.
1003 Indian Cave Road, Hendersonville, NC 28739
MLS# 4422087Listed by: HOWARD HANNA BEVERLY-HANKS - New
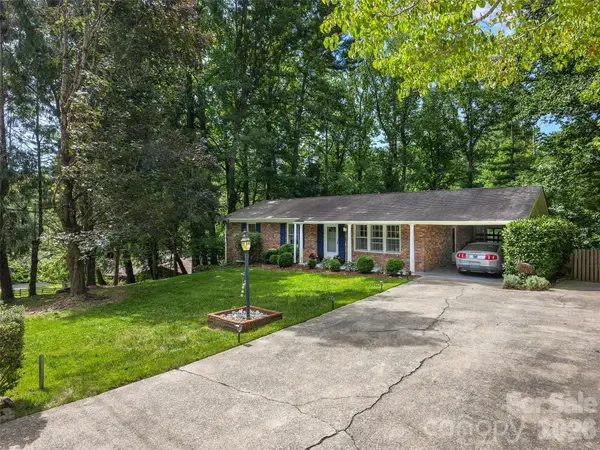 $474,000Active3 beds 2 baths2,231 sq. ft.
921 Indian Hill Road, Hendersonville, NC 28791
MLS# 4421924Listed by: HOWARD HANNA BEVERLY-HANKS - New
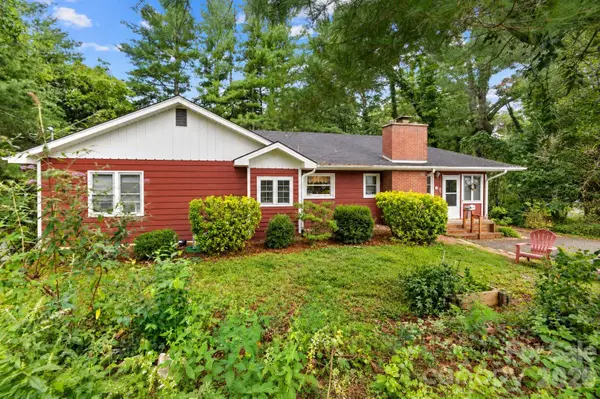 $379,000Active4 beds 3 baths2,463 sq. ft.
529 Alta Vista Drive, Hendersonville, NC 28791
MLS# 4419901Listed by: KELLER WILLIAMS MTN PARTNERS, LLC


Protect your home and budget from life's surprises with an Assurant Home Warranty, backed by a partner that supports you through every step of homeownership. Explore Plans.
©2026 Century 21 Real Estate LLC. All rights reserved. CENTURY 21®, the CENTURY 21 Logo and C21® are service marks owned by Century 21 Real Estate LLC. Century 21 Real Estate LLC fully supports the principles of the Fair Housing Act and the Equal Opportunity Act. Each office is independently owned and operated. Listing information is deemed reliable but not guaranteed accurate.