
2705 Deermouse Way, Hendersonville, NC 28792
Local realty services provided by:CENTURY 21 Mountain Lifestyles
Listed by:
 CENTURY 21 Mountain Lifestyles
Office: century 21 mountain lifestyles
MLS#:4404914
Source:CH
Price summary
- Price:$300,000
- Price per sq. ft.:$265.72
- Monthly HOA dues:$275
About this home
Bright, first-floor corner unit in desirable Wolfpen community, positioned directly across from the clubhouse, gym, pool, and tennis courts. The split floor plan puts privacy between the two bedrooms, and large windows bring natural light into the main living space. Enjoy the tranquil pond view and watch the seasons change from the enclosed back porch, or cozy up by the gas fireplace in the living room. Built in 1999 and well-kept, this end unit offers no-step, first-floor living with the ease of a low-maintenance lifestyle — HOA dues cover the pool, fitness center, tennis courts, putting green, walking trails, gated entry, exterior building maintenance, landscaping and common areas. Minutes from downtown Hendersonville's shops and restaurants, with the Blue Ridge Mountains as a backdrop, you’ll find peaceful mountain living with close access to everything you need.
Contact an agent
Home facts
- Year built:1999
- Listing ID #:4404914
- Updated:July 25, 2026 at 05:24 PM
Rooms and interior
- Bedrooms:2
- Total bathrooms:2
- Full bathrooms:2
- Flooring:Tile, Vinyl
- Kitchen Description:Dishwasher, Disposal, Electric Oven, Electric Range, Microwave
- Living area:1,129 sq. ft.
Heating and cooling
- Cooling:Apollo System
- Heating:Apollo System
- Central air:Yes
Structure and exterior
- Year built:1999
- Building area:1,129 sq. ft.
- Lot Features:End Unit
- Architectural Style:Arts and Crafts
- Construction Materials:Fiber Cement, Hard Stucco, Stone Veneer
- Foundation Description:Crawl Space
Schools
- High school:North Henderson
- Elementary school:Sugarloaf
Utilities
- Sewer:Public Sewer
Finances and disclosures
- Price:$300,000
- Price per sq. ft.:$265.72
Features and amenities
- Laundry features:ENERGY STAR Qualified Dryer, ENERGY STAR Qualified Washer
Parking
- Parking description:Parking Lot
Listings courtesy of Canopy MLS as distributed by MLS GRID. Copyright 2021 Canopy MLS. All rights reserved. Canopy MLS, provides content displayed here (“provided content”) on an “as is” basis and makes no representations or warranties regarding the provided content, including, but not limited to those of non-infringement, timeliness, accuracy, or completeness. Individuals and companies using information presented are responsible for verification and validation of information they utilize and present to their customers and clients. Canopy MLS will not be liable for any damage or loss resulting from use of the provided content or the products available through Portals, IDX, VOW, and/or Syndication. Recipients of this information shall not resell, redistribute, reproduce, modify, or otherwise copy any portion thereof without the expressed written consent of Canopy MLS. CH Member Broker: Travis AlleyNew listings near 2705 Deermouse Way
- New
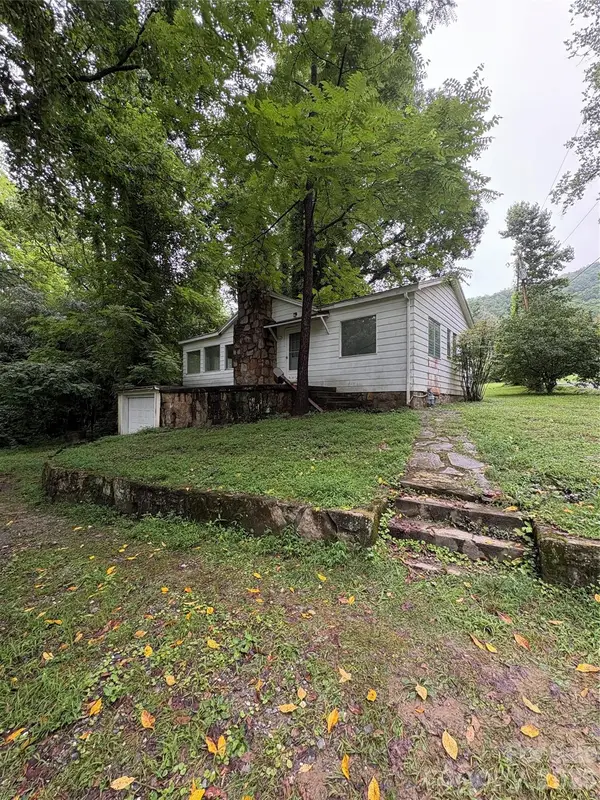 $265,000Active3 beds 2 baths1,120 sq. ft.
912 Halstead Boulevard, Hendersonville, NC 28791
MLS# 4407762Listed by: EXP REALTY LLC - Coming Soon
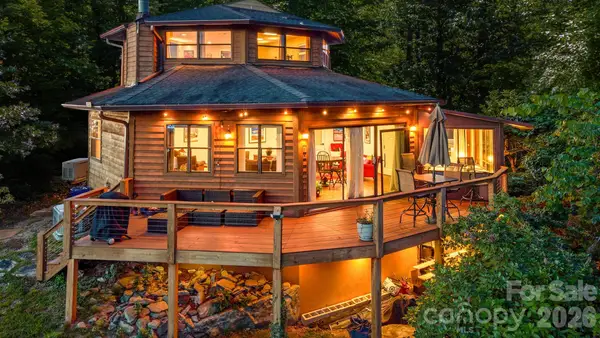 $499,000Coming Soon2 beds 2 baths
169 Viking Trail, Hendersonville, NC 28739
MLS# 4407046Listed by: NEXTHOME PARTNERS - New
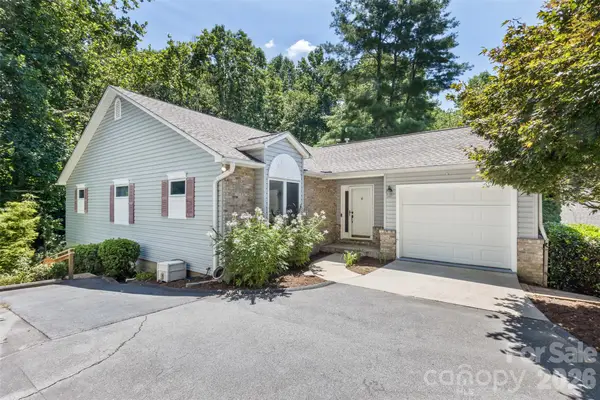 $475,000Active3 beds 3 baths2,453 sq. ft.
100 Titleist Way, Hendersonville, NC 28739
MLS# 4407640Listed by: CUMMINGS COVE REALTY - New
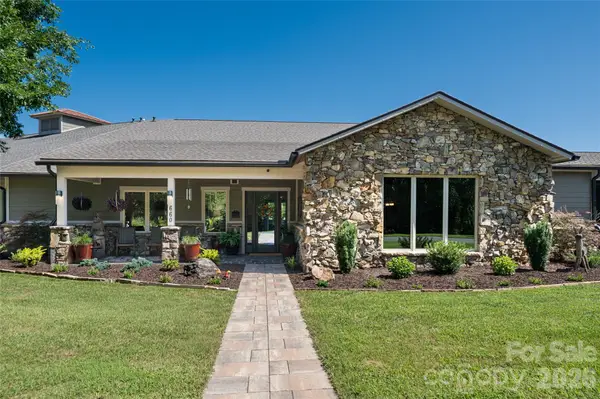 $1,800,000Active3 beds 3 baths5,277 sq. ft.
660 Pleasant Grove Road, Hendersonville, NC 28739
MLS# 4406497Listed by: PATTON ALLEN REAL ESTATE LLC - New
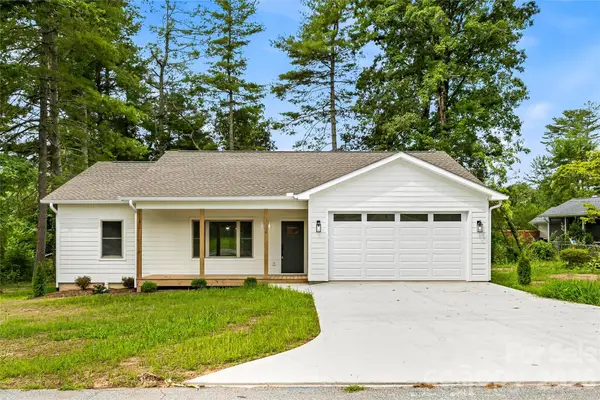 $499,000Active3 beds 2 baths1,448 sq. ft.
334 Woodland Drive, Hendersonville, NC 28792
MLS# 4407345Listed by: PREMIER SOTHEBYS INTERNATIONAL REALTY - New
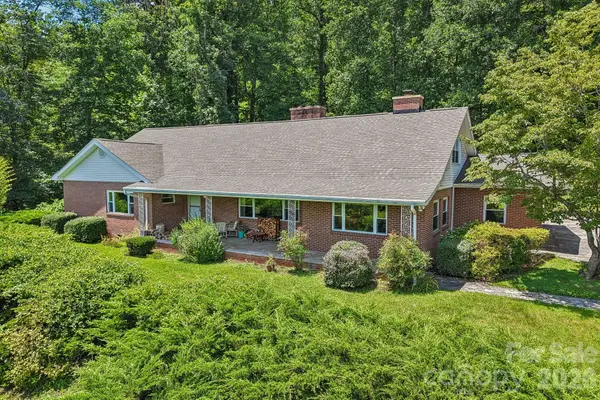 $649,900Active4 beds 4 baths3,537 sq. ft.
1404 Valmont Drive, Hendersonville, NC 28791
MLS# 4407369Listed by: KELLER WILLIAMS MTN PARTNERS, LLC - New
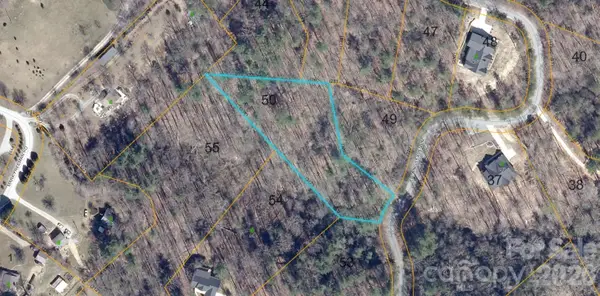 $37,900Active1.39 Acres
147 Falling Leaves Lane, Hendersonville, NC 28792
MLS# 4405968Listed by: PREMIER SOTHEBYS INTERNATIONAL REALTY - New
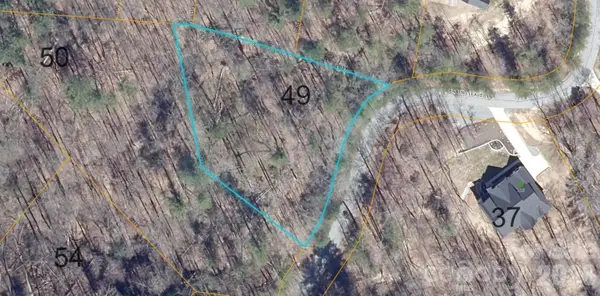 $37,900Active0.82 Acres
181 Falling Leaves Lane, Hendersonville, NC 28792
MLS# 4406021Listed by: PREMIER SOTHEBYS INTERNATIONAL REALTY - New
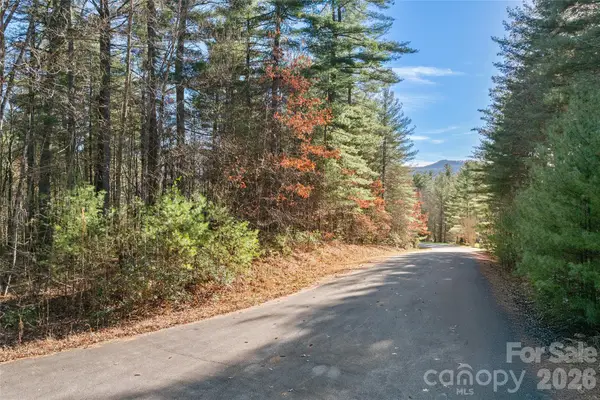 $79,900Active1.45 Acres
0 Daylily Drive #Lot 20, Hendersonville, NC 28739
MLS# 4406939Listed by: PREMIER SOTHEBYS INTERNATIONAL REALTY - Coming Soon
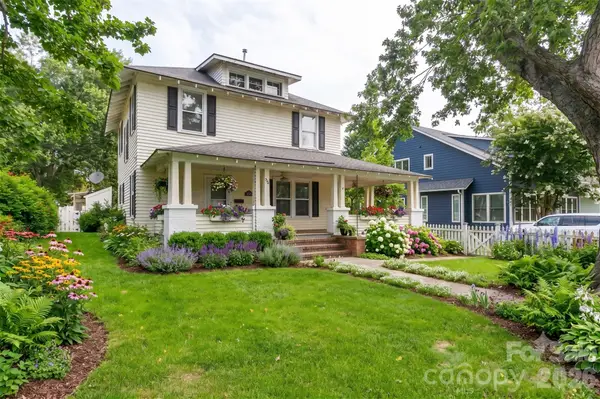 $497,500Coming Soon3 beds 2 baths
729 5th Avenue W, Hendersonville, NC 28739
MLS# 4405722Listed by: HOWARD HANNA BEVERLY-HANKS


Protect your home and budget from life's surprises with an Assurant Home Warranty, backed by a partner that supports you through every step of homeownership. Explore Plans.
©2026 Century 21 Real Estate LLC. All rights reserved. CENTURY 21®, the CENTURY 21 Logo and C21® are service marks owned by Century 21 Real Estate LLC. Century 21 Real Estate LLC fully supports the principles of the Fair Housing Act and the Equal Opportunity Act. Each office is independently owned and operated. Listing information is deemed reliable but not guaranteed accurate.