301 Gateway Drive, Hendersonville, NC 28739
Local realty services provided by:CENTURY 21 DiGioia Realty
Listed by: camille yates
Office: berkshire hathaway homeservices
MLS#:4373962
Source:CH
301 Gateway Drive,Hendersonville, NC 28739
$845,000
- 3 Beds
- 5 Baths
- 4,698 sq. ft.
- Single family
- Pending
Price summary
- Price:$845,000
- Price per sq. ft.:$179.86
- Monthly HOA dues:$141.67
About this home
Move-in ready, available for a quick closing, and offered by a motivated seller! Welcome to 301 Gateway Drive, a spacious and versatile home set on 1.4 acres. This custom home offers nearly 4,700 square feet across three finished levels. There is room to work from home, stream movies, host friends, create a fitness space, pursue hobbies, and still have plenty of space to unwind. The main level is made for gathering. A dramatic stone fireplace anchors the great room, while the spacious kitchen features granite countertops, custom cabinetry, a gas cooktop, walk-in pantry, and an island with bar seating. The adjoining dining area opens to an expansive deck with a retractable awning and seasonal long-range mountain views—an ideal setup for cookouts, morning coffee, game-day gatherings, or relaxing outdoors. The main-level primary suite offers, dual closets, a spacious bath, and a bay-window sitting area. Additional bedrooms and multiple flex rooms can become home offices, media rooms, gaming spaces, a gym, creative studio, guest accommodations, or whatever fits your lifestyle. A whole-house natural gas generator, tankless water heater, abundant storage, and move-in-ready condition add convenience and peace of mind. Downtown Hendersonville is approximately five miles away. Pisgah National Forest, DuPont State Recreational Forest, dining, shopping, breweries, and outdoor recreation are all within easy reach. More space to live. More room to grow. More value for your next chapter. Select images are virtually staged....
Contact an agent
Home facts
- Year built:2008
- Listing ID #:4373962
- Updated:July 29, 2026 at 01:58 PM
Rooms and interior
- Bedrooms:3
- Total bathrooms:5
- Full bathrooms:4
- Half bathrooms:1
- Flooring:Carpet, Tile, Wood
- Kitchen Description:Dishwasher, Disposal, Electric Oven, Gas Cooktop, Microwave
- Basement:Yes
- Living area:4,698 sq. ft.
Heating and cooling
- Cooling:Heat Pump
- Heating:Heat Pump
- Central air:Yes
Structure and exterior
- Year built:2008
- Building area:4,698 sq. ft.
- Lot area:1.4 Acres
- Lot Features:Private, Views, Wooded
- Construction Materials:Fiber Cement, Stone
- Foundation Description:Basement
Schools
- High school:East Henderson
- Elementary school:Atkinson
Utilities
- Sewer:Septic (At Site)
Finances and disclosures
- Price:$845,000
- Price per sq. ft.:$179.86
Features and amenities
- Laundry features:Dryer, Laundry Room, Main Level
- Amenities:Attic Other, Breakfast Bar, Garden Tub, Open Floorplan, Walk-In Closet(s), Walk-In Pantry
Parking
- Parking description:Attached Garage, Driveway, Garage Door Opener, Keypad Entry
- Garage:Yes
- Garage spaces:2
 Listings courtesy of Canopy MLS as distributed by MLS GRID. Copyright 2021 Canopy MLS. All rights reserved. Canopy MLS, provides content displayed here (“provided content”) on an “as is” basis and makes no representations or warranties regarding the provided content, including, but not limited to those of non-infringement, timeliness, accuracy, or completeness. Individuals and companies using information presented are responsible for verification and validation of information they utilize and present to their customers and clients. Canopy MLS will not be liable for any damage or loss resulting from use of the provided content or the products available through Portals, IDX, VOW, and/or Syndication. Recipients of this information shall not resell, redistribute, reproduce, modify, or otherwise copy any portion thereof without the expressed written consent of Canopy MLS.
New listings near 301 Gateway Drive
- New
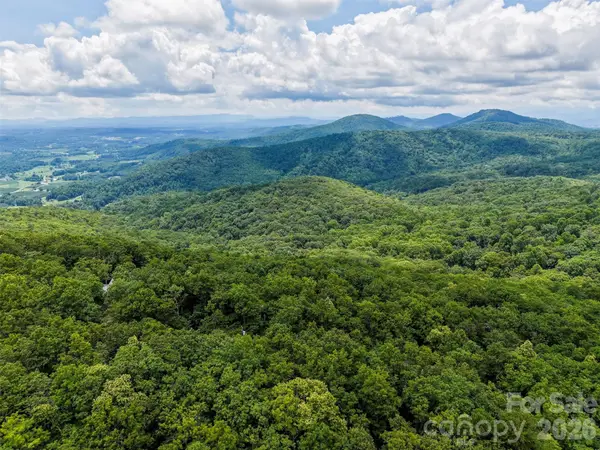 $29,000Active0.81 Acres
NA Pine Ridge Road #60, Hendersonville, NC 28792
MLS# 4407681Listed by: KELLER WILLIAMS MTN PARTNERS, LLC - Coming Soon
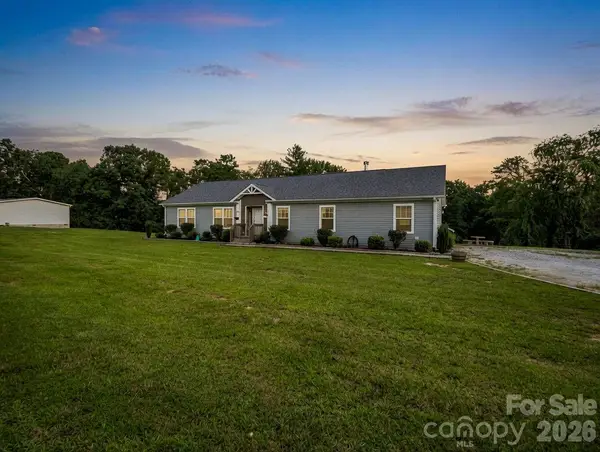 $450,000Coming Soon4 beds 2 baths
213 Big Oak Road, Hendersonville, NC 28792
MLS# 4379139Listed by: NORTHGROUP REAL ESTATE LLC - New
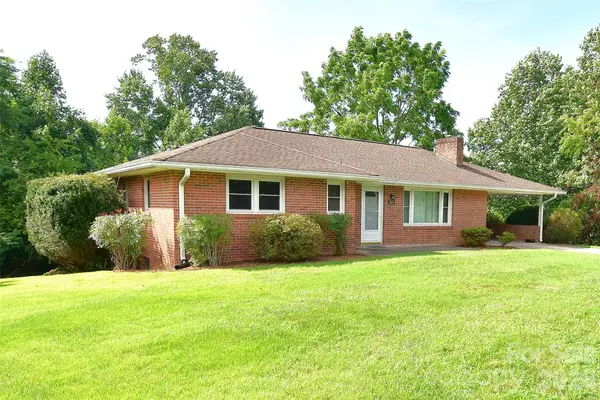 $369,900Active3 beds 2 baths1,568 sq. ft.
605 S Buena Vista Drive, Hendersonville, NC 28792
MLS# 4406091Listed by: RE/MAX RESULTS - New
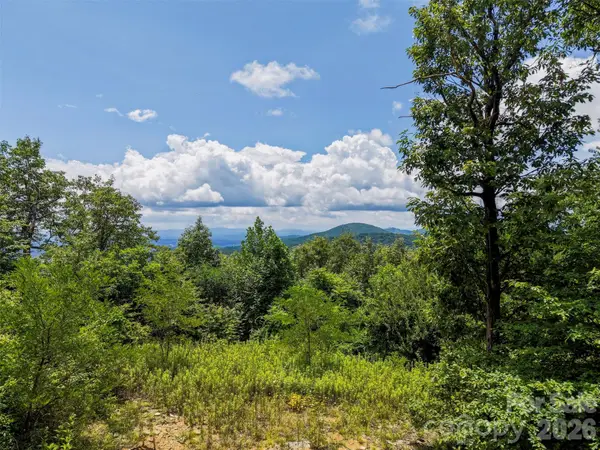 $75,000Active0.81 Acres
705 Pine Ridge Road #59, Hendersonville, NC 28792
MLS# 4407513Listed by: KELLER WILLIAMS MTN PARTNERS, LLC - New
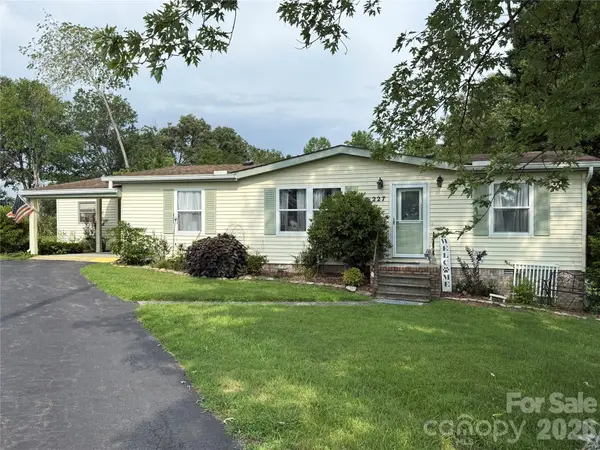 $229,000Active2 beds 2 baths1,056 sq. ft.
227 Cranbrook Circle, Hendersonville, NC 28792
MLS# 4407530Listed by: PATTON ALLEN REAL ESTATE LLC - Coming SoonOpen Sat, 10am to 1pm
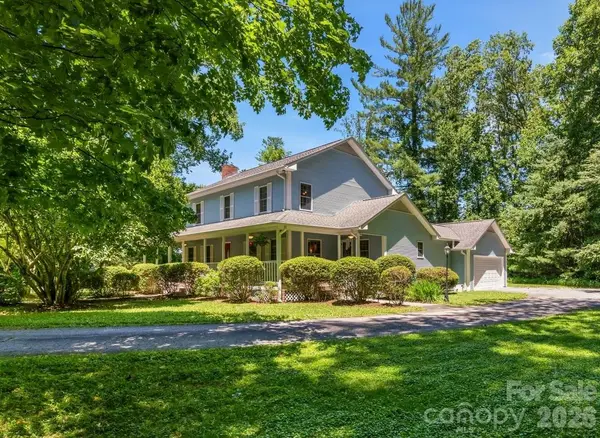
 $435,000Coming Soon3 beds 3 baths
1064 Maplewood Court, Hendersonville, NC 28791
MLS# 4401789Listed by: CENTURY 21 MOUNTAIN LIFESTYLES - Coming Soon
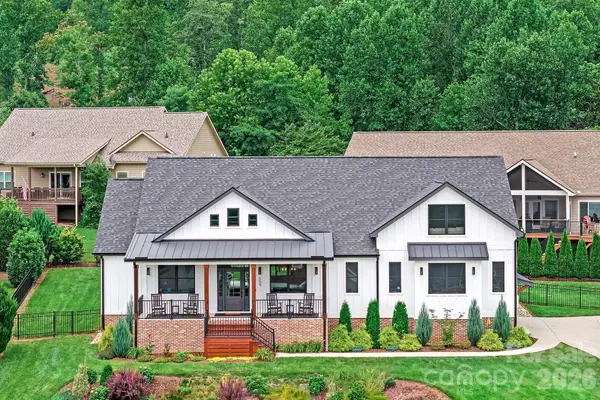 $860,000Coming Soon3 beds 4 baths
559 Blacksmith Run Drive, Hendersonville, NC 28792
MLS# 4408533Listed by: KELLER WILLIAMS MTN PARTNERS, LLC - New
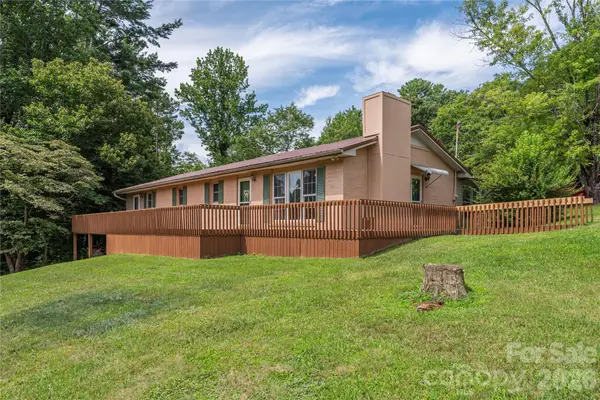 $429,000Active3 beds 2 baths1,676 sq. ft.
69 Emerald Lane, Hendersonville, NC 28792
MLS# 4405038Listed by: COLKEN REALTY 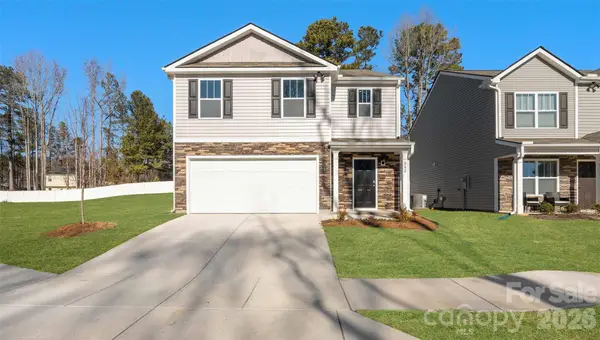 $391,990Pending5 beds 3 baths2,368 sq. ft.
218 Lauren Lane, Hendersonville, NC 28792
MLS# 4408128Listed by: DR HORTON INC- $391,990Pending5 beds 3 baths2,368 sq. ft.
218 Lauren Lane, Hendersonville, NC 28792
MLS# 4408128Listed by: DR HORTON INC


Protect your home and budget from life's surprises with an Assurant Home Warranty, backed by a partner that supports you through every step of homeownership. Explore Plans.
©2026 Century 21 Real Estate LLC. All rights reserved. CENTURY 21®, the CENTURY 21 Logo and C21® are service marks owned by Century 21 Real Estate LLC. Century 21 Real Estate LLC fully supports the principles of the Fair Housing Act and the Equal Opportunity Act. Each office is independently owned and operated. Listing information is deemed reliable but not guaranteed accurate.