559 Blacksmith Run Drive, Hendersonville, NC 28792
Local realty services provided by:CENTURY 21 DiGioia Realty
Listed by: morgan merritt
Office: keller williams mtn partners, llc.
MLS#:4408533
Source:CH
559 Blacksmith Run Drive,Hendersonville, NC 28792
$860,000
- 3 Beds
- 4 Baths
- - sq. ft.
- Single family
- Coming Soon
Price summary
- Price:$860,000
- Monthly HOA dues:$125
About this home
Mountain living should be about enjoying the mountains—not spending every weekend maintaining them.
This custom-built 2022 home is tucked inside the gated community of Vista at Blacksmith Run. Offering nearly 2,900 square feet, this thoughtfully designed home combines the convenience of main-level living with high-end finishes and quality craftsmanship.
The best part may be the incredible long-range mountain views that stretch for miles. These views are best enjoyed from the front porch and carried right into the main living area. These ever-changing views create a stunning natural backdrop to everyday life.
The open floor plan is filled with natural light and features three bedrooms on the main level, including a spacious primary suite. Upstairs, you’ll find two oversized bonus rooms and a full bathroom, giving you endless flexibility for a guest suite, luxurious home office, media room, gym, homeschool space—or any combination that fits your lifestyle.
Step outside and discover where this home truly shines. The covered back porch is made for mountain living, complete with a cozy fireplace and a dedicated grilling area with gas already plumbed, so you’re always ready for dinner with family and friends. Coffee in the morning, dinner on the grill, and evenings by the fire…this is the lifestyle you’ve been dreaming about.
Beyond the beautiful finishes, this home is packed with premium upgrades that set it apart. Enjoy the peace of mind of a whole-house generator, an immaculately encapsulated crawlspace, quality custom construction, and the kind of attention to detail that’s immediately noticeable from the moment you walk through the door.
You’ll love having resort-style amenities just steps away. Vista at Blacksmith Run offers a clubhouse, swimming pool, fitness center, fishing pond, walking trails, and the security of a gated community—making every day feel a little more like a vacation. You are also minutes from some of the best apple orchards and wineries that Western North Carolina has to offer.
Homes of this caliber, with this level of quality, thoughtful upgrades, and exceptional lifestyle, rarely become available at this price point. Don’t miss your opportunity to make it yours....
Contact an agent
Home facts
- Year built:2022
- Listing ID #:4408533
- Updated:July 28, 2026 at 05:14 PM
Rooms and interior
- Bedrooms:3
- Total bathrooms:4
- Full bathrooms:3
- Half bathrooms:1
- Flooring:Vinyl
- Kitchen Description:Dishwasher, Electric Oven, Exhaust Hood, Gas Range
Heating and cooling
- Cooling:Heat Pump
- Heating:Heat Pump
Structure and exterior
- Year built:2022
- Lot Features:Level, Rolling Slope, Views
- Construction Materials:Hardboard
- Exterior Features:Storage
- Foundation Description:Crawl Space
Schools
- High school:North Henderson
- Elementary school:Edneyville
Finances and disclosures
- Price:$860,000
Features and amenities
- Laundry features:Laundry Room
- Amenities:Breakfast Bar, Open Floorplan, Walk-In Closet(s), Walk-In Pantry
Parking
- Parking description:Attached Garage
- Garage:Yes
- Garage spaces:2
 Listings courtesy of Canopy MLS as distributed by MLS GRID. Copyright 2021 Canopy MLS. All rights reserved. Canopy MLS, provides content displayed here (“provided content”) on an “as is” basis and makes no representations or warranties regarding the provided content, including, but not limited to those of non-infringement, timeliness, accuracy, or completeness. Individuals and companies using information presented are responsible for verification and validation of information they utilize and present to their customers and clients. Canopy MLS will not be liable for any damage or loss resulting from use of the provided content or the products available through Portals, IDX, VOW, and/or Syndication. Recipients of this information shall not resell, redistribute, reproduce, modify, or otherwise copy any portion thereof without the expressed written consent of Canopy MLS.
New listings near 559 Blacksmith Run Drive
- Coming SoonOpen Sat, 10am to 1pm
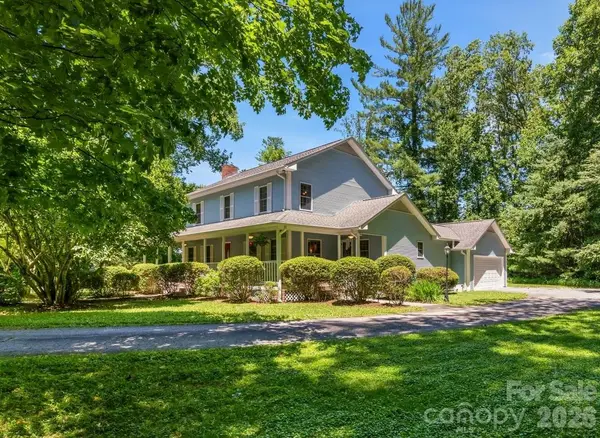
 $435,000Coming Soon3 beds 3 baths
1064 Maplewood Court, Hendersonville, NC 28791
MLS# 4401789Listed by: CENTURY 21 MOUNTAIN LIFESTYLES - New
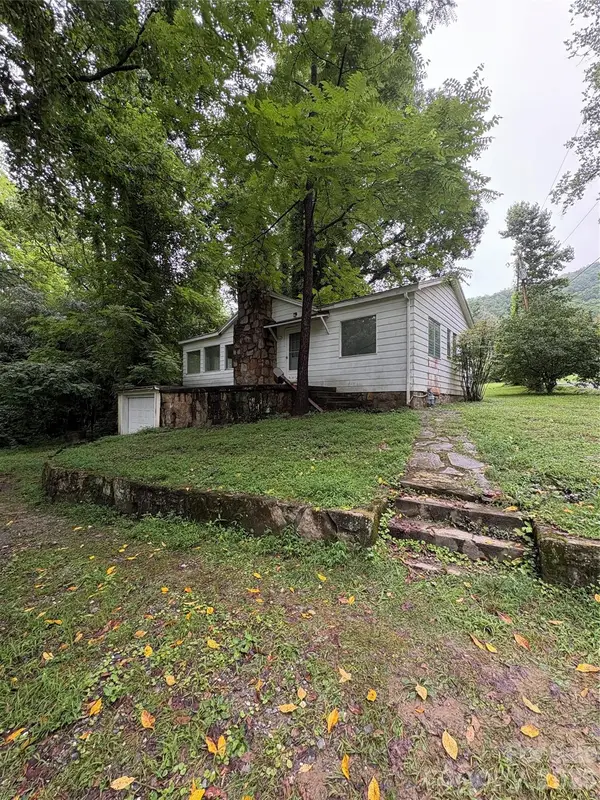
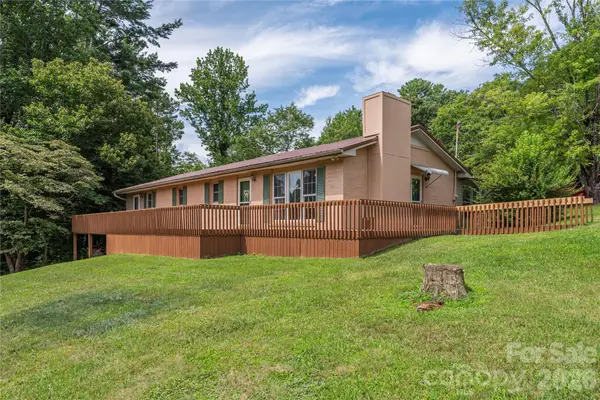 $429,000Active3 beds 2 baths1,676 sq. ft.
69 Emerald Lane, Hendersonville, NC 28792
MLS# 4405038Listed by: COLKEN REALTY 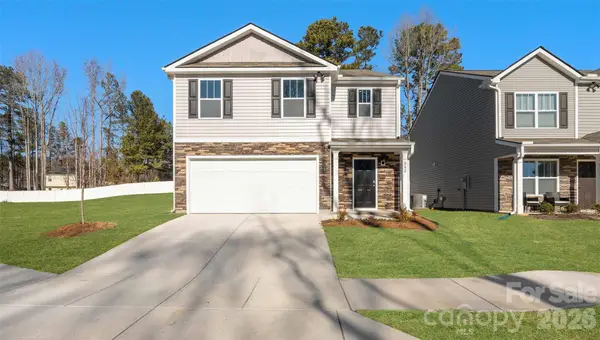 $391,990Pending5 beds 3 baths2,368 sq. ft.
218 Lauren Lane, Hendersonville, NC 28792
MLS# 4408128Listed by: DR HORTON INC- $391,990Pending5 beds 3 baths2,368 sq. ft.
218 Lauren Lane, Hendersonville, NC 28792
MLS# 4408128Listed by: DR HORTON INC - $391,990Pending5 beds 3 baths2,368 sq. ft.
218 Lauren Lane, Hendersonville, NC 28792
MLS# 4408128Listed by: DR HORTON INC - $391,990Pending5 beds 3 baths2,368 sq. ft.
218 Lauren Lane, Hendersonville, NC 28792
MLS# 4408128Listed by: DR HORTON INC - New
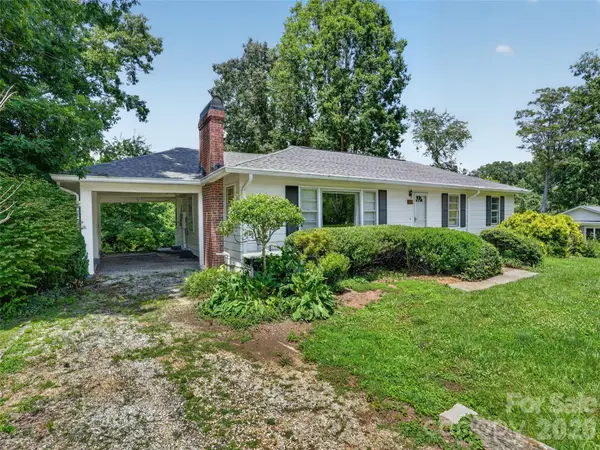 $275,000Active3 beds 2 baths1,496 sq. ft.
3112 Wesley Way, Hendersonville, NC 28792
MLS# 4393295Listed by: KELLER WILLIAMS MTN PARTNERS, LLC - New
 $265,000Active3 beds 2 baths1,120 sq. ft.
912 Halstead Boulevard #1-8, Hendersonville, NC 28791
MLS# 4407762Listed by: EXP REALTY LLC - Coming Soon
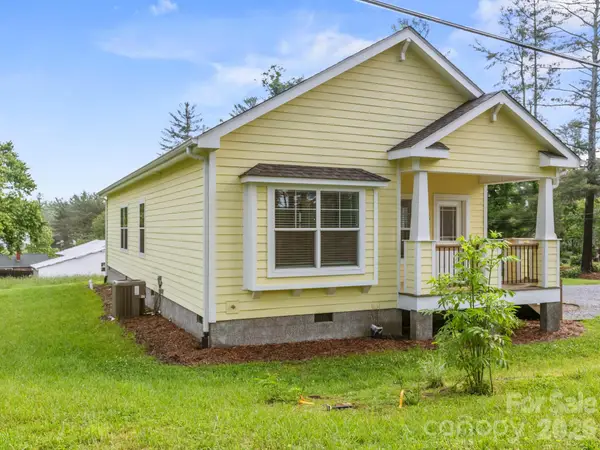 $409,900Coming Soon3 beds 2 baths
1508 Pennsylvania Avenue, Hendersonville, NC 28739
MLS# 4396081Listed by: CMC PROPERTIES OF WNC LLC


Protect your home and budget from life's surprises with an Assurant Home Warranty, backed by a partner that supports you through every step of homeownership. Explore Plans.
©2026 Century 21 Real Estate LLC. All rights reserved. CENTURY 21®, the CENTURY 21 Logo and C21® are service marks owned by Century 21 Real Estate LLC. Century 21 Real Estate LLC fully supports the principles of the Fair Housing Act and the Equal Opportunity Act. Each office is independently owned and operated. Listing information is deemed reliable but not guaranteed accurate.