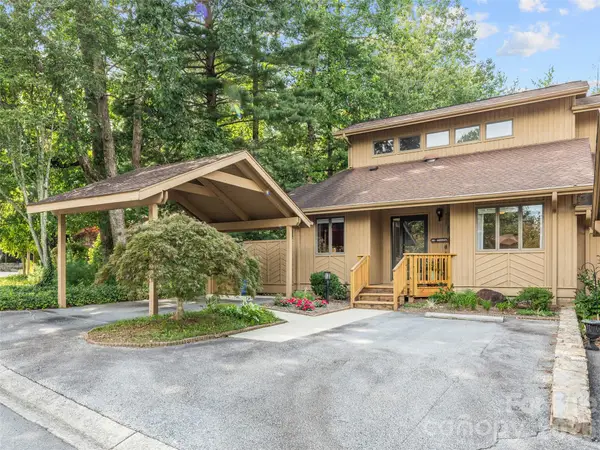
304 Red Oak Drive, Hendersonville, NC 28791
Local realty services provided by:CENTURY 21 Towne & Country
Listed by: lee greivell
Office: lee realty
MLS#:4420508
Source:CH
304 Red Oak Drive,Hendersonville, NC 28791
$474,950
- 2 Beds
- 3 Baths
- 2,082 sq. ft.
- Condominium
- Active
Price summary
- Price:$474,950
- Price per sq. ft.:$228.12
- Monthly HOA dues:$560
About this home
RARE OPPORTUNITY!!!You're going to love this beautifully appointed condo in the wonderful Oak's community. Convenient to downtown Hendersonville and the Asheville airport. One of the most wonderful features of this unit is the 2 CAR ATTACHED GARAGE. Yes this is one of the very few condos with a 2 car attached garage. Don't miss it!!! Some of the features of this great condo also include a nicely updated kitchen and eating area with a lovely little porch off the eating area. Then you work your way into the spacious living room and dining area with vaulted ceiling(living room). and a beautiful stone fireplace in the living room a beautiful wall of built in cabinets in dining area and a built in dry bar in the dining area.. There are basically 2 primary bedrooms both having an ensuite full bath and one has a standard and the other has a walk in closet. One of the bedrooms has beautiful French doors as an entrance. There is a wonderful screened in porch off the living room that overlooks the beautiful park like setting that you will find throughout the oaks community There is also an entrance off the primary bedroom into the screened in porch. Then you make your way upstairs (yes there is an upstairs loft) the loft has a full bath, a closet, walk in attic storage, and a separate(not completely enclosed) sitting area. This area is being used as a bedroom at this time but is not being advertised as a bedroom There is a dehumidifier in the crawl space that does convey Oaks condo has it all. You will also enjoy all of the amenities that you will find at the Oaks. There is an indoor pool, tennis courts and shuffleboard. If you're looking for a condo in the Oaks don't miss this one. This is one of a handful of units that has so many extras. There is a $15,000.00 special assessment to each owner in the Oaks. The seller has agreed to pay this assessment at closing....
Contact an agent
Home facts
- Year built:1992
- Subdivision & Development:The Oaks
- Listing ID #:4420508
- Updated:September 05, 2026 at 11:33 AM
Rooms and interior
- Bedrooms:2
- Total bathrooms:3
- Full bathrooms:3
- Basement:Yes
- Living area:2,082 sq. ft.
Heating and cooling
- Heating:Forced Air, Natural Gas
Structure and exterior
- Year built:1992
- Building area:2,082 sq. ft.
- Construction Materials:Wood
- Exterior Features:Lawn Maintenance, Tennis Court(s)
- Foundation Description:Crawl Space
Schools
- High school:Hendersonville
- Elementary school:Bruce Drysdale
Utilities
- Sewer:Public Sewer
Finances and disclosures
- Price:$474,950
- Price per sq. ft.:$228.12
Features and amenities
- Laundry features:Dryer, Main Level, Washer
- Amenities:Walk-In Closet(s), Wet Bar
Parking
- Parking description:Attached Garage, Driveway, Keypad Entry
- Garage:Yes
- Garage spaces:2
 Listings courtesy of Canopy MLS as distributed by MLS GRID. Copyright 2021 Canopy MLS. All rights reserved. Canopy MLS, provides content displayed here (“provided content”) on an “as is” basis and makes no representations or warranties regarding the provided content, including, but not limited to those of non-infringement, timeliness, accuracy, or completeness. Individuals and companies using information presented are responsible for verification and validation of information they utilize and present to their customers and clients. Canopy MLS will not be liable for any damage or loss resulting from use of the provided content or the products available through Portals, IDX, VOW, and/or Syndication. Recipients of this information shall not resell, redistribute, reproduce, modify, or otherwise copy any portion thereof without the expressed written consent of Canopy MLS. CH Member Broker: Dianne Y. Greene
New listings near 304 Red Oak Drive
- Coming Soon
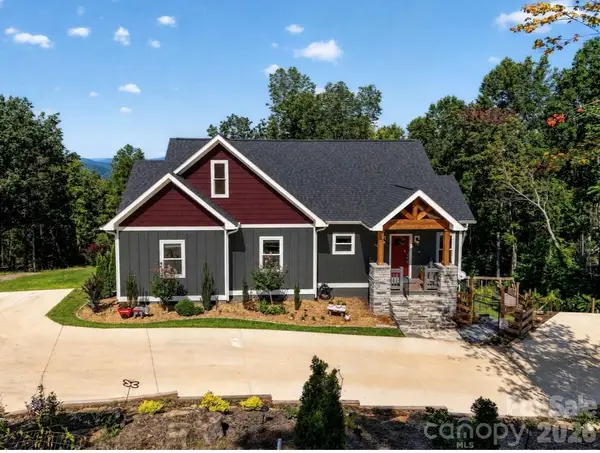 $559,000Coming Soon3 beds 2 baths1,581 sq. ft.
72 Jacks Paw Lane, Hendersonville, NC 28792
MLS# 4419909Listed by: KELLER WILLIAMS MTN PARTNERS, LLC - Coming Soon
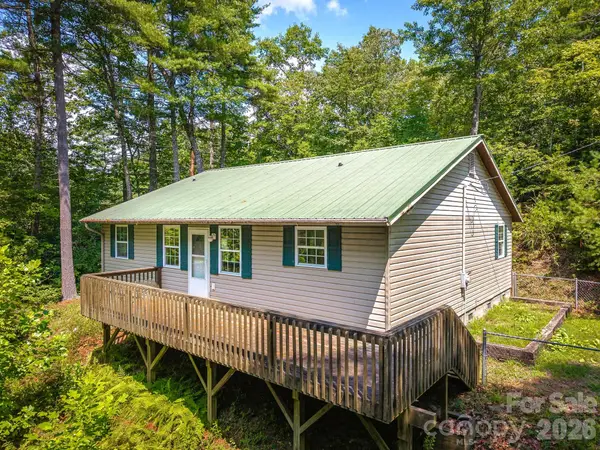 $207,000Coming Soon3 beds 2 baths1,360 sq. ft.
269 Pinewood Knoll Drive, Hendersonville, NC 28739
MLS# 4402992Listed by: COLDWELL BANKER ADVANTAGE - Coming Soon
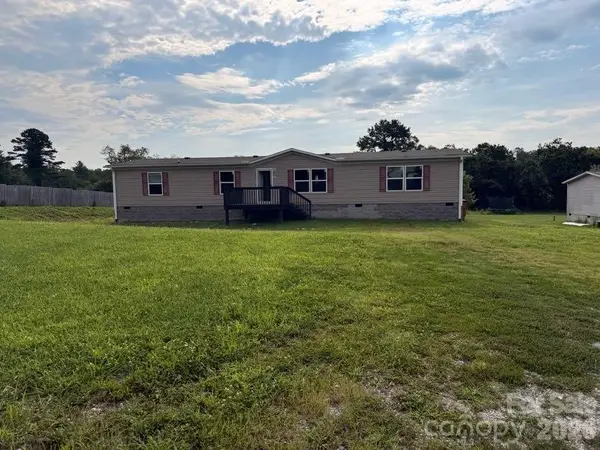 $294,400Coming Soon4 beds 2 baths1,904 sq. ft.
37 Mossy Brook Trail, Hendersonville, NC 28792
MLS# 4418383Listed by: COSTELLO REAL ESTATE AND INVESTMENTS LLC - New
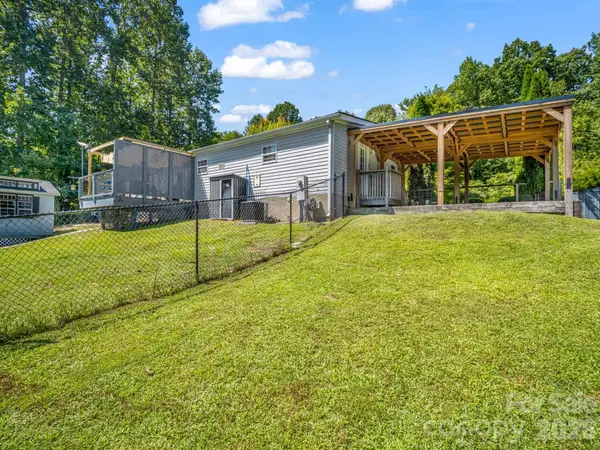 $339,000Active3 beds 2 baths1,842 sq. ft.
14 Old Possum Holler Road, Hendersonville, NC 28739
MLS# 4421705Listed by: GEORGE REAL ESTATE GROUP INC - New
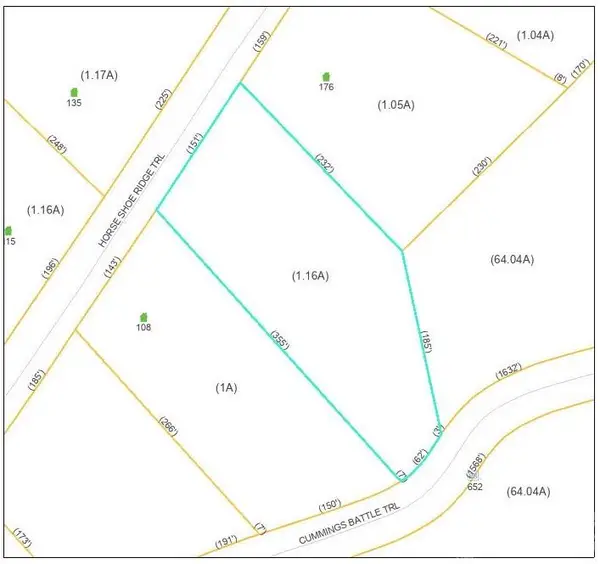 $85,000Active1.16 Acres
Lot 117 Horse Shoe Ridge Trail #117, Hendersonville, NC 28792
MLS# 4421895Listed by: CUMMINGS COVE REALTY - New
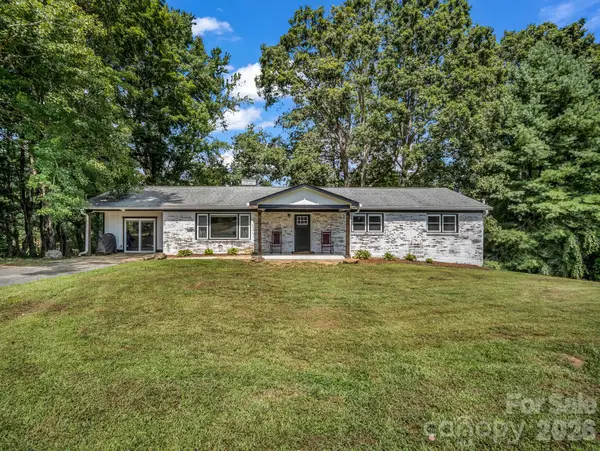 $465,000Active3 beds 2 baths1,905 sq. ft.
3208 Florida Drive, Hendersonville, NC 28792
MLS# 4420340Listed by: GEORGE REAL ESTATE GROUP INC - New
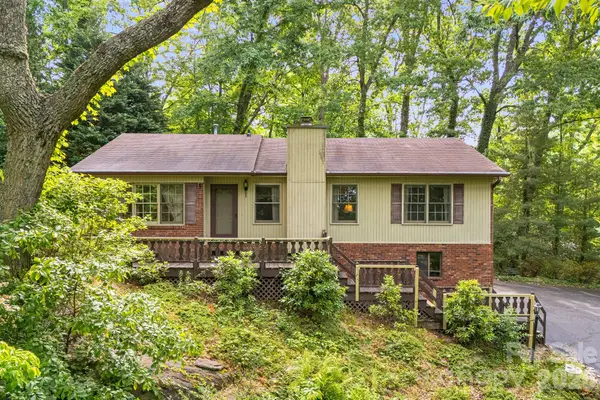
 $340,000Active2 beds 2 baths1,504 sq. ft.
636 Goldview Drive, Hendersonville, NC 28791
MLS# 4421812Listed by: MAGNOLIA REAL ESTATE - New
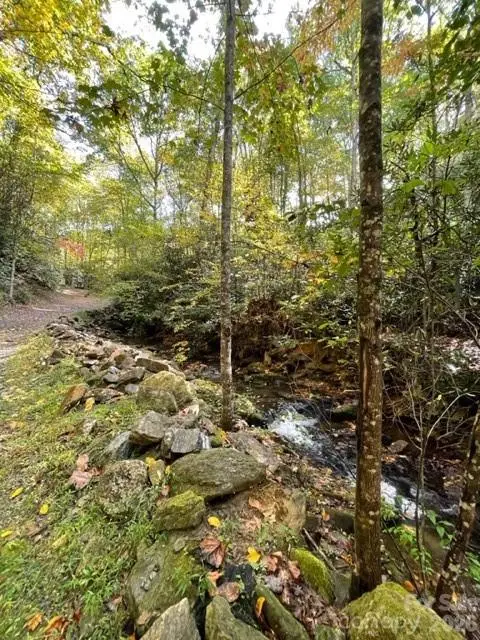 $50,000Active0.67 Acres
724 Blackgum Court #350, Hendersonville, NC 28739
MLS# 4421715Listed by: FERGUSON REAL ESTATE & ASSOCIATES - New
 $455,000Active3 beds 3 baths2,162 sq. ft.
405 Red Oak Drive, Hendersonville, NC 28791
MLS# 4421431Listed by: HOWARD HANNA BEVERLY-HANKS


Protect your home and budget from life's surprises with an Assurant Home Warranty, backed by a partner that supports you through every step of homeownership. Explore Plans.
©2026 Century 21 Real Estate LLC. All rights reserved. CENTURY 21®, the CENTURY 21 Logo and C21® are service marks owned by Century 21 Real Estate LLC. Century 21 Real Estate LLC fully supports the principles of the Fair Housing Act and the Equal Opportunity Act. Each office is independently owned and operated. Listing information is deemed reliable but not guaranteed accurate.