3208 Florida Drive, Hendersonville, NC 28792
Local realty services provided by:CENTURY 21 Mountain Lifestyles
Listed by: amy laughter, amy hathaway
Office: george real estate group inc
MLS#:4420340
Source:CH
3208 Florida Drive,Hendersonville, NC 28792
$465,000
- 3 Beds
- 2 Baths
- 1,905 sq. ft.
- Single family
- Active
Price summary
- Price:$465,000
- Price per sq. ft.:$244.09
About this home
Beautifully updated 3-bedroom, 2-bath ranch offering comfortable main-level living and a full unfinished basement with endless possibilities. Renovated in 2022, the home features updated bathrooms, new windows, plumbing and electrical, and a gorgeous kitchen with marble countertops, a farmhouse sink, high-end appliances, and a convenient pantry. The inviting living area is anchored by a fireplace with gas logs, creating a warm and welcoming atmosphere. Major improvements include a new HVAC system in 2023, a tankless water heater, a whole-home water filtration system, and wiring already in place for a whole-home generator. The spacious basement offers French doors, an additional fireplace, and excellent potential for future living space, a workshop, home gym, or storage. Moisture remediation has also been completed in the basement and includes a transferable warranty for added peace of mind. Move-in ready with thoughtful updates throughout!
Contact an agent
Home facts
- Year built:1966
- Subdivision & Development:Grimesdale
- Listing ID #:4420340
- Updated:September 05, 2026 at 11:33 AM
Rooms and interior
- Bedrooms:3
- Total bathrooms:2
- Full bathrooms:2
- Flooring:Tile, Wood
- Kitchen Description:Dishwasher, Gas Range, Microwave
- Basement:Yes
- Basement Description:Garage Door
- Living area:1,905 sq. ft.
Heating and cooling
- Cooling:Heat Pump
- Heating:Heat Pump
Structure and exterior
- Roof:Fiberglass
- Year built:1966
- Building area:1,905 sq. ft.
- Lot area:0.51 Acres
- Architectural Style:Ranch
- Foundation Description:Basement
- Levels:1 Story
Schools
- High school:Hendersonville
- Elementary school:Clear Creek
Utilities
- Sewer:Septic (At Site)
Finances and disclosures
- Price:$465,000
- Price per sq. ft.:$244.09
Features and amenities
- Laundry features:Laundry Room, Main Level
- Amenities:Attic Stairs Pulldown, Walk-In Closet(s)
Parking
- Parking description:Basement, Driveway
- Garage:Yes
- Garage spaces:2
 Listings courtesy of Canopy MLS as distributed by MLS GRID. Copyright 2021 Canopy MLS. All rights reserved. Canopy MLS, provides content displayed here (“provided content”) on an “as is” basis and makes no representations or warranties regarding the provided content, including, but not limited to those of non-infringement, timeliness, accuracy, or completeness. Individuals and companies using information presented are responsible for verification and validation of information they utilize and present to their customers and clients. Canopy MLS will not be liable for any damage or loss resulting from use of the provided content or the products available through Portals, IDX, VOW, and/or Syndication. Recipients of this information shall not resell, redistribute, reproduce, modify, or otherwise copy any portion thereof without the expressed written consent of Canopy MLS. CH Member Broker: Travis Alley
New listings near 3208 Florida Drive
- Coming Soon
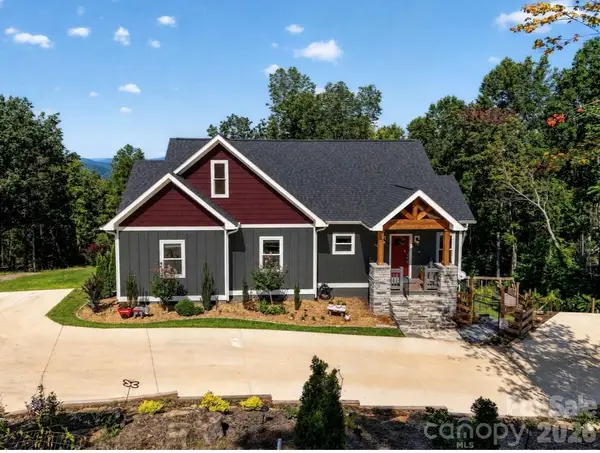 $559,000Coming Soon3 beds 2 baths1,581 sq. ft.
72 Jacks Paw Lane, Hendersonville, NC 28792
MLS# 4419909Listed by: KELLER WILLIAMS MTN PARTNERS, LLC - Coming Soon
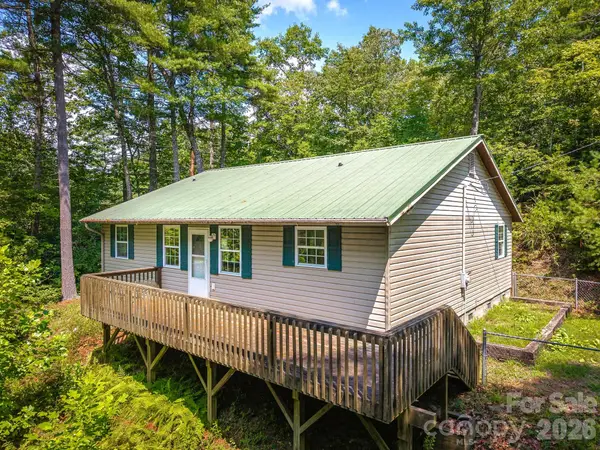 $207,000Coming Soon3 beds 2 baths1,360 sq. ft.
269 Pinewood Knoll Drive, Hendersonville, NC 28739
MLS# 4402992Listed by: COLDWELL BANKER ADVANTAGE - Coming Soon
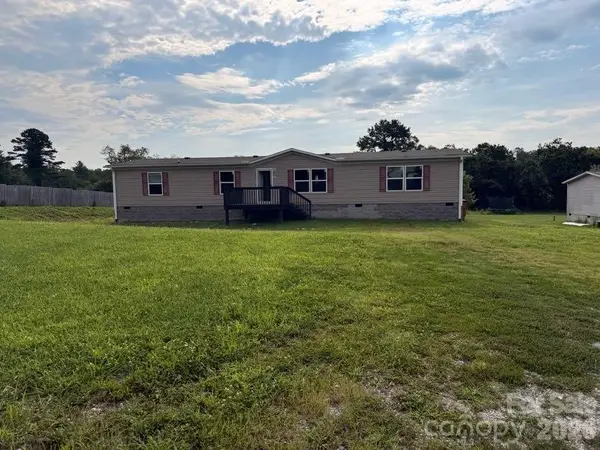 $294,400Coming Soon4 beds 2 baths1,904 sq. ft.
37 Mossy Brook Trail, Hendersonville, NC 28792
MLS# 4418383Listed by: COSTELLO REAL ESTATE AND INVESTMENTS LLC - New
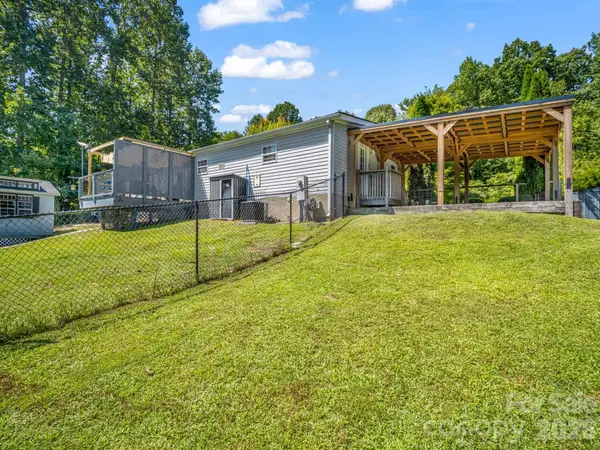 $339,000Active3 beds 2 baths1,842 sq. ft.
14 Old Possum Holler Road, Hendersonville, NC 28739
MLS# 4421705Listed by: GEORGE REAL ESTATE GROUP INC - New
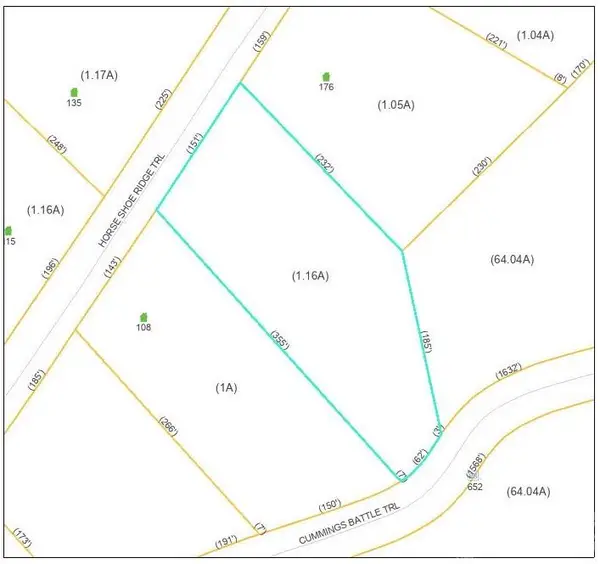 $85,000Active1.16 Acres
Lot 117 Horse Shoe Ridge Trail #117, Hendersonville, NC 28792
MLS# 4421895Listed by: CUMMINGS COVE REALTY - New
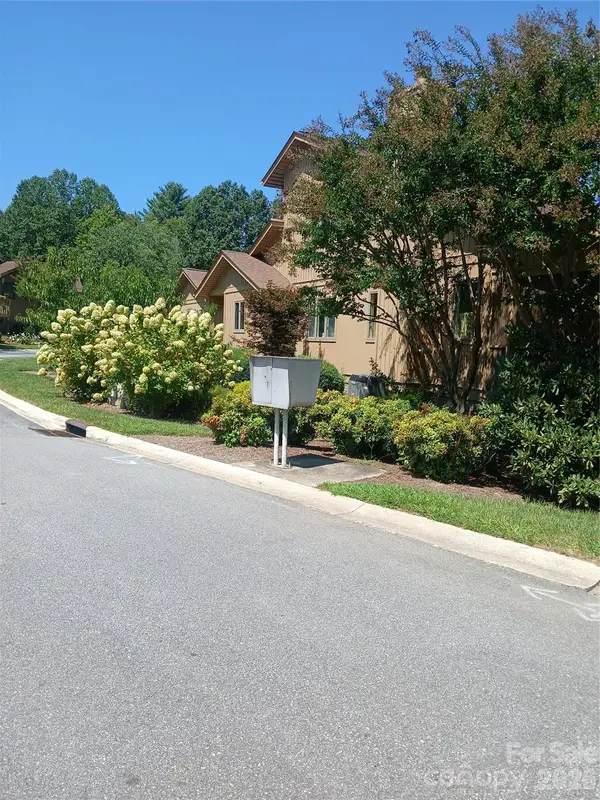 $474,950Active2 beds 3 baths2,082 sq. ft.
304 Red Oak Drive, Hendersonville, NC 28791
MLS# 4420508Listed by: LEE REALTY - New
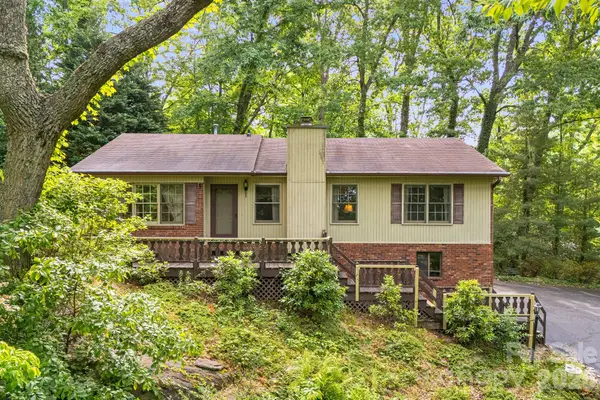
 $340,000Active2 beds 2 baths1,504 sq. ft.
636 Goldview Drive, Hendersonville, NC 28791
MLS# 4421812Listed by: MAGNOLIA REAL ESTATE - New
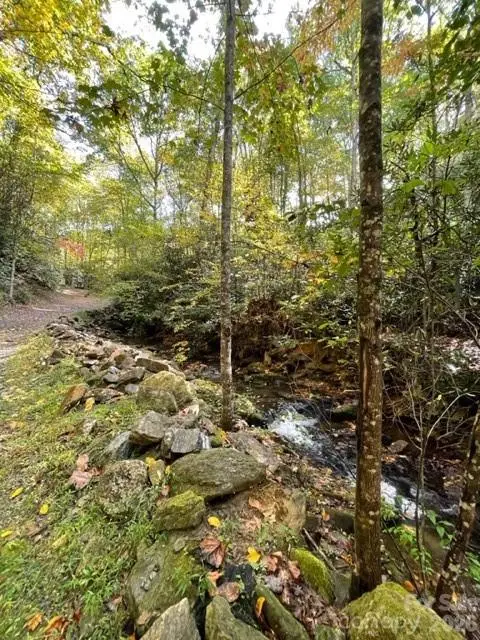 $50,000Active0.67 Acres
724 Blackgum Court #350, Hendersonville, NC 28739
MLS# 4421715Listed by: FERGUSON REAL ESTATE & ASSOCIATES - New
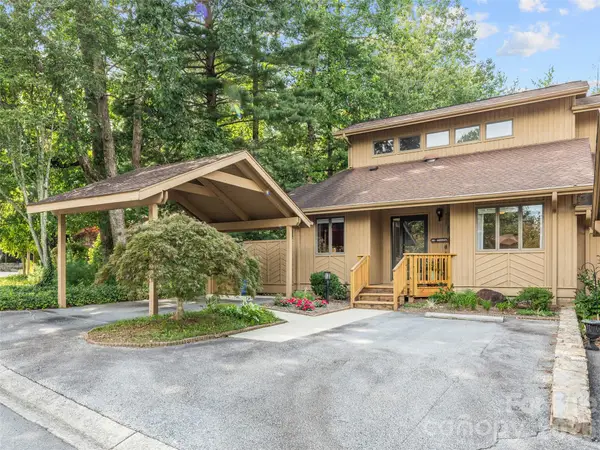 $455,000Active3 beds 3 baths2,162 sq. ft.
405 Red Oak Drive, Hendersonville, NC 28791
MLS# 4421431Listed by: HOWARD HANNA BEVERLY-HANKS


Protect your home and budget from life's surprises with an Assurant Home Warranty, backed by a partner that supports you through every step of homeownership. Explore Plans.
©2026 Century 21 Real Estate LLC. All rights reserved. CENTURY 21®, the CENTURY 21 Logo and C21® are service marks owned by Century 21 Real Estate LLC. Century 21 Real Estate LLC fully supports the principles of the Fair Housing Act and the Equal Opportunity Act. Each office is independently owned and operated. Listing information is deemed reliable but not guaranteed accurate.