
401 Prestwood Lane, Hendersonville, NC 28792
Local realty services provided by:CENTURY 21 The Harrelson Group
Listed by: shaelagh higgins
Office: keller williams mtn partners, llc.
MLS#:4439925
Source:CH
Price summary
- Price:$595,000
- Price per sq. ft.:$141.67
About this home
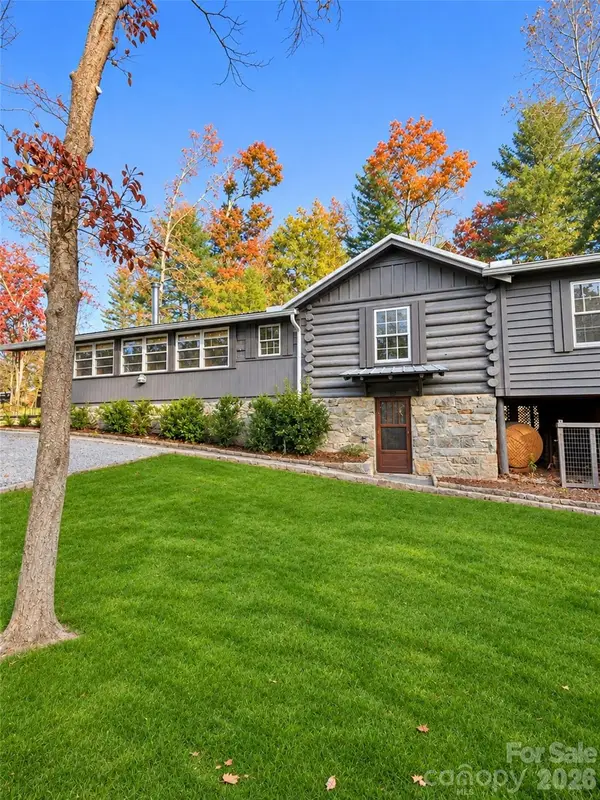
Discover the ultimate mountain retreat at 401 Prestwood Lane, where timeless log-home charm meets expansive living on a private, wooded acre with no HOA, no restrictive covenants, and no city taxes! Tucked away in a serene setting just minutes from the shops, dining, and apple orchards of Hendersonville, this 4,200 sq ft residence offers the rare combination of secluded tranquility and effortless convenience.
Step onto the welcoming front porch and inside to a warm, inviting main level designed for gathering. The spacious living room is anchored by a massive stacked-stone, wood-burning fireplace that sets the tone for crisp Blue Ridge evenings. Nearby, a double-sided gas fireplace creates a cozy centerpiece between the dining room gathering area and the convenient kitchen, which is situated right off the attached two-car garage for effortless unloading. Boasting a central island, electric cooktop, and double oven, the kitchen is built to handle everything from quiet morning coffee to holiday feasts. Off the kitchen, a bright sunroom offers the ideal spot to relax and take in the peaceful surroundings, complemented by a convenient main-level half bath.
Upstairs, four generous bedrooms provide peaceful accommodations, including a private primary suite featuring its own stone fireplace and large closet. Just off the primary bath, a versatile bonus room with its own closet and private entrance offers ideal flexibility for a home office, studio, or quiet getaway. Two more bedrooms, another full bath, skylights, and upper-level laundry complete this level, while outside, multiple decks, a balcony, and covered porches invite you to breathe in the mountain air and enjoy the wooded views.
Downstairs, the fully finished basement unlocks endless possibilities with convenient interior access from the main level as well as its own separate driveway and private exterior entrance. Complete with a second kitchen, second living quarters, a full bath, a large recreation room, and additional laundry hookups, this lower level is tailor-made for extended guest stays, multi-generational living, or a premier mountain getaway. Whether you are seeking a full-time sanctuary or a spacious retreat built for hosting, 401 Prestwood Lane delivers authentic Western North Carolina living without compromise....
Contact an agent
Home facts
- Year built:1982
- Subdivision & Development:None
- Listing ID #:4439925
- Updated:November 21, 2026 at 01:36 PM
Rooms and interior
- Bedrooms:4
- Total bathrooms:4
- Full bathrooms:3
- Half bathrooms:1
- Flooring:Carpet, Tile, Vinyl
- Kitchen Description:Dishwasher, Double Oven, Electric Cooktop
- Basement:Yes
- Living area:4,200 sq. ft.
Heating and cooling
- Cooling:Heat Pump
- Heating:Heat Pump
Structure and exterior
- Year built:1982
- Building area:4,200 sq. ft.
- Lot area:1 Acres
- Lot Features:Level, Private, Wooded
- Construction Materials:Log
- Foundation Description:Basement
Schools
- High school:North Henderson
- Elementary school:Edneyville
Utilities
- Water:Well
- Sewer:Septic (At Site)
Finances and disclosures
- Price:$595,000
- Price per sq. ft.:$141.67
Features and amenities
- Laundry features:In Basement, Upper Level
- Amenities:Walk-In Closet(s)
Parking
- Parking description:Attached Garage, Driveway
- Garage:Yes
- Garage spaces:2
 Listings courtesy of Canopy MLS as distributed by MLS GRID. Copyright 2021 Canopy MLS. All rights reserved. Canopy MLS, provides content displayed here (“provided content”) on an “as is” basis and makes no representations or warranties regarding the provided content, including, but not limited to those of non-infringement, timeliness, accuracy, or completeness. Individuals and companies using information presented are responsible for verification and validation of information they utilize and present to their customers and clients. Canopy MLS will not be liable for any damage or loss resulting from use of the provided content or the products available through Portals, IDX, VOW, and/or Syndication. Recipients of this information shall not resell, redistribute, reproduce, modify, or otherwise copy any portion thereof without the expressed written consent of Canopy MLS. CH Member Broker: Wendy Knott
New listings near 401 Prestwood Lane
- Coming Soon
 $500,000Coming Soon2 beds 2 baths1,542 sq. ft.
107 Overlook View Drive, Hendersonville, NC 28739
MLS# 4444277Listed by: HOWARD HANNA BEVERLY-HANKS - Coming Soon
 $289,900Coming Soon2 beds 2 baths1,012 sq. ft.
78 Katie Drive #3, Hendersonville, NC 28792
MLS# 4437126Listed by: KELLER WILLIAMS MTN PARTNERS, LLC - Open Sat, 2 to 4pmNew
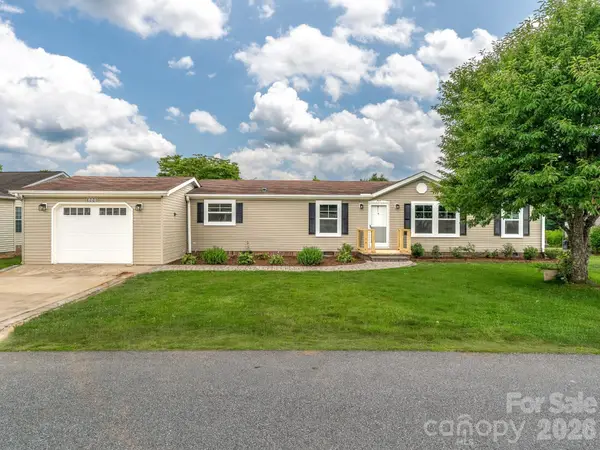 $299,900Active3 beds 2 baths1,409 sq. ft.
448 Riverwind Drive, Hendersonville, NC 28739
MLS# 4445179Listed by: KELLER WILLIAMS PROFESSIONALS - New
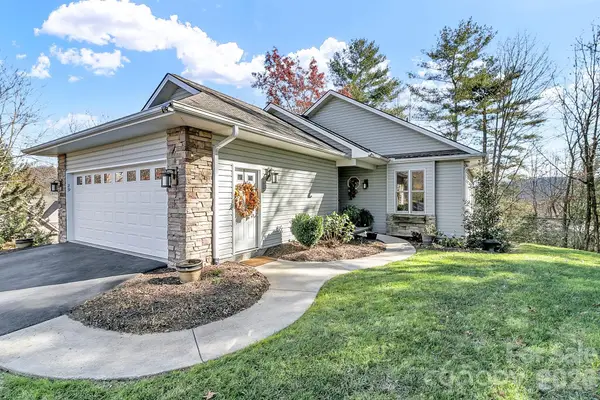 $625,000Active2 beds 3 baths2,578 sq. ft.
29 Cove Park Lane, Hendersonville, NC 28739
MLS# 4443605Listed by: NEXUS REALTY LLC - New
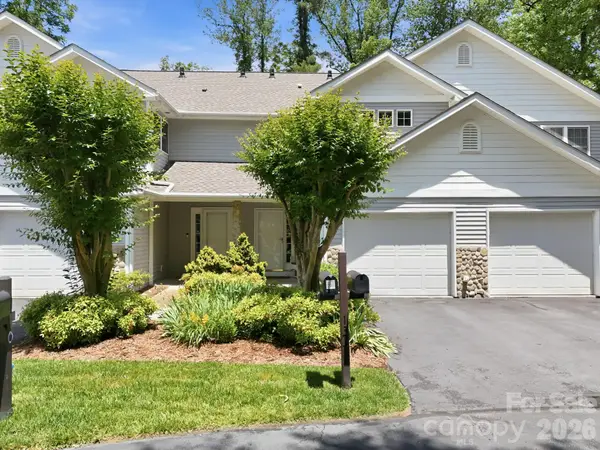 $295,000Active3 beds 2 baths1,525 sq. ft.
135 Ewarts Pond Road, Hendersonville, NC 28739
MLS# 4444309Listed by: KELLER WILLIAMS PROFESSIONALS - New
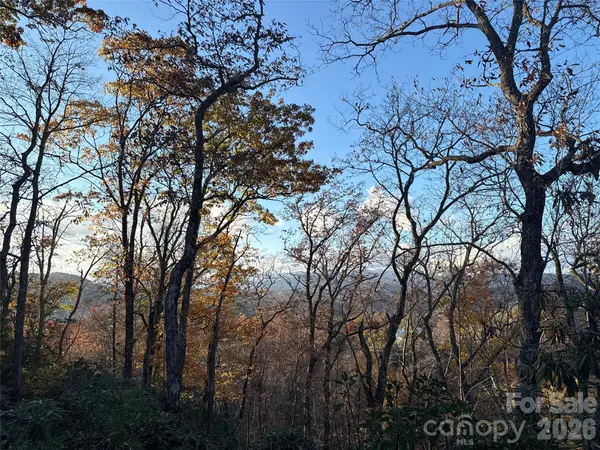 $325,000Active2 Acres
Lot # 1 Masterpiece View Drive #1, Hendersonville, NC 28739
MLS# 4445125Listed by: KENMURE 12 BROKER LLC - New
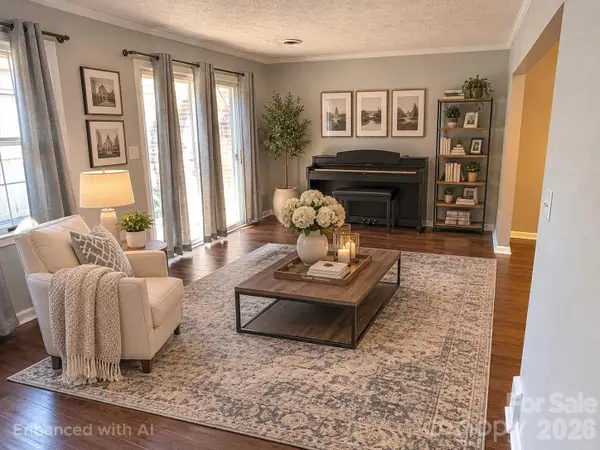 $299,900Active2 beds 3 baths1,272 sq. ft.
1409 Kensington Court #B-7, Hendersonville, NC 28791
MLS# 4425328Listed by: KELLER WILLIAMS MTN PARTNERS, LLC - New
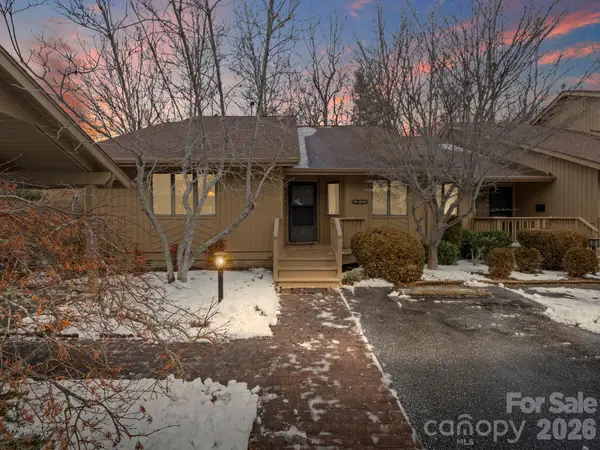 $369,000Active3 beds 2 baths1,836 sq. ft.
605 Red Oak Drive, Hendersonville, NC 28791
MLS# 4444774Listed by: EXP REALTY LLC - New
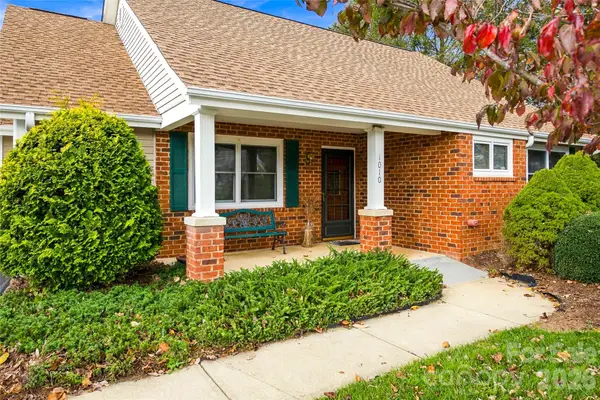 $375,000Active2 beds 2 baths1,373 sq. ft.
1010 Saddlebrook Drive, Hendersonville, NC 28739
MLS# 4444615Listed by: PREMIER SOTHEBYS INTERNATIONAL REALTY


Protect your home and budget from life's surprises with an Assurant Home Warranty, backed by a partner that supports you through every step of homeownership. Explore Plans.
©2026 Century 21 Real Estate LLC. All rights reserved. CENTURY 21®, the CENTURY 21 Logo and C21® are service marks owned by Century 21 Real Estate LLC. Century 21 Real Estate LLC fully supports the principles of the Fair Housing Act and the Equal Opportunity Act. Each office is independently owned and operated. Listing information is deemed reliable but not guaranteed accurate.