
45 Sevier Drive, Hendersonville, NC 28791
Local realty services provided by:CENTURY 21 Triangle Group
Listed by: charlsey russell, brian seward
Office: keller williams mtn partners, llc.
MLS#:4439929
Source:CH
45 Sevier Drive,Hendersonville, NC 28791
$525,000
- 3 Beds
- 3 Baths
- 2,742 sq. ft.
- Single family
- Coming Soon
Price summary
- Price:$525,000
- Price per sq. ft.:$191.47
About this home
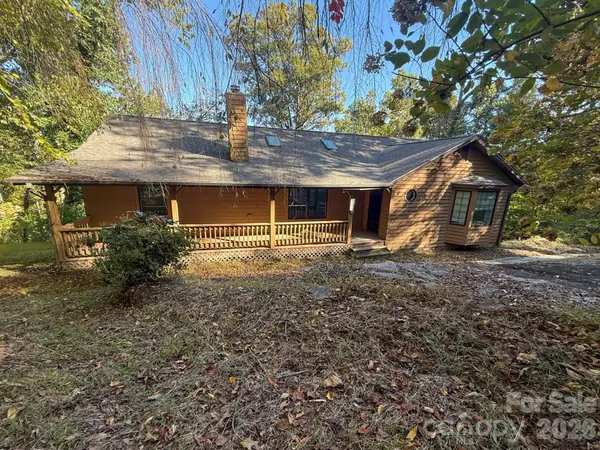
Updated Nature Lover’s Sanctuary on 1 Acre with Dual Garages & Driveways Near Downtown Hendersonville! Welcome home to 45 Sevier Drive, where thoughtful modern upgrades meet an extraordinary, park-like outdoor retreat. Pre-inspected and backed by a 1-year home warranty, this solidly built residence offers complete peace of mind, exceptional privacy, and a prime central Hendersonville location just minutes from downtown. A truly rare feature of this home is dual access: both the main level and the lower level boast their own separate garage and driveway, offering ultimate convenience and independence for multi-generational living or guests. The main level welcomes you with bright, light-filled living and dining spaces featuring skylights and a cozy stone-veneer gas fireplace. The spacious eat-in kitchen combines character and functionality, supported by a main-floor laundry and mudroom with direct access to the main-level 1-car garage. Both main-level bathrooms have been beautifully remodeled, including an expanded primary en-suite bath designed for modern comfort. The fully remodeled lower level provides an ideal setup for guest hosting or creative work, complete with its own driveway and garage entry. It features a generous family room, a newly added kitchenette, a dedicated music studio, a brand-new full bathroom, and an internal workshop. Step outside into your personal haven. Multi-level decking offers spacious outdoor entertaining in an exceptionally private, tree-lined setting. Meander along private walking paths through a world-class year-round garden filled with Japanese maples, evergreen conifers, and vibrant blooms. Unwind on the deck of the detached exterior workshop—an ideal spot for watching butterflies, listening to the birds, or focusing on creative projects. A rare Hendersonville gem combining secluded natural beauty, flexible living space, and proximity to downtown!...
Contact an agent
Home facts
- Year built:1988
- Subdivision & Development:None
- Listing ID #:4439929
- Updated:November 03, 2026 at 12:37 PM
Rooms and interior
- Bedrooms:3
- Total bathrooms:3
- Full bathrooms:3
- Kitchen Description:Dishwasher, Electric Oven, Gas Range, Microwave, Refrigerator
- Basement:Yes
- Living area:2,742 sq. ft.
Heating and cooling
- Cooling:Heat Pump
- Heating:Heat Pump
Structure and exterior
- Year built:1988
- Building area:2,742 sq. ft.
- Lot area:1 Acres
- Construction Materials:Wood
- Exterior Features:Fire Pit
- Foundation Description:Basement
Schools
- High school:Hendersonville
- Elementary school:Bruce Drysdale
Utilities
- Sewer:Septic (At Site)
Finances and disclosures
- Price:$525,000
- Price per sq. ft.:$191.47
Features and amenities
- Laundry features:Main Level
Parking
- Parking description:Attached Garage, Driveway
- Garage:Yes
- Garage spaces:2
 Listings courtesy of Canopy MLS as distributed by MLS GRID. Copyright 2021 Canopy MLS. All rights reserved. Canopy MLS, provides content displayed here (“provided content”) on an “as is” basis and makes no representations or warranties regarding the provided content, including, but not limited to those of non-infringement, timeliness, accuracy, or completeness. Individuals and companies using information presented are responsible for verification and validation of information they utilize and present to their customers and clients. Canopy MLS will not be liable for any damage or loss resulting from use of the provided content or the products available through Portals, IDX, VOW, and/or Syndication. Recipients of this information shall not resell, redistribute, reproduce, modify, or otherwise copy any portion thereof without the expressed written consent of Canopy MLS. CH Member Broker: Pat Flanagan
New listings near 45 Sevier Drive
- Coming Soon
 $289,900Coming Soon2 beds 2 baths1,012 sq. ft.
78 Katie Drive #3, Hendersonville, NC 28792
MLS# 4437126Listed by: KELLER WILLIAMS MTN PARTNERS, LLC - New
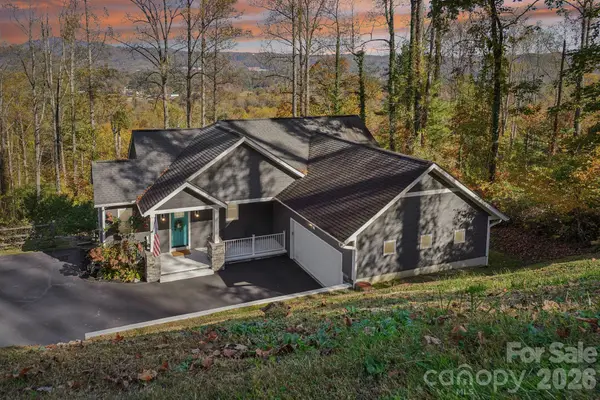 $699,000Active3 beds 3 baths2,234 sq. ft.
62 Tatham Road, Hendersonville, NC 28792
MLS# 4438416Listed by: KELLER WILLIAMS MTN PARTNERS, LLC - New
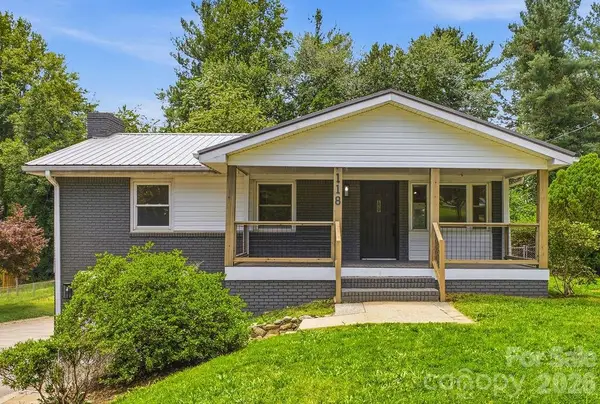 $410,000Active3 beds 2 baths2,012 sq. ft.
118 Willowbrook Road, Hendersonville, NC 28792
MLS# 4440111Listed by: EPIQUE INC. - New
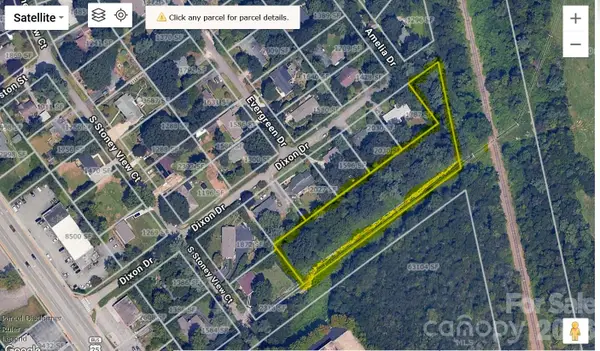 $150,000Active1.65 Acres
9999 Franklin Street #5,7,9,11,portion of 12, Hendersonville, NC 28792
MLS# 4439928Listed by: COLDWELL BANKER ADVANTAGE - New
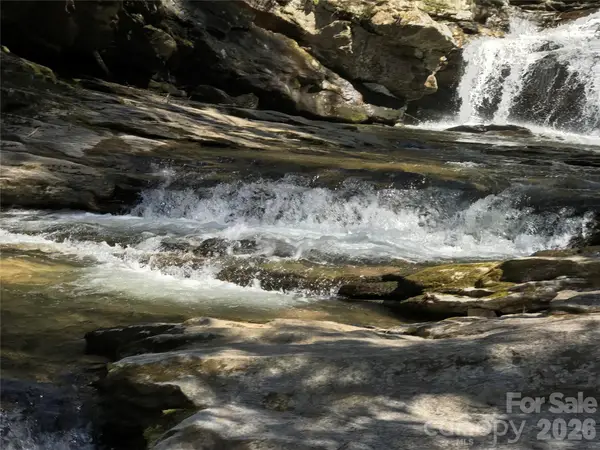 $18,000Active1.73 Acres
87 Stepp Ridge Court, Hendersonville, NC 28792
MLS# 4439465Listed by: FATHOM REALTY - New
 $229,000Active2.73 Acres
00 Saddle Club Lane, Hendersonville, NC 28739
MLS# 4439213Listed by: EXP REALTY LLC - New
 $440,000Active3 beds 2 baths2,011 sq. ft.
44 Laurel Creek Drive, Hendersonville, NC 28792
MLS# 4439823Listed by: AIKEN REALTY - New
 $378,000Active2 beds 2 baths1,977 sq. ft.
142 Winterview Trail, Hendersonville, NC 28739
MLS# 4439738Listed by: BLUAXIS REALTY - New
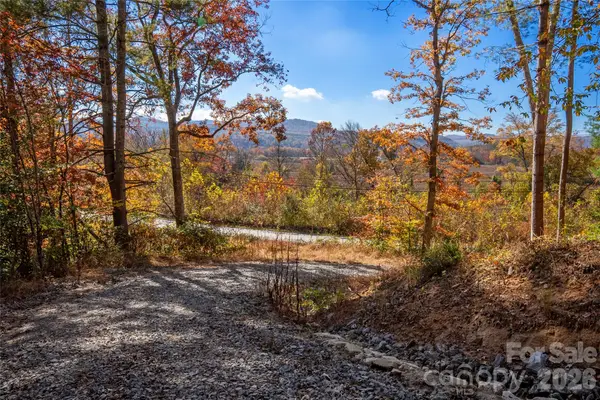 $799,000Active14.75 Acres
TBD Cummings Road, Hendersonville, NC 28739
MLS# 4439066Listed by: RAINES REALTY, INC


Protect your home and budget from life's surprises with an Assurant Home Warranty, backed by a partner that supports you through every step of homeownership. Explore Plans.
©2026 Century 21 Real Estate LLC. All rights reserved. CENTURY 21®, the CENTURY 21 Logo and C21® are service marks owned by Century 21 Real Estate LLC. Century 21 Real Estate LLC fully supports the principles of the Fair Housing Act and the Equal Opportunity Act. Each office is independently owned and operated. Listing information is deemed reliable but not guaranteed accurate.