49 Indian Ridge Trail, Hendersonville, NC 28739
Local realty services provided by:CENTURY 21 Triangle Group
Listed by: dallas ducote
Office: re/max results
MLS#:4401659
Source:CH
Price summary
- Price:$665,000
- Price per sq. ft.:$210.71
- Monthly HOA dues:$37.5
About this home
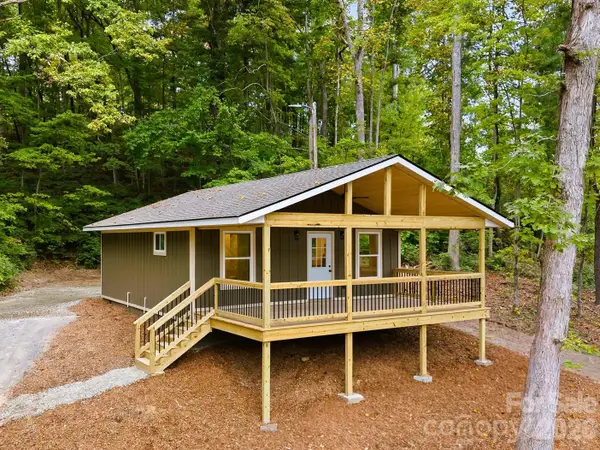
Come home to privacy, space and the peaceful setting you’ve been searching for. Nestled on 2.2 wooded acres just 20 minutes from downtown Hendersonville, this spacious home feels wonderfully tucked away—step onto the porch and enjoy the surrounding woods without another home in sight.
Inside, the soaring great room makes an immediate impression with exposed beams, abundant natural light and a beautiful stone, wood-burning fireplace. The desirable split-bedroom floor plan places all three bedrooms on the main level, giving the oversized primary suite its own private retreat with a fireplace, walk-in closet and spacious bath with a jetted tub.
Upstairs is a wonderful surprise: two generous bonus/flex spaces ready to become whatever fits your life—a home office, media or game room, guest space, hobby room or quiet retreat—along with a large walk-in attic offering exceptional storage.
The outdoor spaces are just as inviting. Start your morning on the porch surrounded by trees, gather around the fire pit on cool evenings, or unwind in the included hot tub at the end of the day. Approximately one acre of the backyard is fenced, offering plenty of room for pets and outdoor enjoyment.
With an attached two-car garage, generous storage, easy access to everyday conveniences and Asheville approximately 40 minutes away, this property offers a rare combination of privacy and practicality. If you’ve been looking for a home where you can spread out, slow down and enjoy your surroundings, come experience this one in person....
Contact an agent
Home facts
- Year built:2004
- Subdivision & Development:Indian Ridge
- Listing ID #:4401659
- Updated:October 25, 2026 at 01:19 PM
Rooms and interior
- Bedrooms:3
- Total bathrooms:3
- Full bathrooms:2
- Half bathrooms:1
- Flooring:Carpet, Tile, Vinyl, Wood
- Kitchen Description:Dishwasher, Electric Cooktop, Electric Oven, Microwave, Refrigerator
- Living area:3,156 sq. ft.
Heating and cooling
- Cooling:Heat Pump
- Heating:Heat Pump, Wood Stove
- Central air:Yes
Structure and exterior
- Year built:2004
- Building area:3,156 sq. ft.
- Lot area:2.2 Acres
- Lot Features:Private, Sloped, Wooded
- Architectural Style:Traditional
- Construction Materials:Vinyl
- Exterior Features:Fire Pit, Storage
- Foundation Description:Crawl Space
Schools
- High school:West Henderson
- Elementary school:Etowah
Utilities
- Water:Well
- Sewer:Septic (At Site)
Finances and disclosures
- Price:$665,000
- Price per sq. ft.:$210.71
Features and amenities
- Laundry features:Main Level
- Amenities:Attic Stairs Pulldown, Breakfast Bar, Garden Tub, Open Floorplan, Walk-In Closet(s)
Parking
- Parking description:Attached Garage, Driveway
- Garage:Yes
- Garage spaces:2
 Listings courtesy of Canopy MLS as distributed by MLS GRID. Copyright 2021 Canopy MLS. All rights reserved. Canopy MLS, provides content displayed here (“provided content”) on an “as is” basis and makes no representations or warranties regarding the provided content, including, but not limited to those of non-infringement, timeliness, accuracy, or completeness. Individuals and companies using information presented are responsible for verification and validation of information they utilize and present to their customers and clients. Canopy MLS will not be liable for any damage or loss resulting from use of the provided content or the products available through Portals, IDX, VOW, and/or Syndication. Recipients of this information shall not resell, redistribute, reproduce, modify, or otherwise copy any portion thereof without the expressed written consent of Canopy MLS. CH Member Broker: Pat Flanagan
New listings near 49 Indian Ridge Trail
- Coming Soon
 $335,000Coming Soon2 beds 1 baths720 sq. ft.
202 Lyndhurst Drive, Hendersonville, NC 28791
MLS# 4434538Listed by: COLDWELL BANKER ADVANTAGE - New
 $1,550,000Active3 beds 4 baths3,390 sq. ft.
22 Quartz Trail, Hendersonville, NC 28791
MLS# 4434966Listed by: PREMIER SOTHEBYS INTERNATIONAL REALTY - New

 $199,900Active2 beds 1 baths768 sq. ft.
1729 Clairmont Drive, Hendersonville, SC 28791
MLS# 343096Listed by: CENTURY 21 BLACKWELL & CO - NC - New
 $119,000Active5.29 Acres
315 Silverglen Way #42, 40, 36, Hendersonville, NC 28792
MLS# 4436841Listed by: ASHEVILLE REALTY GROUP - New
 $69,000Active1.35 Acres
275 Stone Valley Way #11, Hendersonville, NC 28792
MLS# 4437316Listed by: WALNUT COVE REALTY/ALLEN TATE/BEVERLY-HANKS - New
 $85,000Active1.95 Acres
Lot #28 Awi Trail, Hendersonville, NC 28739
MLS# 4437567Listed by: KELLER WILLIAMS MTN PARTNERS, LLC - New
 $140,000Active1.16 Acres
2230 Evans Road, Hendersonville, NC 28739
MLS# 4437575Listed by: KELLER WILLIAMS MTN PARTNERS, LLC - New
 $323,390Active3 beds 3 baths1,430 sq. ft.
248 Lauren Lane, Hendersonville, NC 28792
MLS# 4437586Listed by: DR HORTON INC - New
 $322,390Active3 beds 3 baths1,430 sq. ft.
242 Lauren Lane, Hendersonville, NC 28792
MLS# 4437590Listed by: DR HORTON INC - New
 $2,395,000Active5 beds 5 baths5,406 sq. ft.
200 Bent Pine Trace, Hendersonville, NC 28739
MLS# 4434265Listed by: PREMIER SOTHEBYS INTERNATIONAL REALTY


Protect your home and budget from life's surprises with an Assurant Home Warranty, backed by a partner that supports you through every step of homeownership. Explore Plans.
©2026 Century 21 Real Estate LLC. All rights reserved. CENTURY 21®, the CENTURY 21 Logo and C21® are service marks owned by Century 21 Real Estate LLC. Century 21 Real Estate LLC fully supports the principles of the Fair Housing Act and the Equal Opportunity Act. Each office is independently owned and operated. Listing information is deemed reliable but not guaranteed accurate.