
505 Fox Cove Road, Hendersonville, NC 28792
Local realty services provided by:CENTURY 21 The Harrelson Group
Listed by: jessica adams
Office: orchards properties
MLS#:4405060
Source:CH
505 Fox Cove Road,Hendersonville, NC 28792
$500,000
- 3 Beds
- 2 Baths
- 1,796 sq. ft.
- Single family
- Active
Price summary
- Price:$500,000
- Price per sq. ft.:$278.4
- Monthly HOA dues:$78
About this home
Welcome home to this beautiful 3-bedroom, 2-bathroom home offering the perfect blend of comfort, style, and functionality. Designed with an open floor plan, this home provides an inviting space for everyday living and effortless entertaining. As you enter, you'll be welcomed by elegant wainscoting in the entry hallway, adding timeless charm and character. The spacious living room is centered around a cozy gas fireplace and flows seamlessly into the well-appointed kitchen, where you'll find granite countertops, a large center island, a gas oven/range, and a spacious walk-in pantry, making meal preparation and hosting a breeze. The private primary suite offers a relaxing retreat with a large walk-in closet providing plenty of storage and organization space. Two additional bedrooms and a second full bathroom offer flexibility for family, guests, or a home office. A generously sized laundry room with a utility sink adds everyday convenience, while the attached 2-car garage provides ample space for vehicles, storage, or hobbies. Step outside to enjoy the screened-in back porch, perfect for morning coffee or relaxing evenings. The flat, fenced backyard offers plenty of room for pets, gardening, or outdoor entertaining. Thoughtful finishes throughout combine with functional features to create a home that is both beautiful and practical. Conveniently located near shopping, restaurants, and everyday amenities, this home offers easy access to everything you need. Don't miss the opportunity to make this move-in-ready home your own. Schedule your private showing today!...
Contact an agent
Home facts
- Year built:2024
- Listing ID #:4405060
- Updated:July 17, 2026 at 05:12 PM
Rooms and interior
- Bedrooms:3
- Total bathrooms:2
- Full bathrooms:2
- Kitchen Description:Dishwasher, Disposal, Gas Range, Microwave, Refrigerator
- Living area:1,796 sq. ft.
Heating and cooling
- Cooling:Heat Pump
- Heating:Heat Pump
- Central air:Yes
Structure and exterior
- Year built:2024
- Building area:1,796 sq. ft.
- Lot area:0.13 Acres
- Construction Materials:Fiber Cement, Hardboard, Stone Veneer
- Foundation Description:Slab
Schools
- High school:Unspecified
- Elementary school:Unspecified
Utilities
- Sewer:Public Sewer
Finances and disclosures
- Price:$500,000
- Price per sq. ft.:$278.4
Features and amenities
- Laundry features:Laundry Room
Parking
- Parking description:Attached Garage, Driveway
- Garage:Yes
- Garage spaces:2
 Listings courtesy of Canopy MLS as distributed by MLS GRID. Copyright 2021 Canopy MLS. All rights reserved. Canopy MLS, provides content displayed here (“provided content”) on an “as is” basis and makes no representations or warranties regarding the provided content, including, but not limited to those of non-infringement, timeliness, accuracy, or completeness. Individuals and companies using information presented are responsible for verification and validation of information they utilize and present to their customers and clients. Canopy MLS will not be liable for any damage or loss resulting from use of the provided content or the products available through Portals, IDX, VOW, and/or Syndication. Recipients of this information shall not resell, redistribute, reproduce, modify, or otherwise copy any portion thereof without the expressed written consent of Canopy MLS. CH Member Broker: Wendy Knott
New listings near 505 Fox Cove Road
- New
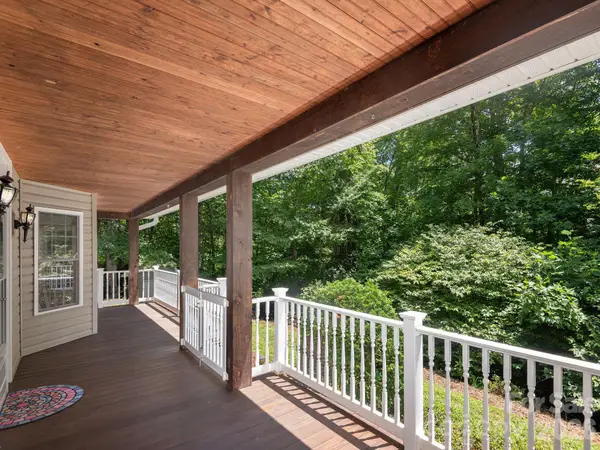 $725,000Active3 beds 3 baths3,156 sq. ft.
49 Indian Ridge Trail, Hendersonville, NC 28739
MLS# 4401659Listed by: RE/MAX RESULTS - New
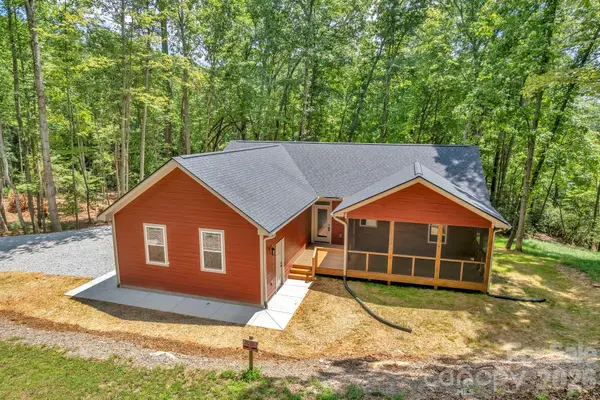 $549,000Active3 beds 2 baths1,623 sq. ft.
63 Abbey Lane, Hendersonville, NC 28739
MLS# 4404667Listed by: ECLAT REALTY + CO - New
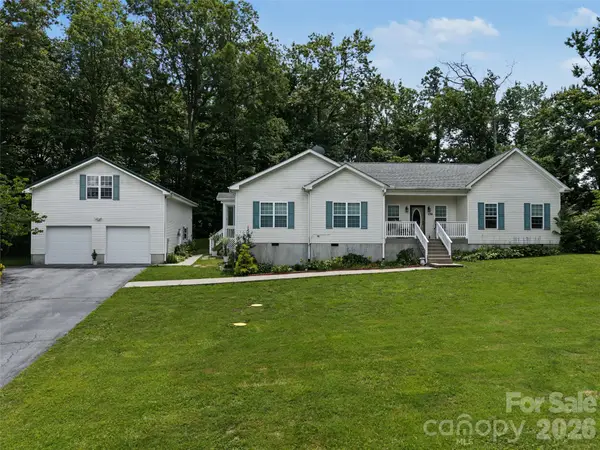 $425,000Active3 beds 2 baths2,069 sq. ft.
176 Chelsea Nix Lane, Hendersonville, NC 28792
MLS# 4404666Listed by: RE/MAX RESULTS - New
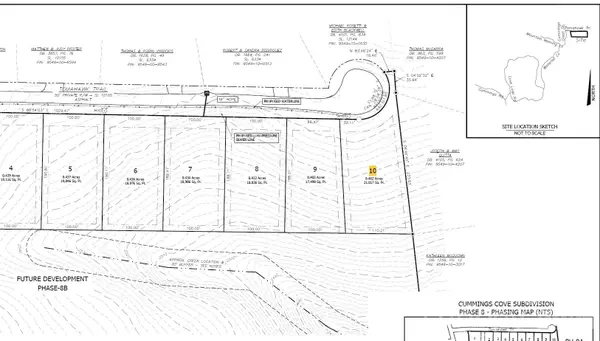 $130,000Active0.48 Acres
Lot 10 Tomahawk Trail, Hendersonville, NC 28739
MLS# 4404967Listed by: CUMMINGS COVE REALTY - New
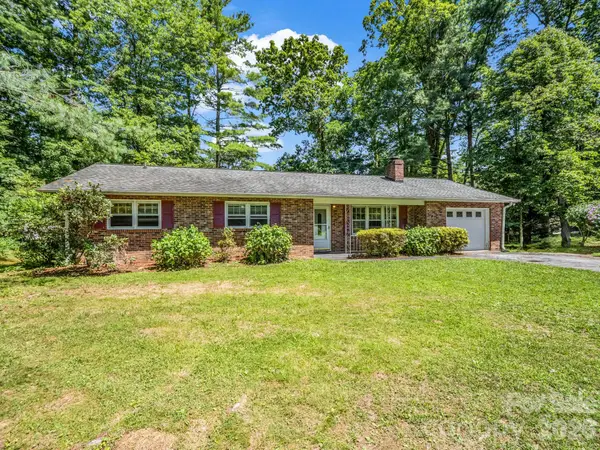 $379,000Active3 beds 2 baths1,693 sq. ft.
926 Toxaway Court, Hendersonville, NC 28791
MLS# 4399722Listed by: GEORGE REAL ESTATE GROUP INC - New
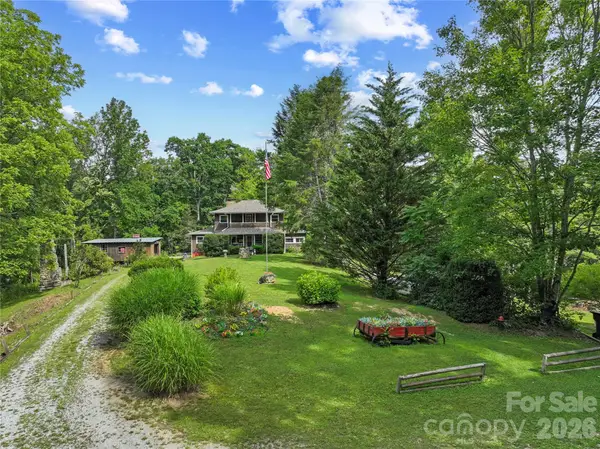 $515,000Active5 beds 2 baths1,137 sq. ft.
3151 N Bearwallow Road, Hendersonville, NC 28792
MLS# 4403717Listed by: PATTON ALLEN REAL ESTATE LLC - New
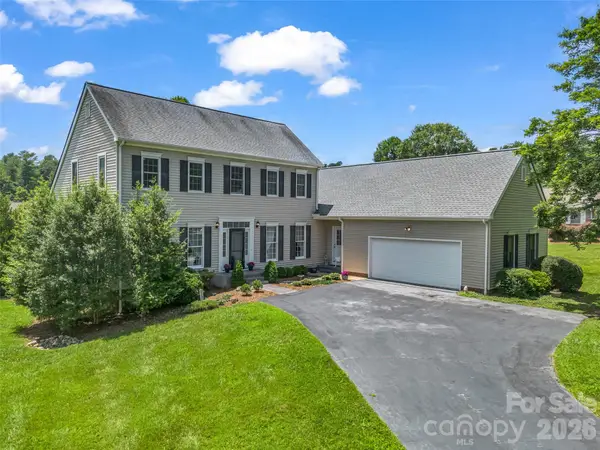 $700,000Active3 beds 3 baths2,656 sq. ft.
207 Sugar Hollow Road, Hendersonville, NC 28739
MLS# 4404810Listed by: HOWARD HANNA BEVERLY-HANKS - New
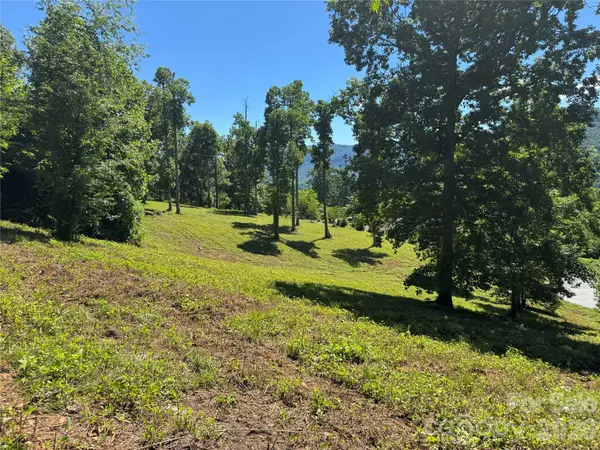 $190,000Active2.15 Acres
00 Glen Haven Cove, Hendersonville, NC 28792
MLS# 4398697Listed by: BLUAXIS REALTY - Open Sat, 11am to 2pmNew
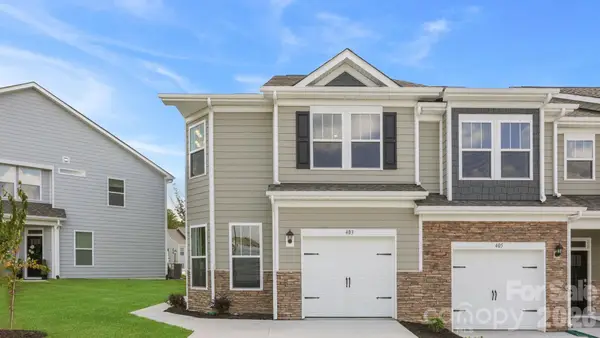 $362,145Active3 beds 3 baths1,774 sq. ft.
37 Creekview Road, Hendersonville, NC 28792
MLS# 4400755Listed by: DR HORTON INC


Protect your home and budget from life's surprises with an Assurant Home Warranty, backed by a partner that supports you through every step of homeownership. Explore Plans.
©2026 Century 21 Real Estate LLC. All rights reserved. CENTURY 21®, the CENTURY 21 Logo and C21® are service marks owned by Century 21 Real Estate LLC. Century 21 Real Estate LLC fully supports the principles of the Fair Housing Act and the Equal Opportunity Act. Each office is independently owned and operated. Listing information is deemed reliable but not guaranteed accurate.