
536 Faircrest Lane, Hendersonville, NC 28739
Local realty services provided by:CENTURY 21 Triangle Group
Listed by: dallas ducote
Office: re/max results
MLS#:4424378
Source:CH
Price summary
- Price:$860,000
- Price per sq. ft.:$675.57
About this home
Set at approximately 2,900 feet in elevation, this private mountain property offers 5.91 unrestricted acres with year-round, 135-degree long-range views overlooking the Etowah and Mills River Valleys. Located just 8 minutes from the Marathon gas station in Penrose and 15 minutes east of Walmart in Pisgah Forest, the property is also approximately 15 minutes from both DuPont State Forest and Pisgah National Forest, making it an ideal setting for a vacation home or weekend retreat.
A private gated entrance with electric keypad access sits at the bottom of the driveway, well below the home and out of sight, offering exceptional privacy. The nearly 1,300-square-foot main house features two bedrooms and two bathrooms, while the 900-square-foot detached, fully insulated garage provides a versatile office, lounge, workout, and wellness space with its own heating and cooling mini-split, infrared red-light sauna, full bathroom, and separate storage area. The seller is in the process of adding covered exterior space on both sides of the garage. Two standalone sheds provide additional storage or workshop space.
Approximately 3/4 acre of cleared, level land offers subdivision potential for an additional home with a separate driveway, well, and septic system, subject to applicable approvals. The property is zoned Henderson County R3, which allows one dwelling unit per 1.5 acres. The private well produces approximately 20 gallons per minute.
Outdoor amenities include an above-ground hot tub, outdoor flat-screen TV, and gas fireplace on the patio. Additional features include Starlink internet, underground power, a generator, generator compatibility, whole-home surge protection, and wiring for an electric vehicle charger in the garage. The home features a tankless propane water heater, while the garage is equipped with its own electric tankless water heater. Interior amenities include heated bathroom floors, smart bidet toilets, Panasonic Whisper fans, LG ThinQ washer and dryer appliances, and Sonos speakers throughout.
Offered fully furnished, including artwork, this turnkey property provides privacy, mountain views, flexible living and recreation space, and potential for a private retreat, expansion, or investment opportunity....
Contact an agent
Home facts
- Year built:2025
- Subdivision & Development:None
- Listing ID #:4424378
- Updated:September 23, 2026 at 04:14 PM
Rooms and interior
- Bedrooms:2
- Total bathrooms:2
- Full bathrooms:2
- Flooring:Tile, Vinyl
- Kitchen Description:Bar Fridge, Dishwasher, Disposal, Exhaust Fan, Exhaust Hood, Gas Cooktop, Gas Range, Plumbed For Ice Maker, Refrigerator, Wine Refrigerator
- Living area:1,273 sq. ft.
Heating and cooling
- Cooling:Ductless
- Heating:Ductless, Radiant Floor
Structure and exterior
- Roof:Metal
- Year built:2025
- Building area:1,273 sq. ft.
- Lot area:5.91 Acres
- Lot Features:Cleared, Level, Private, Sloped, Views, Wooded
- Architectural Style:Modern, Traditional
- Construction Materials:Hardboard, Metal
- Exterior Features:Fire Pit, Storage
- Foundation Description:Slab
Schools
- High school:West Henderson
- Elementary school:Etowah
Utilities
- Water:Well
- Sewer:Septic (At Site)
Finances and disclosures
- Price:$860,000
- Price per sq. ft.:$675.57
Features and amenities
- Laundry features:Laundry Room, Main Level
- Amenities:Surround Sound Wired
Parking
- Garage:Yes
- Garage spaces:2
 Listings courtesy of Canopy MLS as distributed by MLS GRID. Copyright 2021 Canopy MLS. All rights reserved. Canopy MLS, provides content displayed here (“provided content”) on an “as is” basis and makes no representations or warranties regarding the provided content, including, but not limited to those of non-infringement, timeliness, accuracy, or completeness. Individuals and companies using information presented are responsible for verification and validation of information they utilize and present to their customers and clients. Canopy MLS will not be liable for any damage or loss resulting from use of the provided content or the products available through Portals, IDX, VOW, and/or Syndication. Recipients of this information shall not resell, redistribute, reproduce, modify, or otherwise copy any portion thereof without the expressed written consent of Canopy MLS. CH Member Broker: Pat Flanagan
New listings near 536 Faircrest Lane
- Coming SoonOpen Fri, 5:30 to 7:30pm
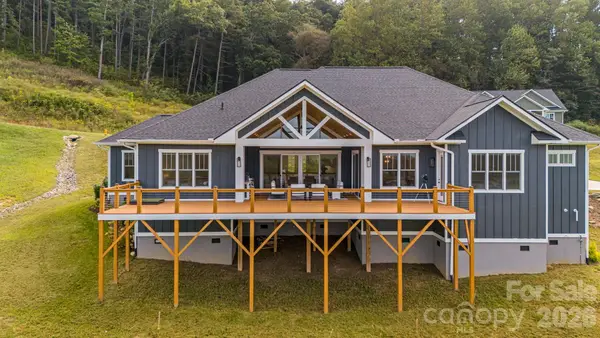 $1,099,000Coming Soon4 beds 4 baths3,065 sq. ft.
297 Maple Knoll Drive, Hendersonville, NC 28792
MLS# 4427248Listed by: ASHEWORTH GROUP WNC REAL ESTATE LLC - Coming SoonOpen Sat, 1 to 3pm
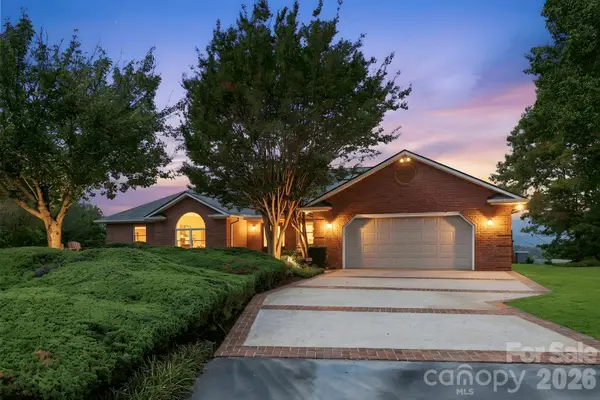 $999,000Coming Soon3 beds 4 baths4,598 sq. ft.
244 Mountain Valley Drive, Hendersonville, NC 28739
MLS# 4425255Listed by: CAROLINA LUXURY BROKERS LLC - Coming Soon
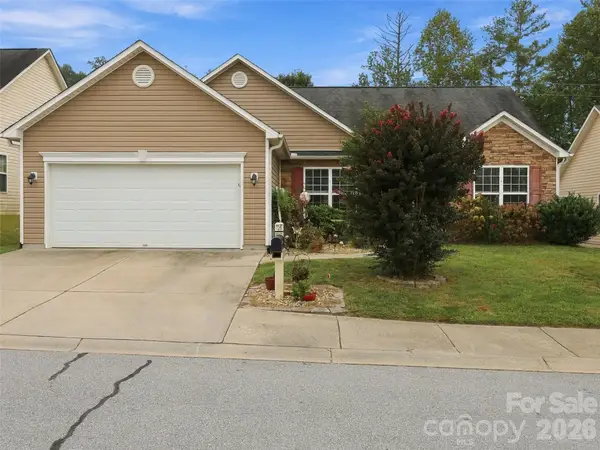 $435,000Coming Soon3 beds 2 baths1,508 sq. ft.
78 Brookstone Court, Hendersonville, NC 28792
MLS# 4425123Listed by: HOWARD HANNA BEVERLY-HANKS - Open Sun, 2 to 3pmNew
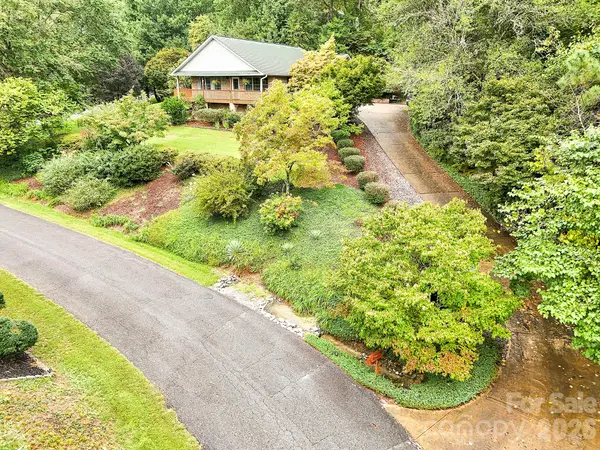 $575,000Active3 beds 3 baths2,309 sq. ft.
2008 Deep Woods Drive, Hendersonville, NC 28739
MLS# 4424747Listed by: BLUAXIS REALTY - New
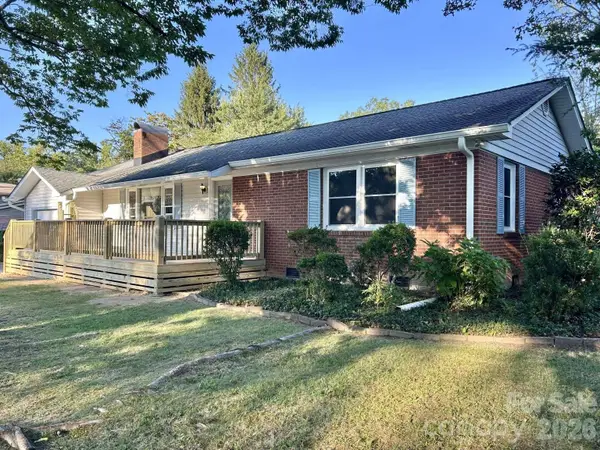 $399,000Active2 beds 2 baths1,318 sq. ft.
1225 Pinebrook Circle, Hendersonville, NC 28739
MLS# 4426966Listed by: CHOSEN REALTY OF NC LLC - New
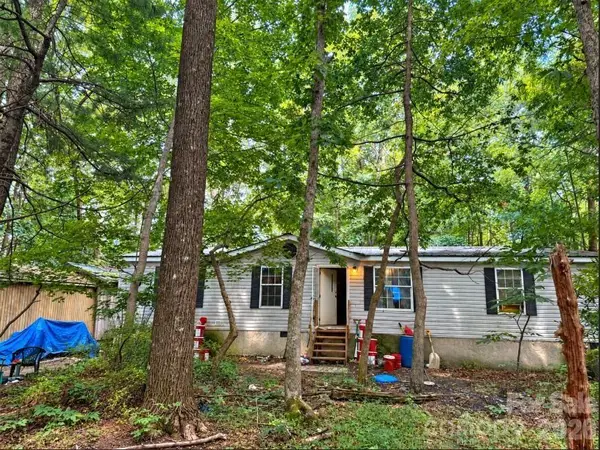 $94,900Active3 beds 2 baths1,260 sq. ft.
169 Bob Cat Spur Lane, Hendersonville, NC 28792
MLS# 4427534Listed by: BEYCOME BROKERAGE REALTY LLC  $695,000Active6 beds 4 baths2,585 sq. ft.
180 Ellerslie Acre None, Hendersonville, NC 28739
MLS# 4385245Listed by: SCOTT BARFIELD REALTY AND LAND COMPANY- New
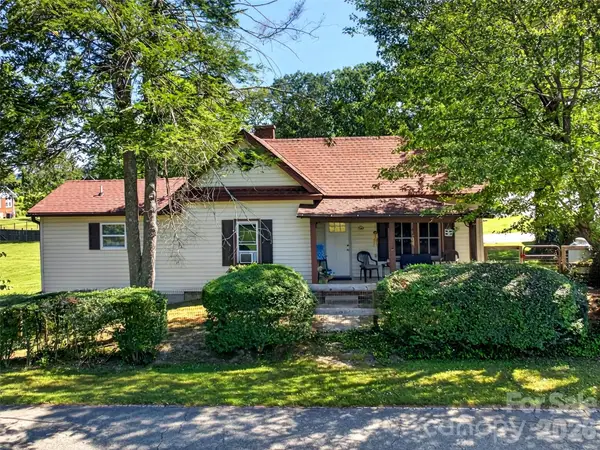 $285,000Active2 beds 2 baths1,088 sq. ft.
110 E Price Street, Hendersonville, NC 28739
MLS# 4417762Listed by: WALNUT COVE REALTY/ALLEN TATE/BEVERLY-HANKS - New
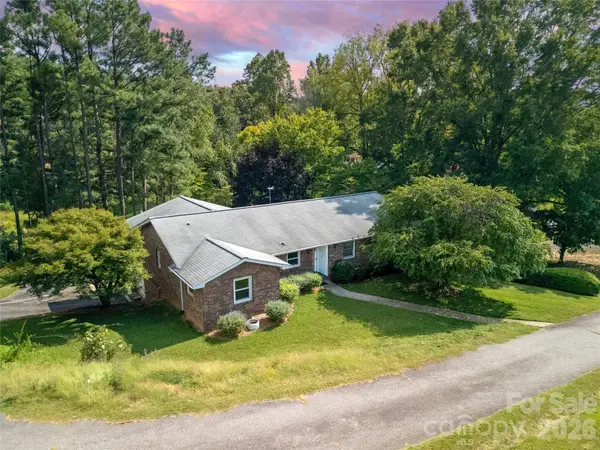 $334,500Active2 beds 2 baths1,588 sq. ft.
114 Falling Waters Road #2, Hendersonville, NC 28792
MLS# 4426229Listed by: RE/MAX LAND OF THE WATERFALLS


Protect your home and budget from life's surprises with an Assurant Home Warranty, backed by a partner that supports you through every step of homeownership. Explore Plans.
©2026 Century 21 Real Estate LLC. All rights reserved. CENTURY 21®, the CENTURY 21 Logo and C21® are service marks owned by Century 21 Real Estate LLC. Century 21 Real Estate LLC fully supports the principles of the Fair Housing Act and the Equal Opportunity Act. Each office is independently owned and operated. Listing information is deemed reliable but not guaranteed accurate.