
110 E Price Street, Hendersonville, NC 28739
Local realty services provided by:CENTURY 21 The Harrelson Group
Listed by: sharon sweeney
Office: walnut cove realty/allen tate/beverly-hanks
MLS#:4417762
Source:CH
110 E Price Street,Hendersonville, NC 28739
$285,000
- 2 Beds
- 2 Baths
- 1,088 sq. ft.
- Single family
- Active
Price summary
- Price:$285,000
- Price per sq. ft.:$261.95
About this home
Rare opportunity under $300K - Move-in-ready home just 2 miles from Downtown Hendersonville!
Sitting on a flat, fully fenced 0.5-acre corner lot, this updated 1940s bungalow blends classic mountain-town character with modern mechanical upgrades. The interior features 2 bedrooms, 2 full baths, a beautifully remodeled kitchen, a light-filled enclosed sun porch, and new carpeting throughout—preserving original hardwood floors underneath, ready to be uncovered. Enjoy the outdoors on the classic front porch, or the large back deck overlooking the expansive, level fenced-in yard. Property highlights include a 2-car carport, 2 outbuildings/workshops, low-maintenance vinyl siding, updated electrical and plumbing, a new septic system, new propane forced-air heating, and a prewired whole-house generator hookup. Unbeatable location with fast and easy access to Historic Main Street's dining, craft breweries, boutique shopping, and vibrant events while retreating home to peaceful space and tranquility. Modern updates and hidden original character at an accessible price point!...
Contact an agent
Home facts
- Year built:1941
- Subdivision & Development:None
- Listing ID #:4417762
- Updated:September 23, 2026 at 08:19 PM
Rooms and interior
- Bedrooms:2
- Total bathrooms:2
- Full bathrooms:2
- Flooring:Carpet, Tile, Vinyl, Wood
- Kitchen Description:Electric Range, Microwave, Refrigerator
- Living area:1,088 sq. ft.
Heating and cooling
- Heating:Forced Air, Propane
Structure and exterior
- Year built:1941
- Building area:1,088 sq. ft.
- Lot area:0.56 Acres
- Lot Features:Cleared, Corner Lot, Green Area, Level
- Architectural Style:Bungalow
- Construction Materials:Vinyl
- Foundation Description:Crawl Space
Schools
- High school:East Henderson
- Elementary school:Atkinson
Utilities
- Sewer:Septic (At Site)
Finances and disclosures
- Price:$285,000
- Price per sq. ft.:$261.95
Features and amenities
- Amenities:Attic Other
Parking
- Parking description:Driveway
- Carport spaces:2
 Listings courtesy of Canopy MLS as distributed by MLS GRID. Copyright 2021 Canopy MLS. All rights reserved. Canopy MLS, provides content displayed here (“provided content”) on an “as is” basis and makes no representations or warranties regarding the provided content, including, but not limited to those of non-infringement, timeliness, accuracy, or completeness. Individuals and companies using information presented are responsible for verification and validation of information they utilize and present to their customers and clients. Canopy MLS will not be liable for any damage or loss resulting from use of the provided content or the products available through Portals, IDX, VOW, and/or Syndication. Recipients of this information shall not resell, redistribute, reproduce, modify, or otherwise copy any portion thereof without the expressed written consent of Canopy MLS. CH Member Broker: Wendy Knott
New listings near 110 E Price Street
- Coming SoonOpen Fri, 5:30 to 7:30pm
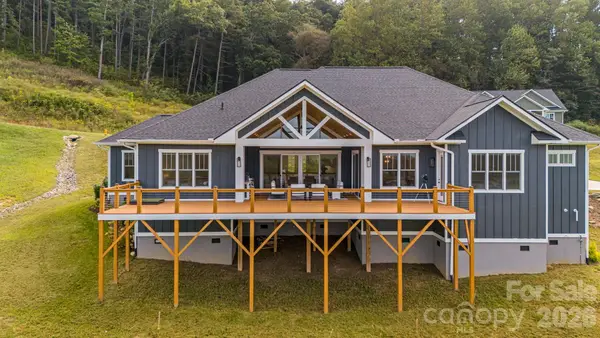 $1,099,000Coming Soon4 beds 4 baths3,065 sq. ft.
297 Maple Knoll Drive, Hendersonville, NC 28792
MLS# 4427248Listed by: ASHEWORTH GROUP WNC REAL ESTATE LLC - Coming SoonOpen Sat, 1 to 3pm
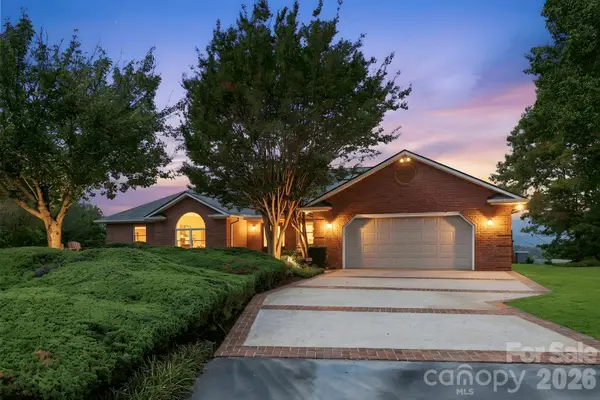 $999,000Coming Soon3 beds 4 baths4,598 sq. ft.
244 Mountain Valley Drive, Hendersonville, NC 28739
MLS# 4425255Listed by: CAROLINA LUXURY BROKERS LLC - Coming Soon
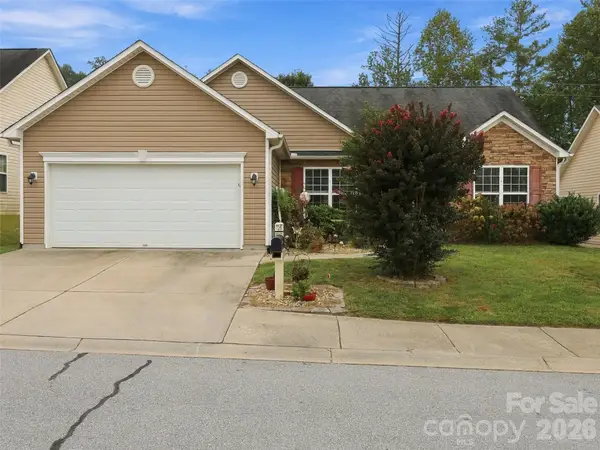 $435,000Coming Soon3 beds 2 baths1,508 sq. ft.
78 Brookstone Court, Hendersonville, NC 28792
MLS# 4425123Listed by: HOWARD HANNA BEVERLY-HANKS - New
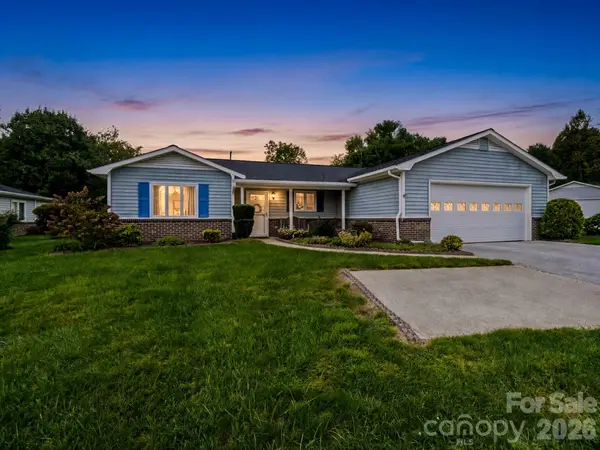 $370,000Active3 beds 2 baths2,045 sq. ft.
300 Dellford Court, Hendersonville, NC 28792
MLS# 4425283Listed by: GEORGE REAL ESTATE GROUP INC - New
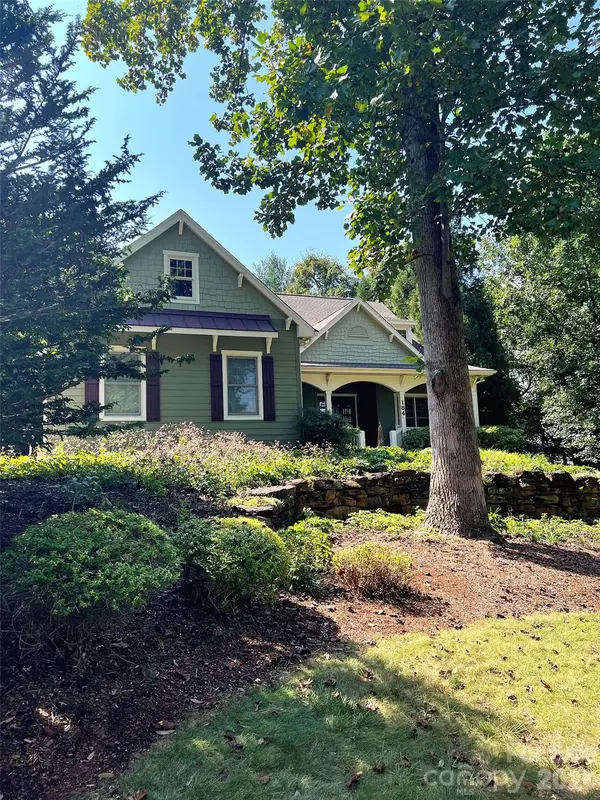 $800,000Active4 beds 3 baths2,669 sq. ft.
184 Benhurst Court, Hendersonville, NC 28791
MLS# 4427407Listed by: HOWARD HANNA BEVERLY-HANKS ASHEVILLE-BILTMORE PARK - New
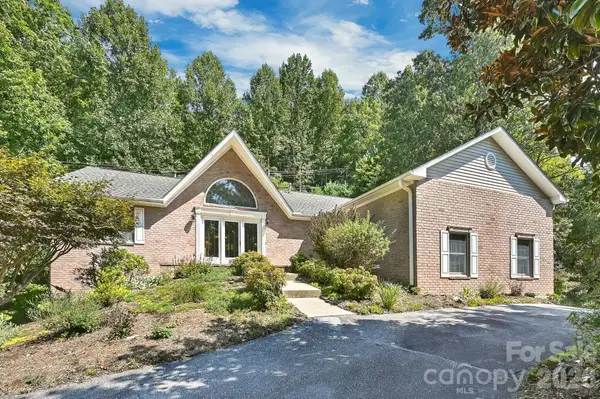 $629,000Active3 beds 3 baths1,988 sq. ft.
4311 Cove Loop Road, Hendersonville, NC 28739
MLS# 4427450Listed by: COLDWELL BANKER ADVANTAGE - New
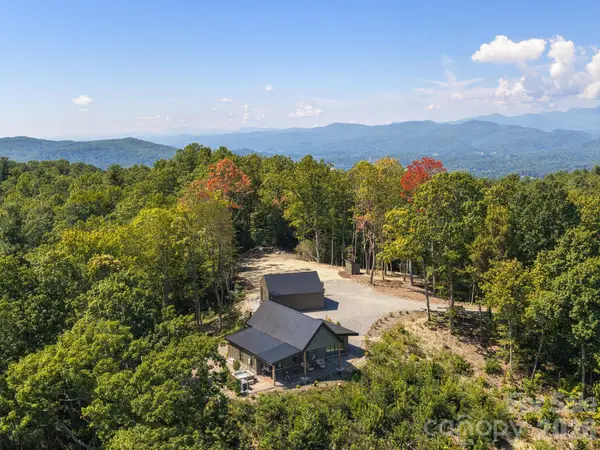 $860,000Active2 beds 2 baths1,273 sq. ft.
536 Faircrest Lane, Hendersonville, NC 28739
MLS# 4424378Listed by: RE/MAX RESULTS - Open Sun, 2 to 3pmNew
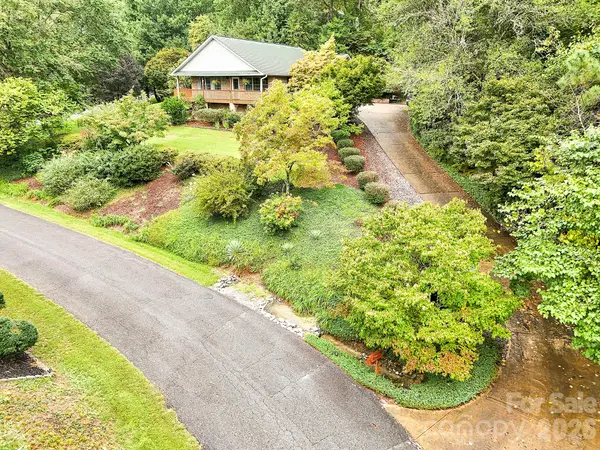 $575,000Active3 beds 3 baths2,309 sq. ft.
2008 Deep Woods Drive, Hendersonville, NC 28739
MLS# 4424747Listed by: BLUAXIS REALTY - New
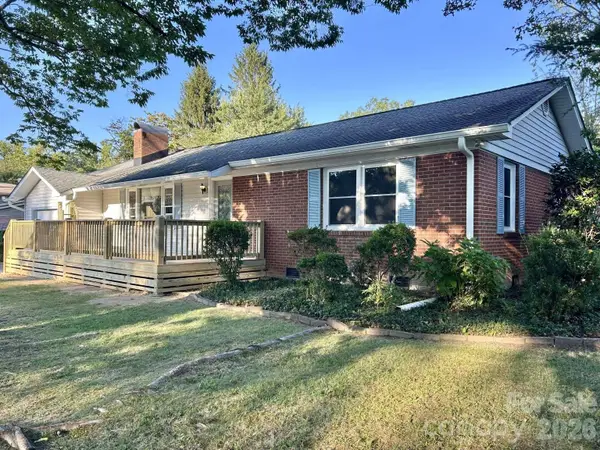 $399,000Active2 beds 2 baths1,318 sq. ft.
1225 Pinebrook Circle, Hendersonville, NC 28739
MLS# 4426966Listed by: CHOSEN REALTY OF NC LLC - New
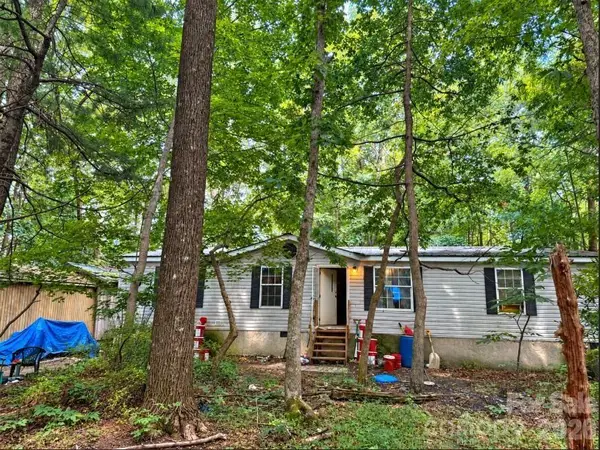 $94,900Active3 beds 2 baths1,260 sq. ft.
169 Bob Cat Spur Lane, Hendersonville, NC 28792
MLS# 4427534Listed by: BEYCOME BROKERAGE REALTY LLC


Protect your home and budget from life's surprises with an Assurant Home Warranty, backed by a partner that supports you through every step of homeownership. Explore Plans.
©2026 Century 21 Real Estate LLC. All rights reserved. CENTURY 21®, the CENTURY 21 Logo and C21® are service marks owned by Century 21 Real Estate LLC. Century 21 Real Estate LLC fully supports the principles of the Fair Housing Act and the Equal Opportunity Act. Each office is independently owned and operated. Listing information is deemed reliable but not guaranteed accurate.