
607 Kanuga Road, Hendersonville, NC 28739
Local realty services provided by:CENTURY 21 Mountain Lifestyles
607 Kanuga Road,Hendersonville, NC 28739
$589,900
- 2 Beds
- 2 Baths
- 1,371 sq. ft.
- Single family
- Active
Listed by:
 Aaron Palmer(828) 545 - 8741CENTURY 21 Integra
- Mark Marshall(828) 230 - 6888CENTURY 21 Integra
Office: century 21 connected
MLS#:4431925
Source:CH
Price summary
- Price:$589,900
- Price per sq. ft.:$430.27
About this home
Exceptional Turnkey Investment Opportunity Near Downtown Hendersonville and the Ecusta Trail!
A truly unique, fully furnished property offering an exceptional combination of residential comfort,
commercial flexibility, and short-term rental income potential. Located just minutes from Downtown
Hendersonville and the Ecusta Trail, this extensively renovated property is ideally suited for an
Airbnb, rental, live/work concept, or mixed-use investment.
The main residence features approximately 960 square feet with 2 bedrooms and 2 beautifully
appointed bathrooms, complemented by an additional 411-square-foot heated flex space. Taken
down to the studs and comprehensively rebuilt in 2024, virtually every major component has been
replaced, including plumbing, electrical, HVAC, roof, windows, doors, insulation, drywall, flooring,
kitchen, and bathrooms.
The custom-designed kitchen showcases solid wood cabinetry, granite countertops, soft-close doors
and drawers, pull-out storage solutions, and premium appliances, including a Samsung Bespoke
refrigerator. Additional interior upgrades include a first-floor kitchenette, luxury vinyl plank flooring, a
built-in electric fireplace, whole-house water filtration, LG laundry tower, and independently
controlled mini-split HVAC systems throughout.
The heated 411-square-foot flex space presents outstanding versatility for a commercial office,
creative studio, workshop, fitness space, guest suite, or additional revenue-producing use. This area
includes 10-foot ceilings, an insulated garage door, epoxy flooring, mini-split HVAC, utility sink,
cabinetry, and two separate exterior entrances, making it highly adaptable for mixed-use operations.
A new detached garage offers additional value with dual garage doors, separate entry access, and
climate control. Exterior improvements include a paver driveway, expanded asphalt parking areas,
privacy fencing, attractive landscaping, and a second-floor balcony.
The property with flexible zoning and layout create significant opportunities for investors and
entrepreneurs alike. Potential uses include:
- Airbnb or luxury short-term rental operation
- Live/work business model
- Mixed-use commercial and residential occupancy
- Duplex conversion potential
- Professional office or studio space
- Long-term rental investment
- Potential detached ADU conversion (subject to approvals and local requirements)
With no renovation required, attractive furnishings included, and multiple avenues for income
generation, 607 Kanuga represents a rare turnkey opportunity combining location, flexibility,
workspace functionality, and strong future upside in one of Hendersonville most desirable
growth corridors.
Investment Highlight: Few properties offer the ability to immediately operate as a furnished short-
term rental while simultaneously providing dedicated commercial, office, or flex space. This unique
combination creates multiple revenue streams and broad appeal for investors, owner-operators, and
entrepreneurs.
Owner Financing is available....
Contact an agent
Home facts
- Year built:1940
- Subdivision & Development:None
- Listing ID #:4431925
- Updated:October 20, 2026 at 01:20 PM
Rooms and interior
- Bedrooms:2
- Total bathrooms:2
- Full bathrooms:2
- Flooring:Laminate
- Kitchen Description:Refrigerator
- Living area:1,371 sq. ft.
Heating and cooling
- Cooling:Central Air
- Central air:Yes
Structure and exterior
- Year built:1940
- Building area:1,371 sq. ft.
- Lot area:0.12 Acres
- Lot Features:Paved
- Construction Materials:Hardboard
- Foundation Description:Slab
Schools
- High school:Unspecified
- Elementary school:Unspecified
Utilities
- Sewer:Public Sewer
Finances and disclosures
- Price:$589,900
- Price per sq. ft.:$430.27
Features and amenities
- Laundry features:Common Area
Parking
- Parking description:Attached Garage
- Garage:Yes
- Garage spaces:3
Listings courtesy of Canopy MLS as distributed by MLS GRID. Copyright 2021 Canopy MLS. All rights reserved. Canopy MLS, provides content displayed here (“provided content”) on an “as is” basis and makes no representations or warranties regarding the provided content, including, but not limited to those of non-infringement, timeliness, accuracy, or completeness. Individuals and companies using information presented are responsible for verification and validation of information they utilize and present to their customers and clients. Canopy MLS will not be liable for any damage or loss resulting from use of the provided content or the products available through Portals, IDX, VOW, and/or Syndication. Recipients of this information shall not resell, redistribute, reproduce, modify, or otherwise copy any portion thereof without the expressed written consent of Canopy MLS. CH Member Broker: Travis AlleyNew listings near 607 Kanuga Road
- Coming Soon
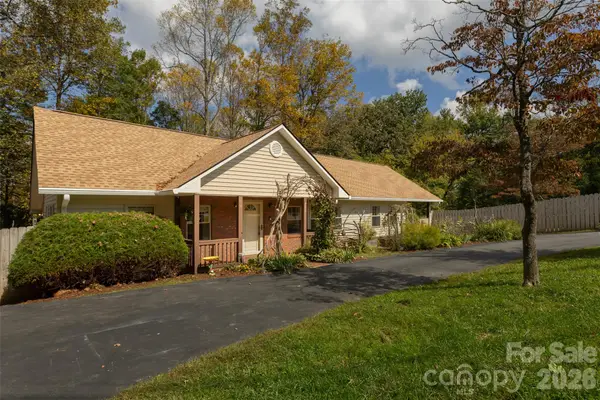 $375,000Coming Soon2 beds 2 baths1,519 sq. ft.
442 Armstrong Avenue, Hendersonville, NC 28739
MLS# 4435472Listed by: KELLER WILLIAMS PROFESSIONALS - Coming Soon
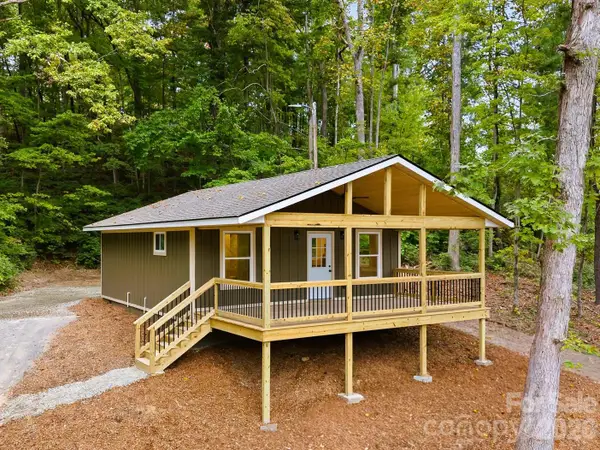 $335,000Coming Soon2 beds 1 baths720 sq. ft.
202 Lyndhurst Drive, Hendersonville, NC 28791
MLS# 4434538Listed by: COLDWELL BANKER ADVANTAGE - New
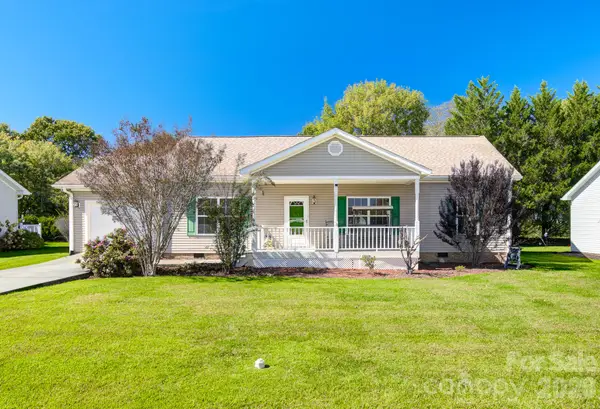 $325,000Active3 beds 2 baths1,268 sq. ft.
95 Beechnut Drive, Hendersonville, NC 28739
MLS# 4434350Listed by: KELLER WILLIAMS ELITE REALTY - New
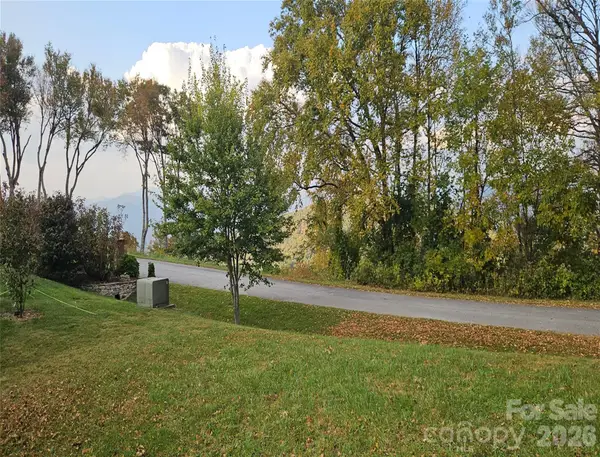 $500,000Active0.84 Acres
56 N Snow Ridge Drive #9, Hendersonville, NC 28792
MLS# 4436019Listed by: HOWARD HANNA BEVERLY-HANKS - New
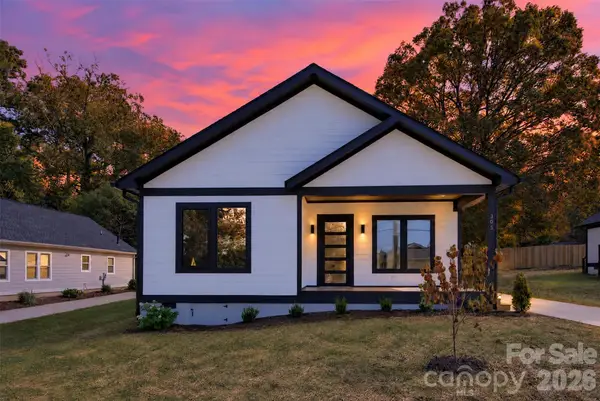 $525,000Active3 beds 2 baths1,611 sq. ft.
305 Chadwick Avenue, Hendersonville, NC 28792
MLS# 4436110Listed by: EXP REALTY LLC - New
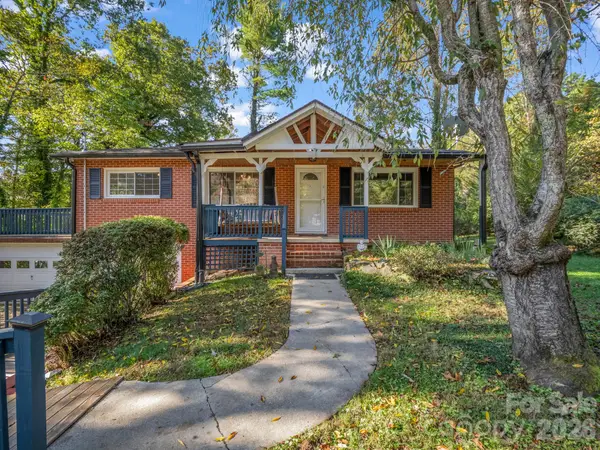 $289,000Active2 beds 2 baths1,086 sq. ft.
88 Lake Rugby Drive, Hendersonville, NC 28791
MLS# 4416634Listed by: LPT REALTY, LLC - New
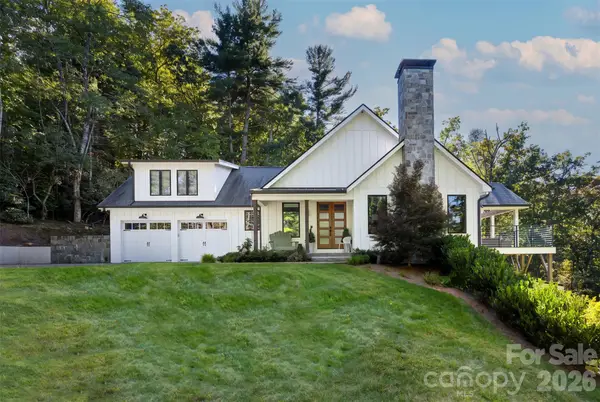 $1,689,000Active3 beds 5 baths5,208 sq. ft.
108 Wolf Shoals Drive, Hendersonville, NC 28739
MLS# 4427707Listed by: PREMIER SOTHEBYS INTERNATIONAL REALTY - New
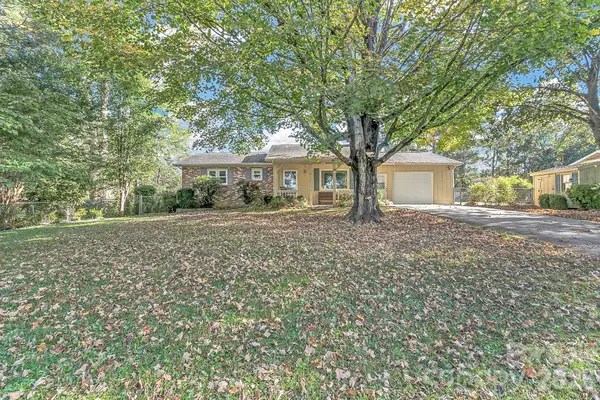 $350,000Active2 beds 2 baths1,236 sq. ft.
1 Dewberry Lane, Hendersonville, NC 28792
MLS# 4435645Listed by: PATTON ALLEN REAL ESTATE LLC - New
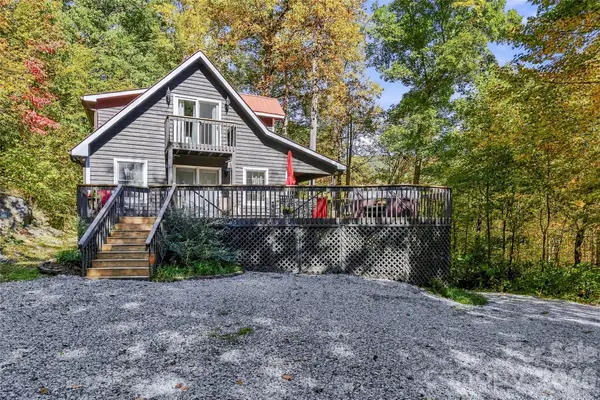 $380,000Active2 beds 2 baths1,445 sq. ft.
237 Woodys Drive, Hendersonville, NC 28792
MLS# 4434648Listed by: EXP REALTY LLC - New
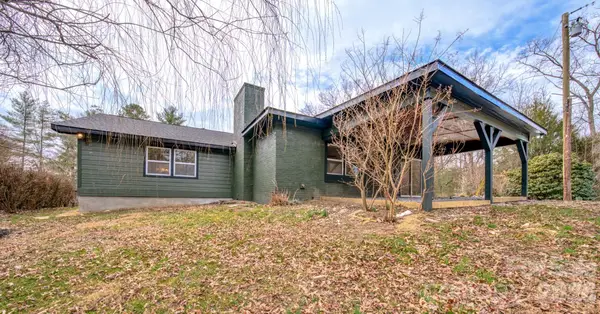 $500,000Active3 beds 3 baths2,345 sq. ft.
115 Silver Dapple Lane, Hendersonville, NC 28792
MLS# 4434968Listed by: EXP REALTY LLC


Protect your home and budget from life's surprises with an Assurant Home Warranty, backed by a partner that supports you through every step of homeownership. Explore Plans.
©2026 Century 21 Real Estate LLC. All rights reserved. CENTURY 21®, the CENTURY 21 Logo and C21® are service marks owned by Century 21 Real Estate LLC. Century 21 Real Estate LLC fully supports the principles of the Fair Housing Act and the Equal Opportunity Act. Each office is independently owned and operated. Listing information is deemed reliable but not guaranteed accurate.