
67 Karla Circle, Hendersonville, NC 28739
Local realty services provided by:CENTURY 21 Rucker Real Estate
Listed by: stephanie cathey
Office: howard hanna beverly-hanks
MLS#:4442807
Source:CH
67 Karla Circle,Hendersonville, NC 28739
$550,000
- 3 Beds
- 3 Baths
- 3,898 sq. ft.
- Single family
- Active
Upcoming open houses
- Sun, Nov 2202:00 pm - 04:00 pm
Price summary
- Price:$550,000
- Price per sq. ft.:$141.1
- Monthly HOA dues:$140
About this home
Welcome home to this inviting property situated on a private .68-acre lot with mature landscaping and a peaceful backyard setting! Enjoy the added convenience of HOA-provided lawn maintenance, giving you more time to enjoy your home and surroundings. Offering 3 bedrooms and 3 full baths, this home features a versatile floor plan with plenty of room to relax, entertain, and enjoy everyday living. The main level offers an open floor plan with vaulted ceilings throughout, a spacious living room with gas logs, two bedrooms, two full baths, and a flexible bonus space perfect for a home office, hobby room, or additional living area. Walk-in closets provide added storage, while the kitchen features two skylights with remote-controlled shades, bringing in natural light. The dining area provides access to the back deck, complete with a gas hookup for your grill, connected to the propane tank. A convenient laundry room is located just off the two-car front-entry garage. The lower level offers even more living space with a third bedroom, full bath, and a second great room with gas logs, along with a workshop and additional storage area. Enjoy the added convenience of an invisible fence for your furry family members and a generator for backup power. With its flexible living spaces, thoughtful features, private backyard setting, and lawn maintenance included through the HOA, this home offers comfort, convenience, and room to make it your own! A pre-listing home inspection has been completed and is available upon request....
Contact an agent
Home facts
- Year built:2004
- Subdivision & Development:Celadon Hills
- Listing ID #:4442807
- Updated:November 17, 2026 at 12:40 PM
Rooms and interior
- Bedrooms:3
- Total bathrooms:3
- Full bathrooms:3
- Flooring:Carpet, Concrete, Linoleum, Wood
- Kitchen Description:Dishwasher, Disposal, Electric Cooktop, Electric Oven, Microwave, Refrigerator
- Basement:Yes
- Living area:3,898 sq. ft.
Heating and cooling
- Cooling:Heat Pump
- Heating:Heat Pump, Propane
Structure and exterior
- Year built:2004
- Building area:3,898 sq. ft.
- Lot area:0.68 Acres
- Lot Features:Level, Wooded
- Architectural Style:Traditional
- Construction Materials:Vinyl
- Exterior Features:Lawn Maintenance
- Foundation Description:Basement
Schools
- High school:West Henderson
- Elementary school:Etowah
Utilities
- Sewer:Septic (At Site)
Finances and disclosures
- Price:$550,000
- Price per sq. ft.:$141.1
Features and amenities
- Laundry features:Laundry Room, Main Level
- Amenities:Attic Finished, Open Floorplan, Walk-In Closet(s)
Parking
- Parking description:Driveway
- Garage:Yes
- Garage spaces:2
 Listings courtesy of Canopy MLS as distributed by MLS GRID. Copyright 2021 Canopy MLS. All rights reserved. Canopy MLS, provides content displayed here (“provided content”) on an “as is” basis and makes no representations or warranties regarding the provided content, including, but not limited to those of non-infringement, timeliness, accuracy, or completeness. Individuals and companies using information presented are responsible for verification and validation of information they utilize and present to their customers and clients. Canopy MLS will not be liable for any damage or loss resulting from use of the provided content or the products available through Portals, IDX, VOW, and/or Syndication. Recipients of this information shall not resell, redistribute, reproduce, modify, or otherwise copy any portion thereof without the expressed written consent of Canopy MLS. CH Member Broker: Arica Rucker
New listings near 67 Karla Circle
- Coming Soon
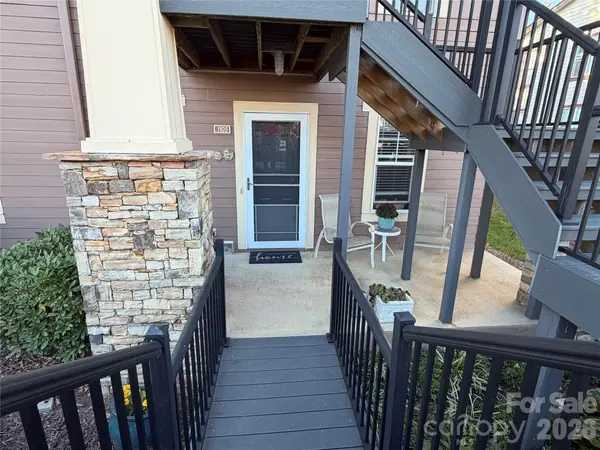 $285,000Coming Soon2 beds 2 baths1,200 sq. ft.
1105 Deermouse Way, Hendersonville, NC 28792
MLS# 4439601Listed by: NORTHGROUP REAL ESTATE LLC - Coming SoonOpen Sat, 1 to 3pm
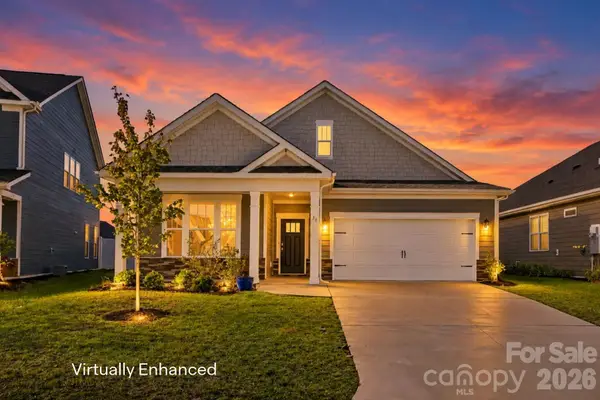 $475,000Coming Soon2 beds 2 baths1,796 sq. ft.
31 Thornberry Road, Hendersonville, NC 28792
MLS# 4436052Listed by: EXP REALTY LLC - Coming Soon
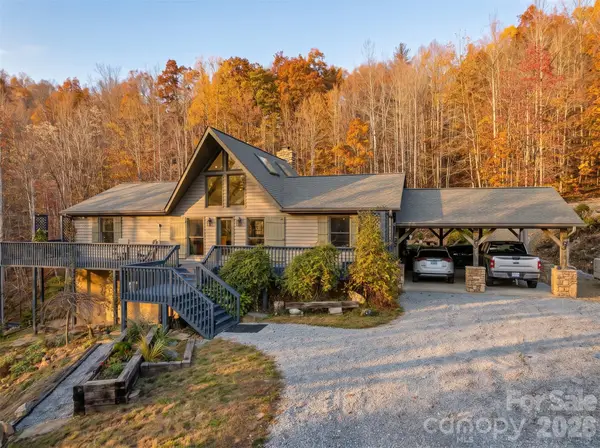 $535,000Coming Soon3 beds 2 baths1,556 sq. ft.
1807 Summer Road, Hendersonville, NC 28792
MLS# 4443014Listed by: COLDWELL BANKER ADVANTAGE - Coming Soon
 $289,900Coming Soon2 beds 2 baths1,012 sq. ft.
78 Katie Drive #3, Hendersonville, NC 28792
MLS# 4437126Listed by: KELLER WILLIAMS MTN PARTNERS, LLC - New
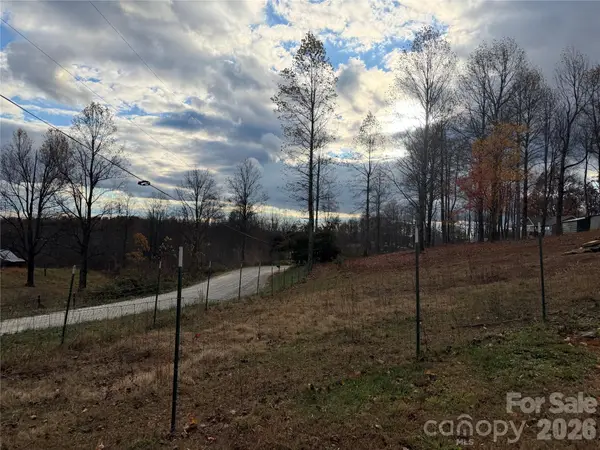 $85,000Active0.84 Acres
TBD John Delk Road, Hendersonville, NC 28792
MLS# 4443925Listed by: APPLE COUNTRY REALTY LLC - New
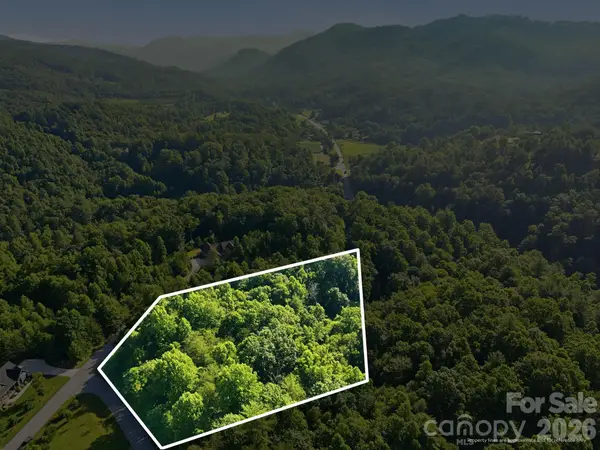 $49,500Active1.97 Acres
17 Sunny Morning Court, Hendersonville, NC 28792
MLS# 4443721Listed by: KELLER WILLIAMS MTN PARTNERS, LLC - New
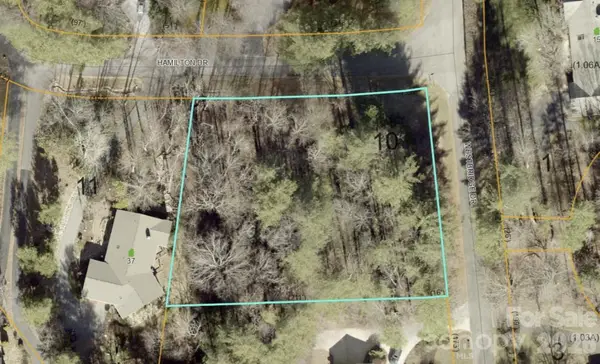 $65,000Active0.72 Acres
000 Westbridge Drive, Hendersonville, NC 28739
MLS# 4443727Listed by: KELLER WILLIAMS MTN PARTNERS, LLC - New
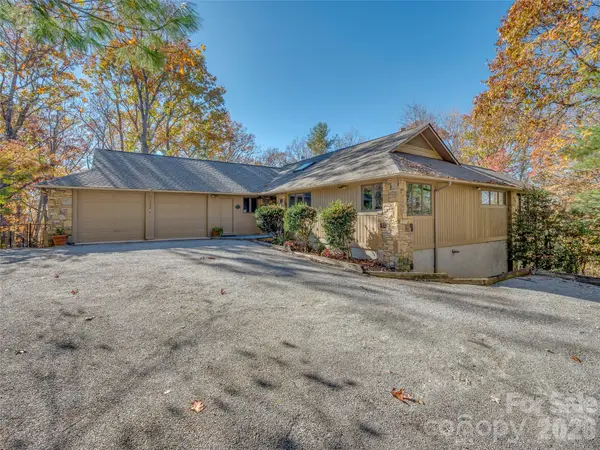 $725,000Active2 beds 3 baths2,957 sq. ft.
255 Hyde Well Drive, Hendersonville, NC 28792
MLS# 4443650Listed by: HOWARD HANNA BEVERLY-HANKS - New
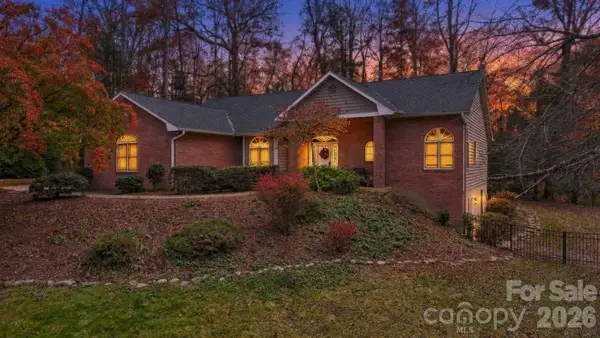 $700,000Active3 beds 2 baths3,151 sq. ft.
260 Sweetwater Hills Drive, Hendersonville, NC 28791
MLS# 4443517Listed by: LUSSO REALTY


Protect your home and budget from life's surprises with an Assurant Home Warranty, backed by a partner that supports you through every step of homeownership. Explore Plans.
©2026 Century 21 Real Estate LLC. All rights reserved. CENTURY 21®, the CENTURY 21 Logo and C21® are service marks owned by Century 21 Real Estate LLC. Century 21 Real Estate LLC fully supports the principles of the Fair Housing Act and the Equal Opportunity Act. Each office is independently owned and operated. Listing information is deemed reliable but not guaranteed accurate.