
70 Skyline Drive, Hendersonville, NC 28791
Local realty services provided by:CENTURY 21 Rucker Real Estate
Listed by: karen woodard
Office: howard hanna beverly-hanks asheville-north
MLS#:4387179
Source:CH
70 Skyline Drive,Hendersonville, NC 28791
$440,000
- 2 Beds
- 2 Baths
- - sq. ft.
- Single family
- Sold
Sorry, we are unable to map this address
Price summary
- Price:$440,000
About this home
Welcome to this renovated, cheerful A-frame home with a large daylight basement. Key updates include a 2016 metal roof, 2021 heat pump/gas furnace, new flooring, toilets, updated showers, and a remodeled kitchen. Enter the main level two story great room with floor-to-ceiling windows and doors. Enjoy your morning coffee on the front deck, unwind with a book by the windows, watch a movie on a big screen tv, or whisk up dinner in the remodeled kitchen. It features a gas range, granite countertops, and stainless appliances. The main-level bedroom opens to a large rear deck with easy access to the back yard. The top floor showcases a wonderful flex space with beautiful views, a full bath, and mirrored closet doors. Downstairs, the finished lower level provides a large room perfect for a rec space or extra bedroom (with room to add a bath for added value). A 2-car garage, carport, and half-circle driveway offer excellent parking. This 3-level Hendersonville home is move-in ready!
Contact an agent
Home facts
- Year built:1978
- Listing ID #:4387179
- Updated:July 27, 2026 at 06:41 AM
Rooms and interior
- Bedrooms:2
- Total bathrooms:2
- Full bathrooms:2
- Flooring:Hardwood
- Kitchen Description:Dishwasher, Gas Range, Microwave, Refrigerator
- Basement:Yes
- Basement Description:Garage Door
Heating and cooling
- Cooling:Central Air, Heat Pump
- Heating:Forced Air, Heat Pump, Natural Gas
- Central air:Yes
Structure and exterior
- Roof:Metal
- Year built:1978
- Lot Features:Cleared, Corner Lot, Level, Sloped, Wooded
- Architectural Style:A-Frame, Contemporary
- Construction Materials:Wood
- Foundation Description:Basement
Schools
- High school:Hendersonville
- Elementary school:Bruce Drysdale
Utilities
- Sewer:Public Sewer
Finances and disclosures
- Price:$440,000
Features and amenities
- Laundry features:Dryer, In Basement, Utility Room, Washer
- Amenities:Breakfast Bar, Open Floorplan
Parking
- Parking description:Attached Garage, Driveway
- Garage:Yes
- Garage spaces:2
- Carport spaces:1
 Listings courtesy of Canopy MLS as distributed by MLS GRID. Copyright 2021 Canopy MLS. All rights reserved. Canopy MLS, provides content displayed here (“provided content”) on an “as is” basis and makes no representations or warranties regarding the provided content, including, but not limited to those of non-infringement, timeliness, accuracy, or completeness. Individuals and companies using information presented are responsible for verification and validation of information they utilize and present to their customers and clients. Canopy MLS will not be liable for any damage or loss resulting from use of the provided content or the products available through Portals, IDX, VOW, and/or Syndication. Recipients of this information shall not resell, redistribute, reproduce, modify, or otherwise copy any portion thereof without the expressed written consent of Canopy MLS. CH Member Broker: Arica Rucker
New listings near 70 Skyline Drive
- New
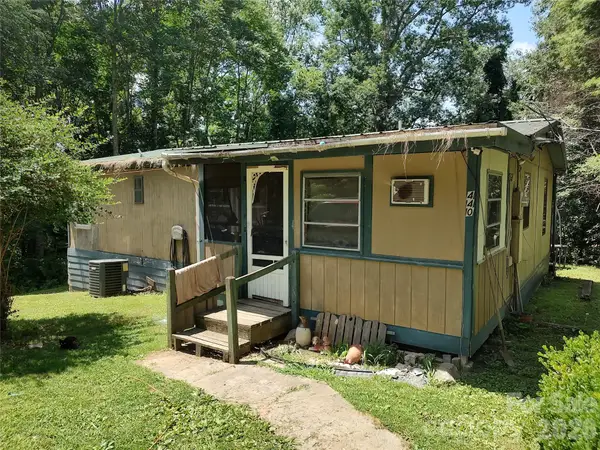 $159,000Active3 beds 1 baths960 sq. ft.
440 Hidden View Road, Hendersonville, NC 28792
MLS# 4406707Listed by: KELLER WILLIAMS MTN PARTNERS, LLC - Coming Soon
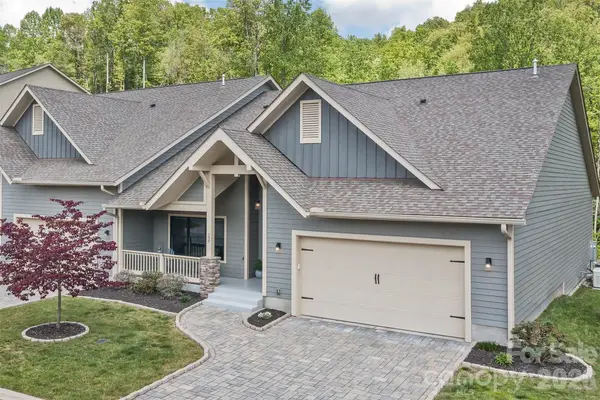 $677,000Coming Soon2 beds 2 baths
157 Copper Valley Lane, Hendersonville, NC 28739
MLS# 4401396Listed by: CUMMINGS COVE REALTY - New
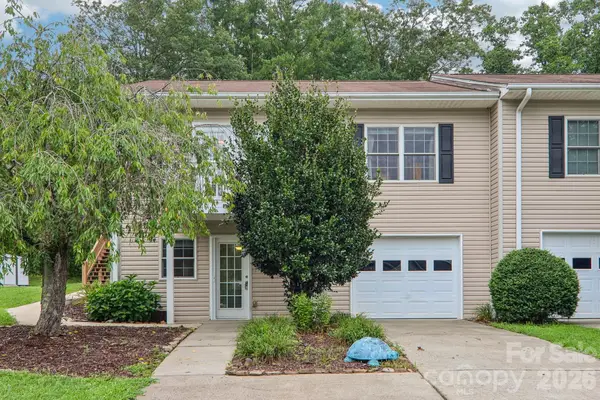 $367,000Active2 beds 3 baths1,970 sq. ft.
3311 Sandy Drive #1, Hendersonville, NC 28792
MLS# 4406829Listed by: LOOKING GLASS REALTY AVL LLC - New
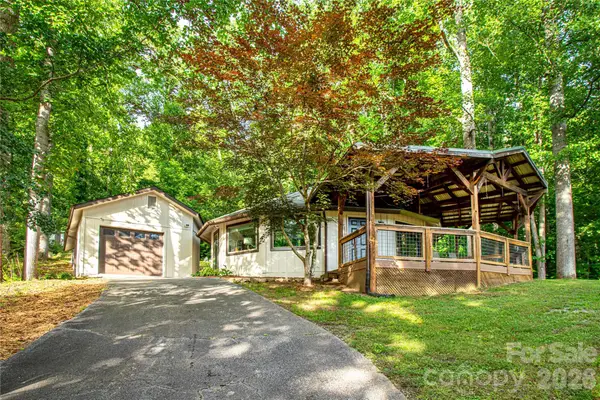 $300,000Active2 beds 2 baths900 sq. ft.
150 Freeman Knolls Drive #6, Hendersonville, NC 28792
MLS# 4407645Listed by: PETIT PROPERTIES INC - New
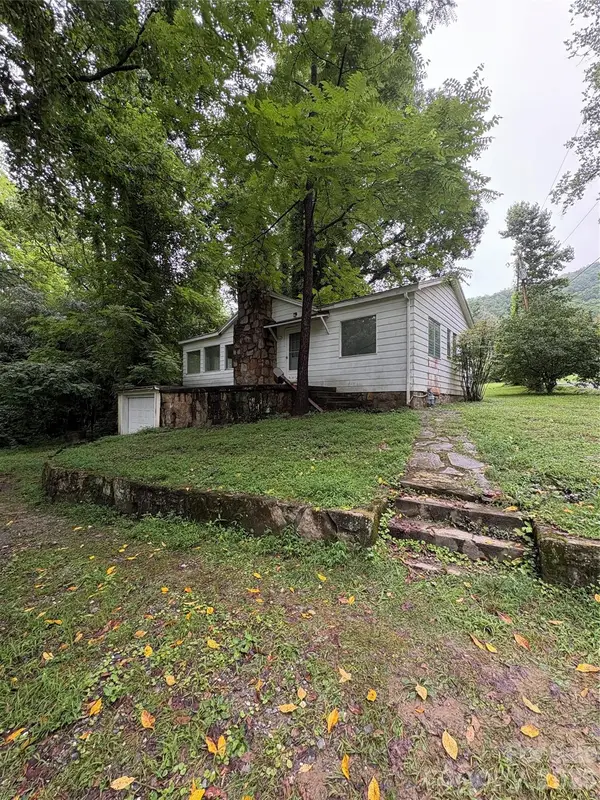 $265,000Active3 beds 2 baths1,120 sq. ft.
912 Halstead Boulevard, Hendersonville, NC 28791
MLS# 4407762Listed by: EXP REALTY LLC - Coming Soon
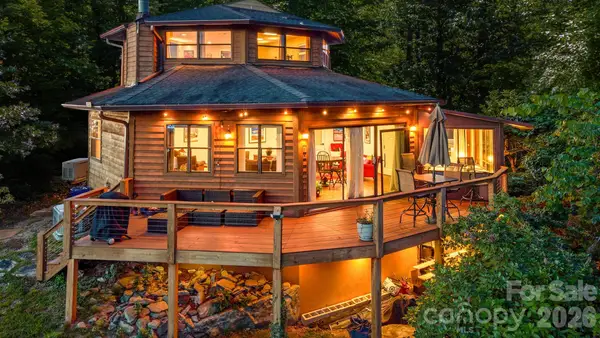 $499,000Coming Soon2 beds 2 baths
169 Viking Trail, Hendersonville, NC 28739
MLS# 4407046Listed by: NEXTHOME PARTNERS - New
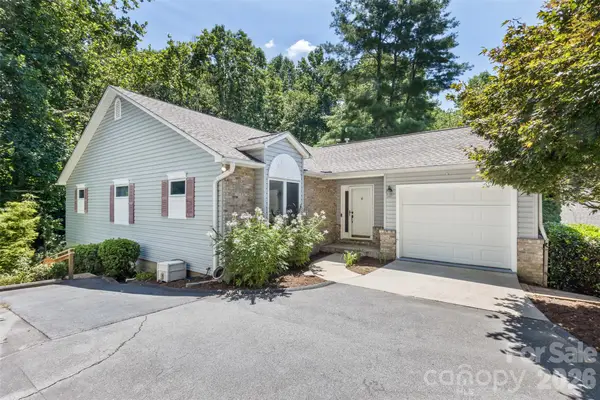 $475,000Active3 beds 3 baths2,453 sq. ft.
100 Titleist Way, Hendersonville, NC 28739
MLS# 4407640Listed by: CUMMINGS COVE REALTY - New
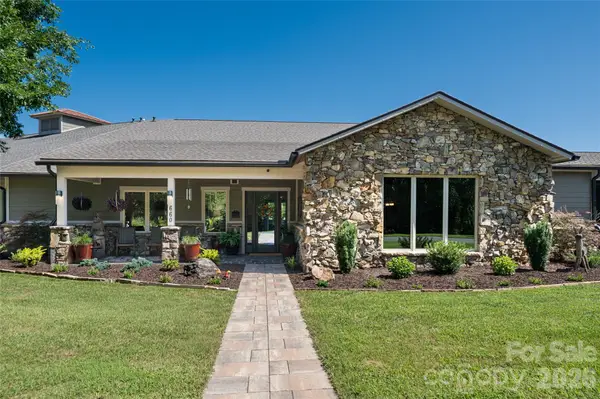 $1,800,000Active3 beds 3 baths5,277 sq. ft.
660 Pleasant Grove Road, Hendersonville, NC 28739
MLS# 4406497Listed by: PATTON ALLEN REAL ESTATE LLC - New
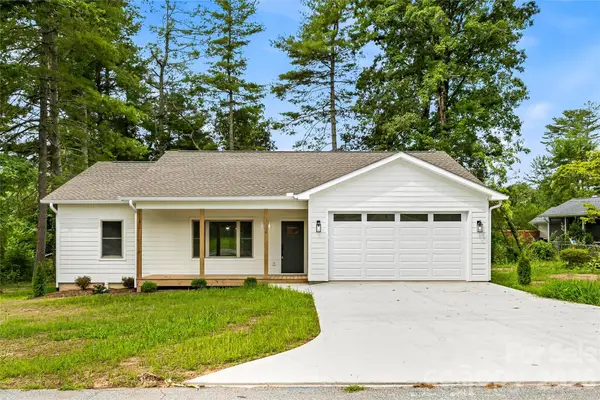 $499,000Active3 beds 2 baths1,448 sq. ft.
334 Woodland Drive, Hendersonville, NC 28792
MLS# 4407345Listed by: PREMIER SOTHEBYS INTERNATIONAL REALTY - New
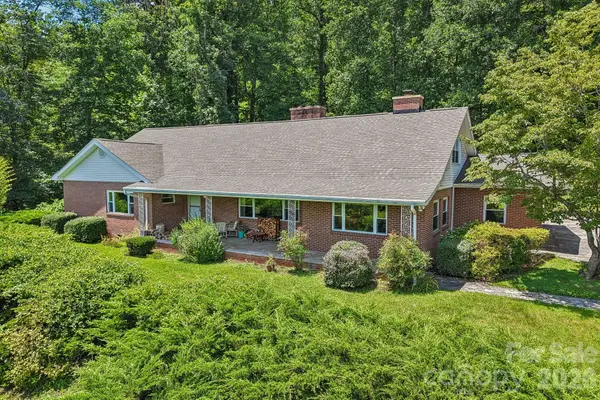 $649,900Active4 beds 4 baths3,537 sq. ft.
1404 Valmont Drive, Hendersonville, NC 28791
MLS# 4407369Listed by: KELLER WILLIAMS MTN PARTNERS, LLC


Protect your home and budget from life's surprises with an Assurant Home Warranty, backed by a partner that supports you through every step of homeownership. Explore Plans.
©2026 Century 21 Real Estate LLC. All rights reserved. CENTURY 21®, the CENTURY 21 Logo and C21® are service marks owned by Century 21 Real Estate LLC. Century 21 Real Estate LLC fully supports the principles of the Fair Housing Act and the Equal Opportunity Act. Each office is independently owned and operated. Listing information is deemed reliable but not guaranteed accurate.