
710 Knollwood Drive, Hendersonville, NC 28791
Local realty services provided by:CENTURY 21 Rucker Real Estate
Listed by: terri eisenhauer
Office: re/max results
MLS#:4387096
Source:CH
Price summary
- Price:$875,000
- Price per sq. ft.:$375.38
About this home
Exceptional newer construction home offering refined one-level living just minutes from historic downtown Hendersonville. This absolutely stunning four-bedroom, two-and-a-half-bath residence showcases exquisite attention to detail, designer finishes and a warm inviting open floor plan ideal for entertaining and everyday living. Prepare to be impressed as you enter the dramatic great room featuring soaring cathedral ceilings, a striking floor-to-ceiling fireplace with unique architectural design and a wall of windows that fills the home with natural light. The great room flows seamlessly into the spacious dining area and chef’s kitchen creating the perfect gathering space for family and guests. The gourmet kitchen is truly a chef’s delight featuring abundant shaker-style cabinetry, gorgeous quartz countertops, tile backsplash, oversized single-basin sink, stainless steel appliances, gas range with exhaust hood, wine cooler, breakfast bar and a spacious walk-in pantry. The open dining area is enhanced by designer lighting and expansive windows overlooking the beautifully landscaped outdoor setting. A thoughtfully designed split-bedroom floor plan provides privacy and functionality. The luxurious primary suite is a true retreat featuring direct access through full glass door to the covered back patio along with a spa-inspired bath complete with shaker-style vanity and makeup area, soaking tub, walk-in shower with bench and glass surround, water closet, linen closet and a walk-in closet with custom built-ins. Additional highlights include a beautiful study with built-in cabinetry and shelving with large windows and an elegant powder bath. Three spacious guest bedrooms all feature walk-in closets, while the stunning guest bath offers a floating vanity and walk-in shower with bench. Two of the guest bedrooms provide incredible flexibility for use as a home office, fitness room, sewing room, or hobby space. The well-appointed laundry room is conveniently located adjacent to the primary suite closet and includes washer and dryer, folding table and additional cabinetry. There is also an unfinished bonus room which is ideal for storage or future expansion and easily plumbed for a bathroom. The two-car garage offers extra storage and utility sink. Outdoor living abounds with a covered front porch, pebbled and slate front patio, expansive rear patio and beautifully landscaped fenced backyard designed for both relaxation and entertaining. The backyard is pet friendly with a six-foot privacy fence and gorgeous stonework throughout. Additional upscale features include designer lighting, plantation shutters, abundant storage and closet space and an unbeatable location convenient to downtown Hendersonville, shopping, restaurants and hospital facilities. This exceptional home truly offers luxury, comfort and convenience in one remarkable package...
Contact an agent
Home facts
- Year built:2024
- Listing ID #:4387096
- Updated:July 27, 2026 at 01:58 PM
Rooms and interior
- Bedrooms:4
- Total bathrooms:3
- Full bathrooms:2
- Half bathrooms:1
- Kitchen Description:Dishwasher, Electric Range, Exhaust Hood, Gas Cooktop, Microwave, Refrigerator, Wall Oven
- Living area:2,331 sq. ft.
Structure and exterior
- Year built:2024
- Building area:2,331 sq. ft.
- Lot area:0.35 Acres
- Lot Features:Level, Paved, Sloped, Wooded
- Construction Materials:Hardboard
- Foundation Description:Crawl Space
Schools
- High school:Unspecified
- Elementary school:Unspecified
Utilities
- Sewer:Public Sewer
Finances and disclosures
- Price:$875,000
- Price per sq. ft.:$375.38
Features and amenities
- Laundry features:Laundry Room, Main Level
- Amenities:Breakfast Bar, Open Floorplan, Walk-In Closet(s), Walk-In Pantry
Parking
- Parking description:Attached Garage, Driveway
- Garage:Yes
- Garage spaces:2
 Listings courtesy of Canopy MLS as distributed by MLS GRID. Copyright 2021 Canopy MLS. All rights reserved. Canopy MLS, provides content displayed here (“provided content”) on an “as is” basis and makes no representations or warranties regarding the provided content, including, but not limited to those of non-infringement, timeliness, accuracy, or completeness. Individuals and companies using information presented are responsible for verification and validation of information they utilize and present to their customers and clients. Canopy MLS will not be liable for any damage or loss resulting from use of the provided content or the products available through Portals, IDX, VOW, and/or Syndication. Recipients of this information shall not resell, redistribute, reproduce, modify, or otherwise copy any portion thereof without the expressed written consent of Canopy MLS. CH Member Broker: Arica Rucker
New listings near 710 Knollwood Drive
- New
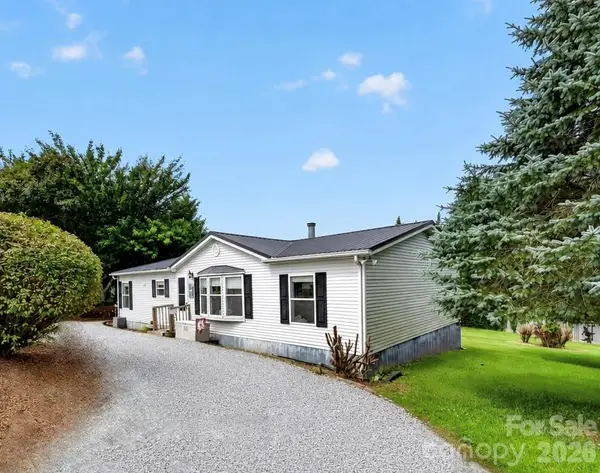 $279,500Active3 beds 2 baths1,248 sq. ft.
26 Sweet Briar Path Way, Hendersonville, NC 28792
MLS# 4407470Listed by: ERA LIVE MOORE - New
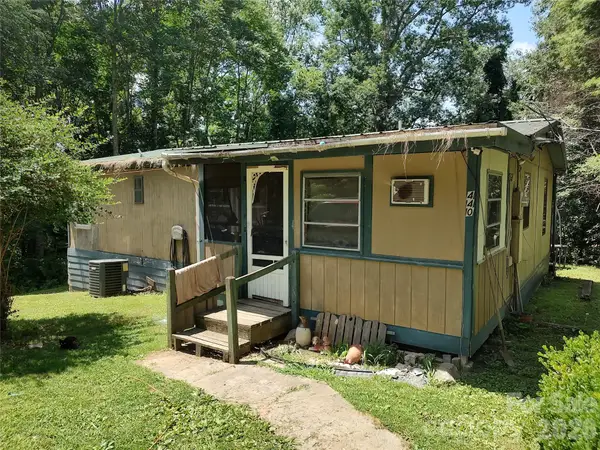 $159,000Active3 beds 1 baths960 sq. ft.
440 Hidden View Road, Hendersonville, NC 28792
MLS# 4406707Listed by: KELLER WILLIAMS MTN PARTNERS, LLC - New
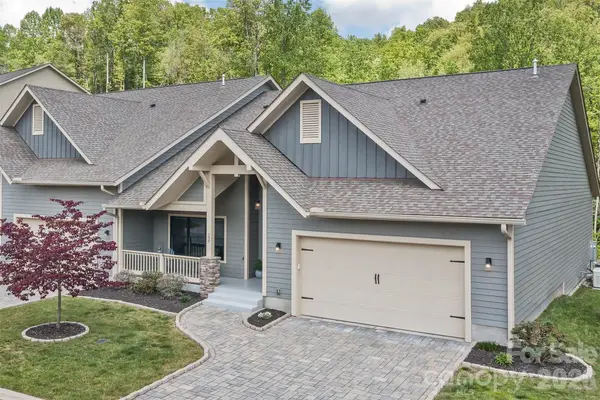 $677,000Active2 beds 2 baths1,908 sq. ft.
157 Copper Valley Lane, Hendersonville, NC 28739
MLS# 4401396Listed by: CUMMINGS COVE REALTY - New
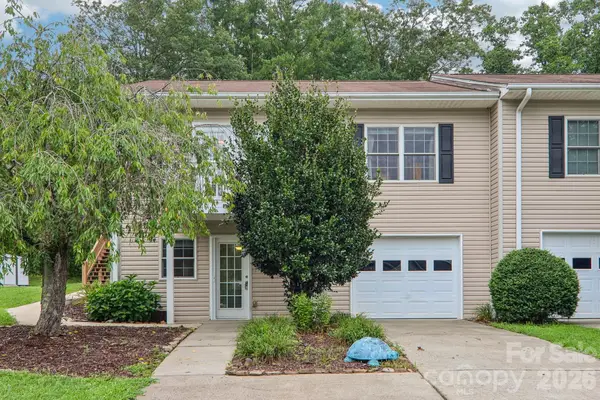 $367,000Active2 beds 3 baths1,970 sq. ft.
3311 Sandy Drive #1, Hendersonville, NC 28792
MLS# 4406829Listed by: LOOKING GLASS REALTY AVL LLC - New
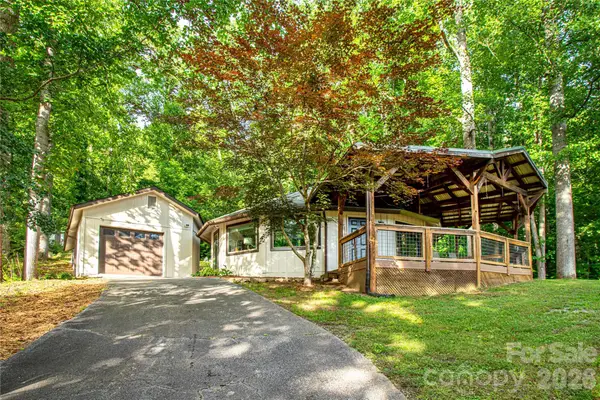 $300,000Active2 beds 2 baths900 sq. ft.
150 Freeman Knolls Drive #6, Hendersonville, NC 28792
MLS# 4407645Listed by: PETIT PROPERTIES INC - New
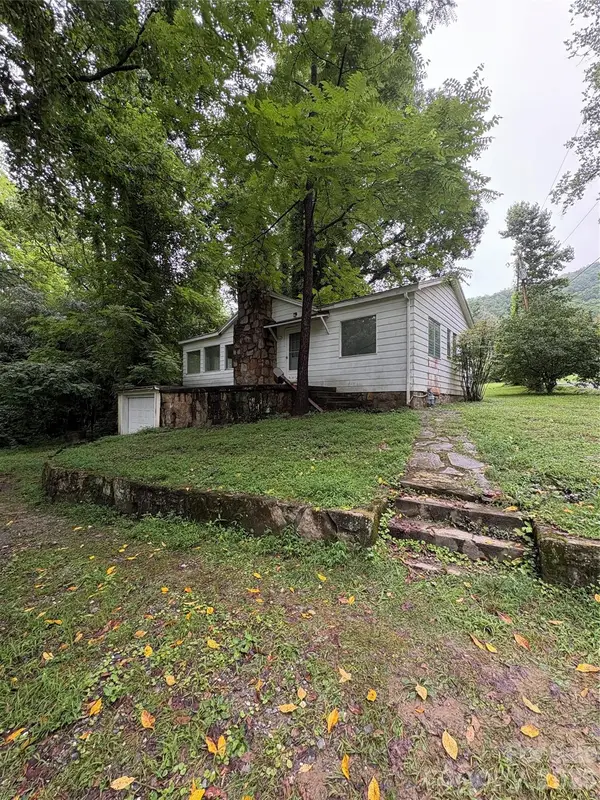 $265,000Active3 beds 2 baths1,120 sq. ft.
912 Halstead Boulevard, Hendersonville, NC 28791
MLS# 4407762Listed by: EXP REALTY LLC - New
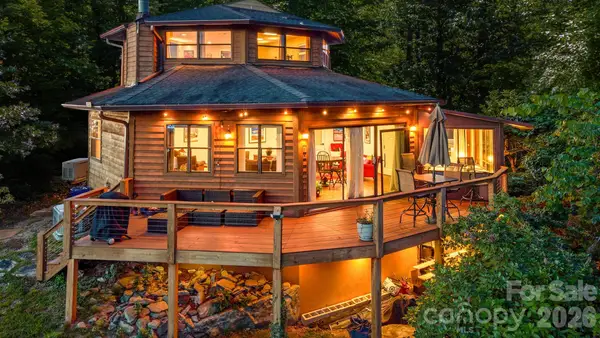 $499,000Active2 beds 2 baths1,507 sq. ft.
169 Viking Trail, Hendersonville, NC 28739
MLS# 4407046Listed by: NEXTHOME PARTNERS - New
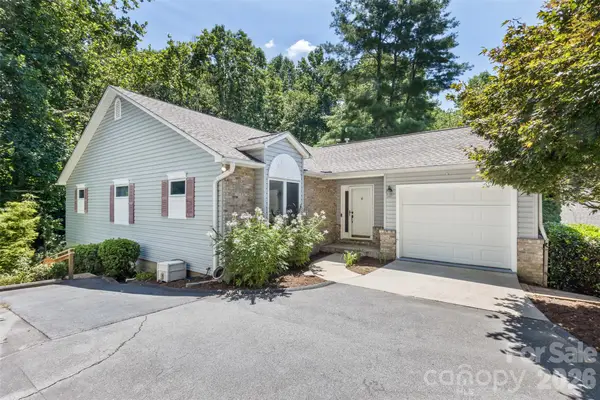 $475,000Active3 beds 3 baths2,453 sq. ft.
100 Titleist Way, Hendersonville, NC 28739
MLS# 4407640Listed by: CUMMINGS COVE REALTY - New
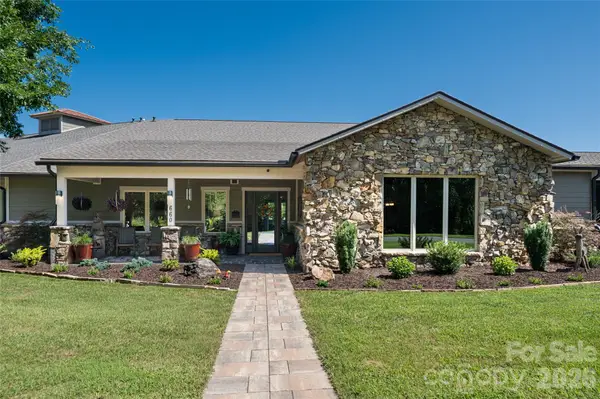 $1,800,000Active3 beds 3 baths5,277 sq. ft.
660 Pleasant Grove Road, Hendersonville, NC 28739
MLS# 4406497Listed by: PATTON ALLEN REAL ESTATE LLC - New
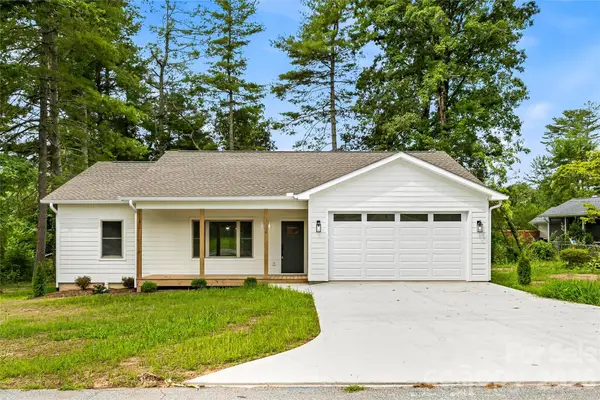 $499,000Active3 beds 2 baths1,448 sq. ft.
334 Woodland Drive, Hendersonville, NC 28792
MLS# 4407345Listed by: PREMIER SOTHEBYS INTERNATIONAL REALTY


Protect your home and budget from life's surprises with an Assurant Home Warranty, backed by a partner that supports you through every step of homeownership. Explore Plans.
©2026 Century 21 Real Estate LLC. All rights reserved. CENTURY 21®, the CENTURY 21 Logo and C21® are service marks owned by Century 21 Real Estate LLC. Century 21 Real Estate LLC fully supports the principles of the Fair Housing Act and the Equal Opportunity Act. Each office is independently owned and operated. Listing information is deemed reliable but not guaranteed accurate.