
8 Galax Lane, Hendersonville, NC 28791
Local realty services provided by:CENTURY 21 The Harrelson Group
Listed by: caroline ericksen
Office: coldwell banker advantage
MLS#:4416703
Source:CH
8 Galax Lane,Hendersonville, NC 28791
$495,000
- 3 Beds
- 3 Baths
- 2,495 sq. ft.
- Single family
- Active
Price summary
- Price:$495,000
- Price per sq. ft.:$198.4
- Monthly HOA dues:$4.17
About this home
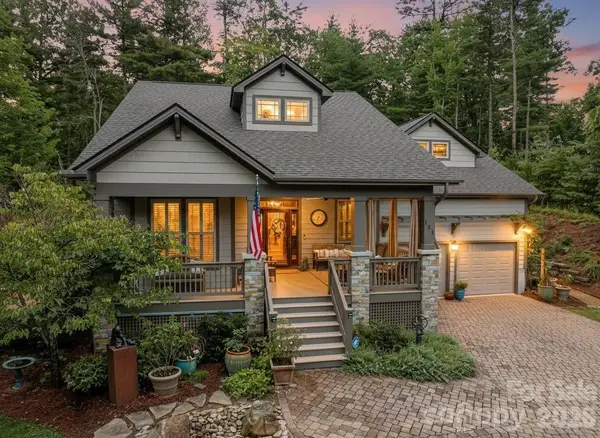
Private Mountain Retreat with Flexible Living Spaces & Winter Mountain Views! Tucked into a peaceful, tree-house-like setting, this well-maintained home offers privacy, flexibility, and a unique layout designed to accommodate a variety of living arrangements. With four bedrooms, three full baths, two kitchens, multiple living areas, and separate living quarters, this property offers exceptional versatility for extended living, guests,etc.
The main level features three bedrooms and two full baths, two distinct living areas, a dining area, pantry, and a spacious kitchen. A wood-burning fireplace creates a cozy focal point in one of the living areas. The primary bedroom looks out onto a private deck where seasonal mountain views can be enjoyed. Bay windows bring in natural light and add character throughout the home.
The lower level provides a separate living area with its own kitchen, bedroom, full bath, and private entrance, creating an appealing opportunity for additional living space or a multi-generational living situation. The lower-level living area also opens onto the deck, creating easy access to the outdoors.
Step outside onto the wraparound deck, recently restained, and enjoy the wooded surroundings and winter mountain views. With parking for at least six vehicles and a spacious garage offering abundant room for storage, laundry, hobbies, or a workshop, there is plenty of room for both everyday living and projects. The garage was previously outfitted for pneumatic tools.
A separate outbuilding adds even more flexibility with bonus space suitable for an office, studio, or hobby area. Additional features include tile and hardwood flooring, carpet on the stairs, a radon mitigation system, heating and air systems installed in 2016, and a septic system pumped in 2020. The roof has had a rejuvenation treament in 2025.
The home was professionally inspected prior to listing, and numerous smaller repairs were completed, allowing the next owner to enjoy the benefit of a home that has been thoughtfully maintained. The property experienced no damage from Hurricane Helene.
With a $50 annual HOA fee and reasonable restrictions, this mountain property offers a rare combination of privacy, flexible living space, outdoor enjoyment, and convenience. Whether you’re looking for a peaceful mountain retreat, space for extended living, or a property with potential for additional income, this one offers possibilities worth exploring. This home was inspected before listing and the seller hired a contractor to repair items on the report. Please ask for the report after seeing the home in person....
Contact an agent
Home facts
- Year built:1978
- Subdivision & Development:Long John Mountain
- Listing ID #:4416703
- Updated:September 30, 2026 at 02:19 AM
Rooms and interior
- Bedrooms:3
- Total bathrooms:3
- Full bathrooms:3
- Flooring:Laminate, Tile, Wood
- Kitchen Description:Dishwasher, Electric Range, Exhaust Hood, Refrigerator
- Basement:Yes
- Basement Description:Garage Door
- Living area:2,495 sq. ft.
Heating and cooling
- Cooling:Heat Pump
- Heating:Forced Air, Heat Pump, Natural Gas
- Central air:Yes
Structure and exterior
- Year built:1978
- Building area:2,495 sq. ft.
- Lot area:0.63 Acres
- Foundation Description:Basement
Schools
- High school:Hendersonville
- Elementary school:Bruce Drysdale
Utilities
- Sewer:Septic (At Site)
Finances and disclosures
- Price:$495,000
- Price per sq. ft.:$198.4
Features and amenities
- Laundry features:In Garage, Laundry Room, Main Level
- Amenities:Attic Stairs Pulldown, Breakfast Bar
Parking
- Parking description:Attached Garage
- Garage:Yes
- Garage spaces:2
 Listings courtesy of Canopy MLS as distributed by MLS GRID. Copyright 2021 Canopy MLS. All rights reserved. Canopy MLS, provides content displayed here (“provided content”) on an “as is” basis and makes no representations or warranties regarding the provided content, including, but not limited to those of non-infringement, timeliness, accuracy, or completeness. Individuals and companies using information presented are responsible for verification and validation of information they utilize and present to their customers and clients. Canopy MLS will not be liable for any damage or loss resulting from use of the provided content or the products available through Portals, IDX, VOW, and/or Syndication. Recipients of this information shall not resell, redistribute, reproduce, modify, or otherwise copy any portion thereof without the expressed written consent of Canopy MLS. CH Member Broker: Wendy Knott
New listings near 8 Galax Lane
- Coming Soon
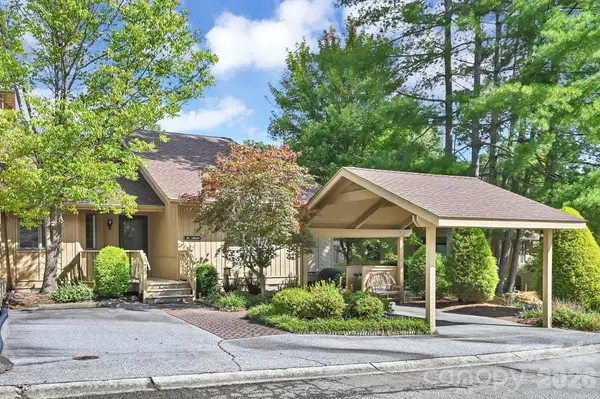 $325,000Coming Soon2 beds 2 baths1,514 sq. ft.
901 Red Oak Drive, Hendersonville, NC 28791
MLS# 4428905Listed by: COLDWELL BANKER ADVANTAGE - Coming SoonOpen Sun, 2 to 4pm
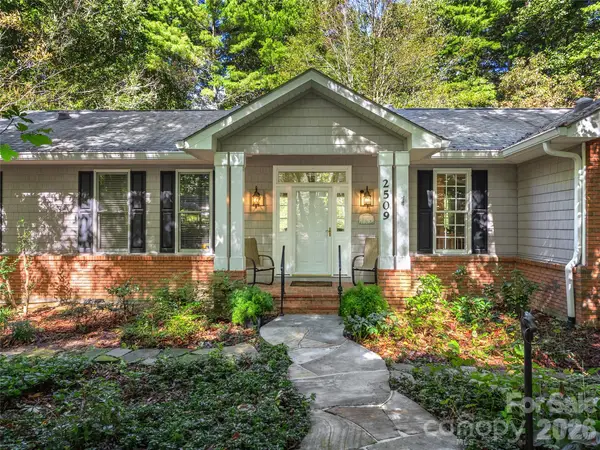 $749,000Coming Soon3 beds 3 baths2,624 sq. ft.
2509 Little River Road, Hendersonville, NC 28739
MLS# 4429108Listed by: HOWARD HANNA BEVERLY-HANKS - Coming SoonOpen Sat, 1 to 3pm
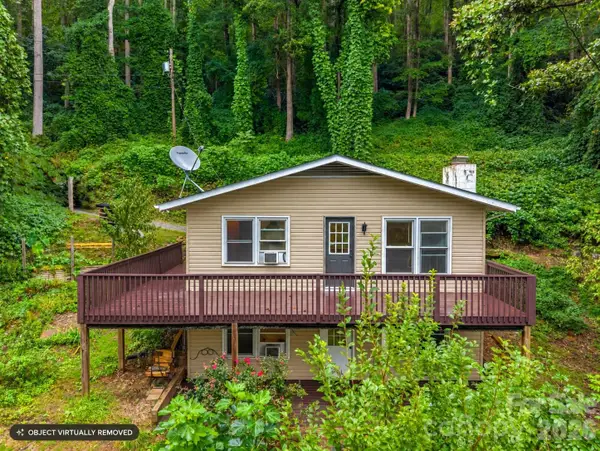 $295,000Coming Soon2 beds 2 baths1,229 sq. ft.
697 Courtney Drive, Hendersonville, NC 28792
MLS# 4429227Listed by: EXP REALTY LLC - New
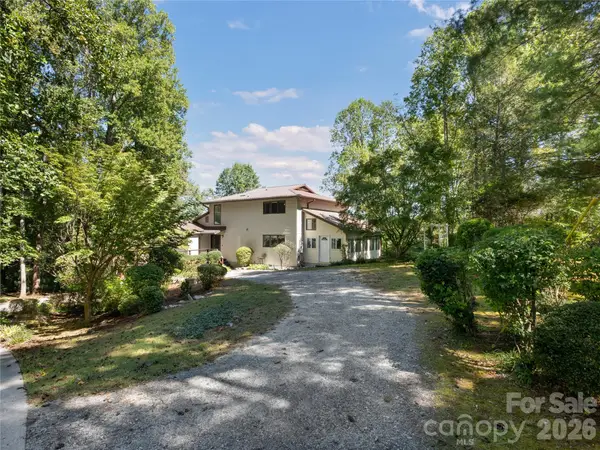 $579,000Active3 beds 3 baths2,659 sq. ft.
623 Owensby Road, Hendersonville, NC 28792
MLS# 4429242Listed by: HOWARD HANNA BEVERLY-HANKS - New
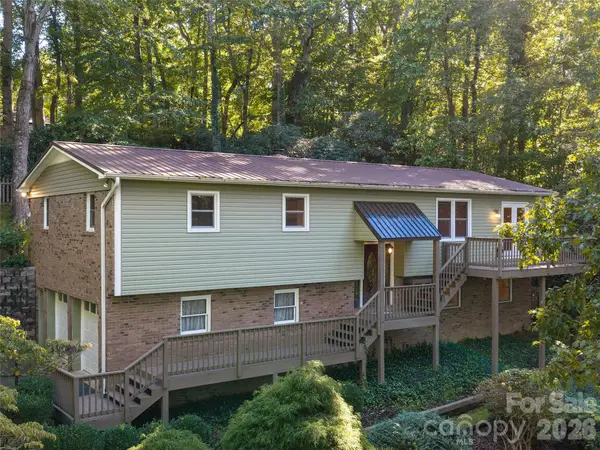 $450,000Active3 beds 3 baths2,296 sq. ft.
172 Long John Drive, Hendersonville, NC 28791
MLS# 4429360Listed by: HOWARD HANNA BEVERLY-HANKS - New
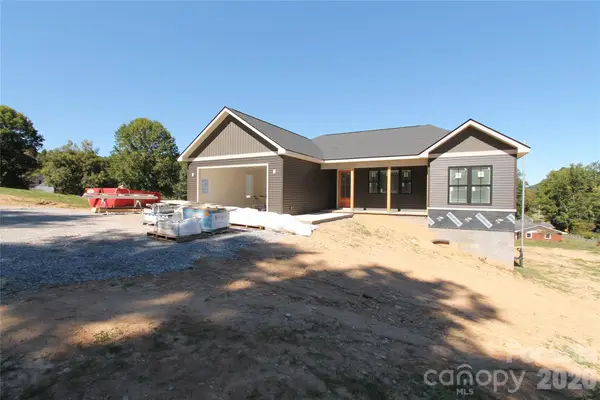 $650,000Active4 beds 3 baths2,405 sq. ft.
86 Whiskey River Run, Hendersonville, NC 28792
MLS# 4428995Listed by: BLUE RIDGE REAL ESTATE - New
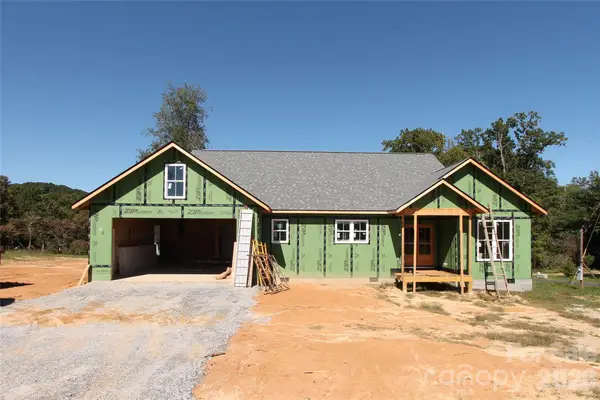 $530,000Active3 beds 2 baths1,674 sq. ft.
40 Whiskey River Run, Hendersonville, NC 28792
MLS# 4429037Listed by: BLUE RIDGE REAL ESTATE - New
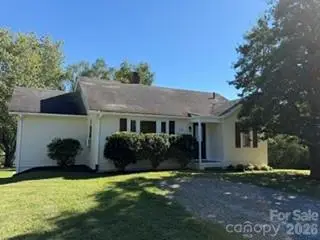 $248,895Active3 beds 1 baths930 sq. ft.
1110 N Ridge Road, Hendersonville, NC 28792
MLS# 4426893Listed by: RE/MAX RESULTS - New
 $815,000Active4 beds 3 baths2,458 sq. ft.
151 Monarch Road, Hendersonville, NC 28739
MLS# 4427709Listed by: KELLER WILLIAMS MTN PARTNERS, LLC


Protect your home and budget from life's surprises with an Assurant Home Warranty, backed by a partner that supports you through every step of homeownership. Explore Plans.
©2026 Century 21 Real Estate LLC. All rights reserved. CENTURY 21®, the CENTURY 21 Logo and C21® are service marks owned by Century 21 Real Estate LLC. Century 21 Real Estate LLC fully supports the principles of the Fair Housing Act and the Equal Opportunity Act. Each office is independently owned and operated. Listing information is deemed reliable but not guaranteed accurate.