839 Kanuga Road #4, Hendersonville, NC 28739
Local realty services provided by:CENTURY 21 Connected
Listed by: karyn spreeman
Office: re/max results
MLS#:4404964
Source:CH
839 Kanuga Road #4,Hendersonville, NC 28739
$309,900
- 2 Beds
- 1 Baths
- 823 sq. ft.
- Single family
- Active
Price summary
- Price:$309,900
- Price per sq. ft.:$376.55
About this home
Move-in ready 1 level city cottage within walking distance of historic downtown Hendersonville, local breweries & a very short walk to the Ecusta Trail. This remodeled 2 BR, 1 BA home blends charm & convenience with thoughtfully updated interior. Natural light fills the spacious living room highlighted by a woodburning FP. Remodeled kitchen with abundance of cabinetry plus lg utility rm with extra cabinetry. All appliances convey. Handsome refinished wood flooring. Sip your morning coffee in your 3 season sun room while overlooking your fully fenced backyard & then unwind in the evening on your brick patio or around the fire pit. Backyard provides plenty of space for pets & gardening. A separate storage building with cement flooring offers excellent space for hobbies or additional storage. City water, sewer & natural gas for low maintenance living. Roof, HVAC & water heater all replaced within the past 6 years. Experience easy access to shopping, dining & outdoor recreation whether it is enjoying the Ecusta Trail, meeting friends at a nearby brewery or quick errands in town. This "in town updated home is ready to welcome you home!...
Contact an agent
Home facts
- Year built:1958
- Listing ID #:4404964
- Updated:July 29, 2026 at 07:58 PM
Rooms and interior
- Bedrooms:2
- Total bathrooms:1
- Full bathrooms:1
- Flooring:Tile, Wood
- Kitchen Description:Dishwasher, Electric Range, Microwave, Refrigerator
- Living area:823 sq. ft.
Heating and cooling
- Heating:Forced Air, Natural Gas
- Central air:Yes
Structure and exterior
- Year built:1958
- Building area:823 sq. ft.
- Lot area:0.17 Acres
- Lot Features:Level, Wooded
- Architectural Style:Ranch
- Construction Materials:Vinyl
- Exterior Features:Storage
- Foundation Description:Crawl Space
- Levels:1 Story
Schools
- High school:Hendersonville
- Elementary school:Bruce Drysdale
Utilities
- Sewer:Public Sewer
Finances and disclosures
- Price:$309,900
- Price per sq. ft.:$376.55
Features and amenities
- Laundry features:Utility Room
Parking
- Parking description:Driveway
 Listings courtesy of Canopy MLS as distributed by MLS GRID. Copyright 2021 Canopy MLS. All rights reserved. Canopy MLS, provides content displayed here (“provided content”) on an “as is” basis and makes no representations or warranties regarding the provided content, including, but not limited to those of non-infringement, timeliness, accuracy, or completeness. Individuals and companies using information presented are responsible for verification and validation of information they utilize and present to their customers and clients. Canopy MLS will not be liable for any damage or loss resulting from use of the provided content or the products available through Portals, IDX, VOW, and/or Syndication. Recipients of this information shall not resell, redistribute, reproduce, modify, or otherwise copy any portion thereof without the expressed written consent of Canopy MLS.
New listings near 839 Kanuga Road #4
- New
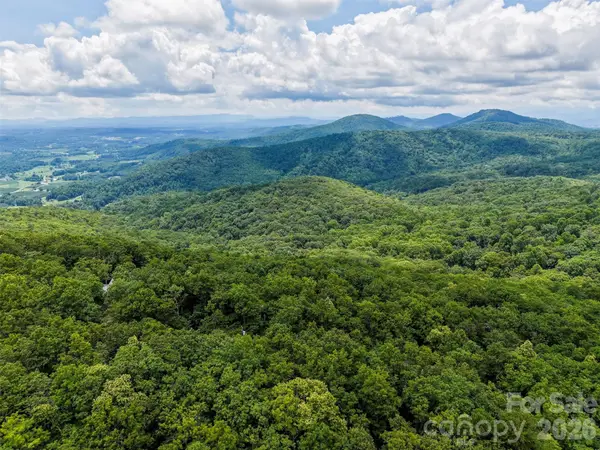 $29,000Active0.81 Acres
NA Pine Ridge Road #60, Hendersonville, NC 28792
MLS# 4407681Listed by: KELLER WILLIAMS MTN PARTNERS, LLC - Coming Soon
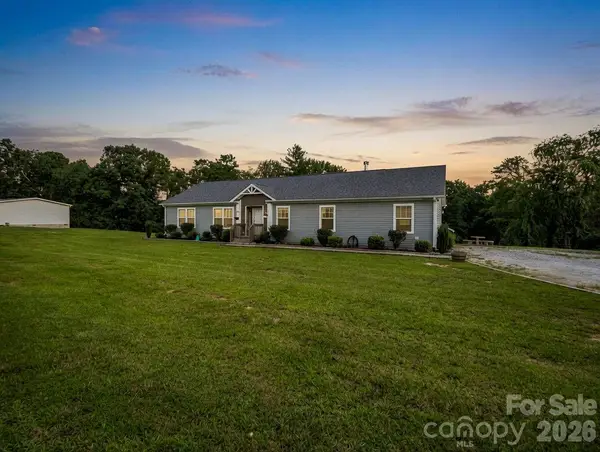 $450,000Coming Soon4 beds 2 baths
213 Big Oak Road, Hendersonville, NC 28792
MLS# 4379139Listed by: NORTHGROUP REAL ESTATE LLC - New
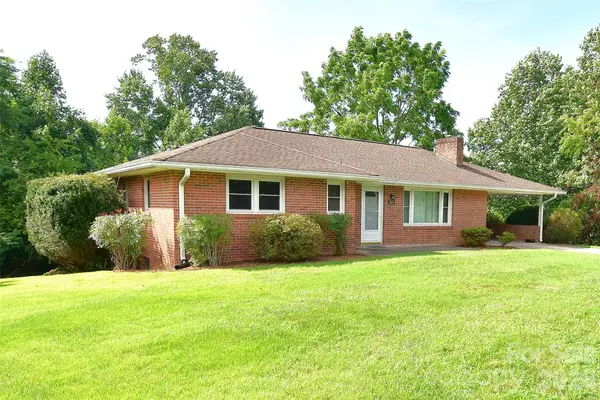 $369,900Active3 beds 2 baths1,568 sq. ft.
605 S Buena Vista Drive, Hendersonville, NC 28792
MLS# 4406091Listed by: RE/MAX RESULTS - New
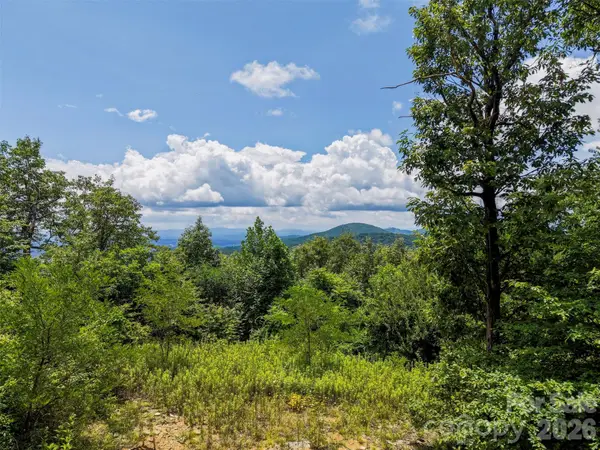 $75,000Active0.81 Acres
705 Pine Ridge Road #59, Hendersonville, NC 28792
MLS# 4407513Listed by: KELLER WILLIAMS MTN PARTNERS, LLC - New
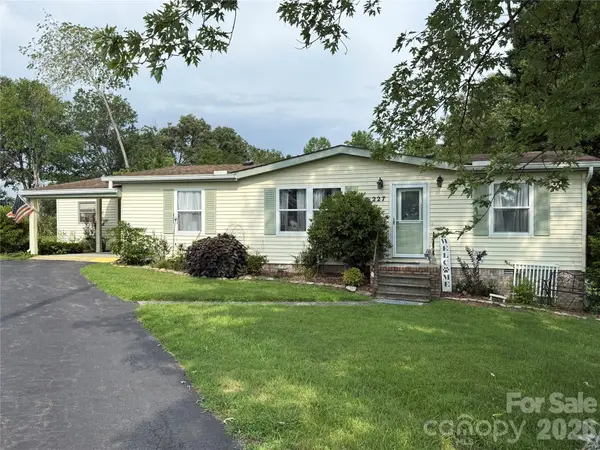 $229,000Active2 beds 2 baths1,056 sq. ft.
227 Cranbrook Circle, Hendersonville, NC 28792
MLS# 4407530Listed by: PATTON ALLEN REAL ESTATE LLC - Coming SoonOpen Sat, 10am to 1pm
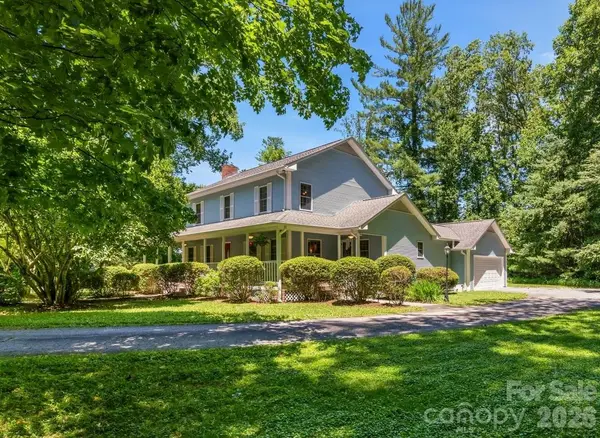
 $435,000Coming Soon3 beds 3 baths
1064 Maplewood Court, Hendersonville, NC 28791
MLS# 4401789Listed by: CENTURY 21 MOUNTAIN LIFESTYLES - Coming Soon
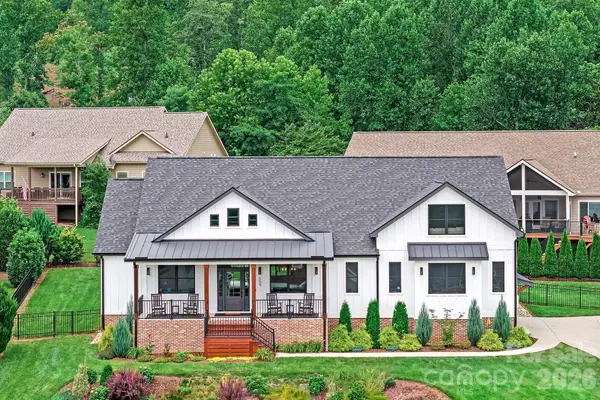 $860,000Coming Soon3 beds 4 baths
559 Blacksmith Run Drive, Hendersonville, NC 28792
MLS# 4408533Listed by: KELLER WILLIAMS MTN PARTNERS, LLC - New
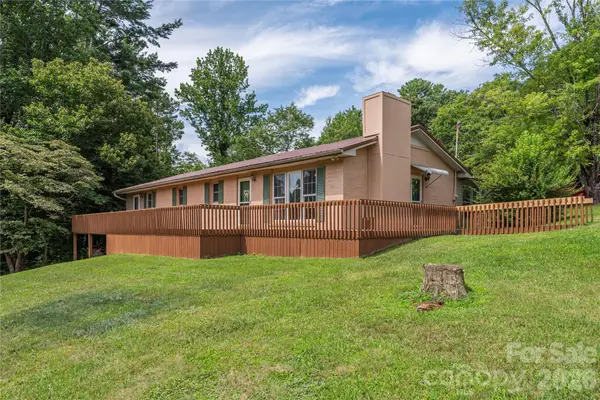 $429,000Active3 beds 2 baths1,676 sq. ft.
69 Emerald Lane, Hendersonville, NC 28792
MLS# 4405038Listed by: COLKEN REALTY 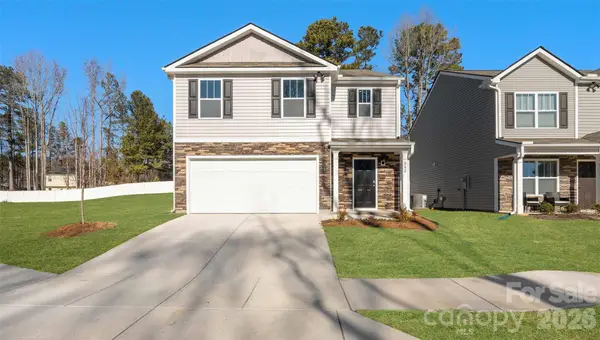 $391,990Pending5 beds 3 baths2,368 sq. ft.
218 Lauren Lane, Hendersonville, NC 28792
MLS# 4408128Listed by: DR HORTON INC


Protect your home and budget from life's surprises with an Assurant Home Warranty, backed by a partner that supports you through every step of homeownership. Explore Plans.
©2026 Century 21 Real Estate LLC. All rights reserved. CENTURY 21®, the CENTURY 21 Logo and C21® are service marks owned by Century 21 Real Estate LLC. Century 21 Real Estate LLC fully supports the principles of the Fair Housing Act and the Equal Opportunity Act. Each office is independently owned and operated. Listing information is deemed reliable but not guaranteed accurate.