
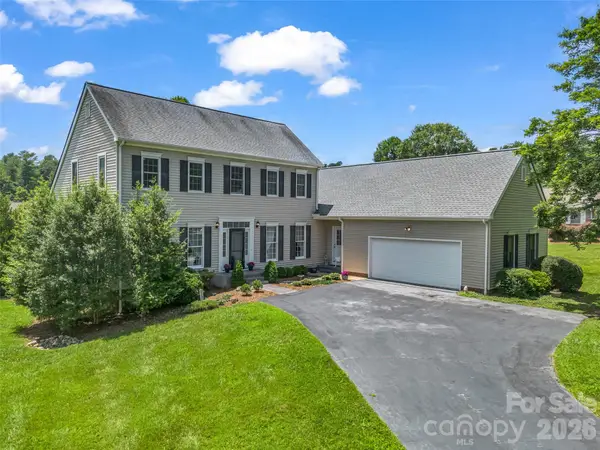
84 Red Cedar Drive, Hendersonville, NC 28792
Local realty services provided by:CENTURY 21 DiGioia Realty
Listed by: christopher battista, annie battista
Office: howard hanna beverly-hanks
MLS#:4403937
Source:CH
84 Red Cedar Drive,Hendersonville, NC 28792
$799,000
- 3 Beds
- 4 Baths
- 4,077 sq. ft.
- Single family
- Active
Price summary
- Price:$799,000
- Price per sq. ft.:$195.98
About this home
Beautifully maintained home with mountain views offering over 4,000 square feet of thoughtfully designed living space. The main level features an open concept floor plan with soaring ceilings, rich hardwood flooring, and a dramatic wall of windows that fills the home with natural light. The spacious great room centers around a cozy fireplace and flows seamlessly into the chef's kitchen, complete with Wellborn cabinetry, a large island, and an inviting dining area. The primary suite is a true retreat, offering dual walk-in closets, a spacious bath with double vanities, walk-in shower, and soaking tub. Additional living spaces on the main level include a guest semi-ensuite, large office, and spacious walk in laundry room/pantry with powder room. The finished lower level provides additional living space with a large family room, abundant natural light, and a private guest or secondary primary ensuite, ideal for visitors or multi-generational living. Outdoor living is equally impressive, with a welcoming covered front porch, a very private screened back porch, and expansive deck overlooking the beautifully landscaped yard surrounded by mountain views. Additional highlights include an automatic generator, Rinnai tankless water heater, and oversized garage. Located just minutes from shopping, dining, wineries, medical facilities, and all that Hendersonville has to offer. There’s an additional adjoining lot that is available for separate purchase and the furniture is negotiable offering the convenience for immediate occupancy. And this home has mountain views!...
Contact an agent
Home facts
- Year built:2002
- Listing ID #:4403937
- Updated:July 17, 2026 at 08:12 PM
Rooms and interior
- Bedrooms:3
- Total bathrooms:4
- Full bathrooms:3
- Half bathrooms:1
- Flooring:Carpet, Tile, Wood
- Kitchen Description:Dishwasher, Exhaust Fan, Gas Range, Microwave, Refrigerator, Wall Oven
- Basement:Yes
- Living area:4,077 sq. ft.
Heating and cooling
- Heating:Forced Air, Natural Gas
- Central air:Yes
Structure and exterior
- Year built:2002
- Building area:4,077 sq. ft.
- Lot area:0.43 Acres
- Lot Features:Private, Views, Wooded
- Architectural Style:Traditional
- Construction Materials:Fiber Cement, Stone
- Foundation Description:Basement
Schools
- High school:North Henderson
- Elementary school:Sugarloaf
Utilities
- Sewer:Septic (At Site)
Finances and disclosures
- Price:$799,000
- Price per sq. ft.:$195.98
Features and amenities
- Laundry features:Laundry Room, Main Level
- Amenities:Garden Tub, Open Floorplan, Walk-In Closet(s), Walk-In Pantry
Parking
- Parking description:Attached Garage, Driveway
- Garage:Yes
- Garage spaces:2
 Listings courtesy of Canopy MLS as distributed by MLS GRID. Copyright 2021 Canopy MLS. All rights reserved. Canopy MLS, provides content displayed here (“provided content”) on an “as is” basis and makes no representations or warranties regarding the provided content, including, but not limited to those of non-infringement, timeliness, accuracy, or completeness. Individuals and companies using information presented are responsible for verification and validation of information they utilize and present to their customers and clients. Canopy MLS will not be liable for any damage or loss resulting from use of the provided content or the products available through Portals, IDX, VOW, and/or Syndication. Recipients of this information shall not resell, redistribute, reproduce, modify, or otherwise copy any portion thereof without the expressed written consent of Canopy MLS.
New listings near 84 Red Cedar Drive
- New
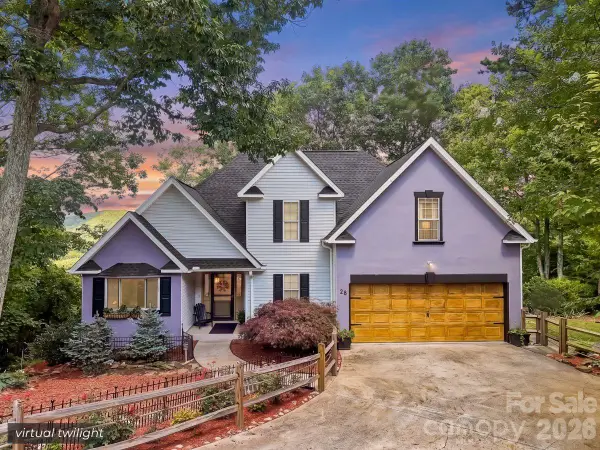 $650,000Active3 beds 3 baths2,054 sq. ft.
28 Secretariat Drive, Hendersonville, NC 28792
MLS# 4404069Listed by: KELLER WILLIAMS ELITE REALTY - New
 $1,400,000Active85.03 Acres
632 Justus Case Mountain Place, Hendersonville, NC 28792
MLS# 4404137Listed by: KELLER WILLIAMS PROFESSIONALS - New
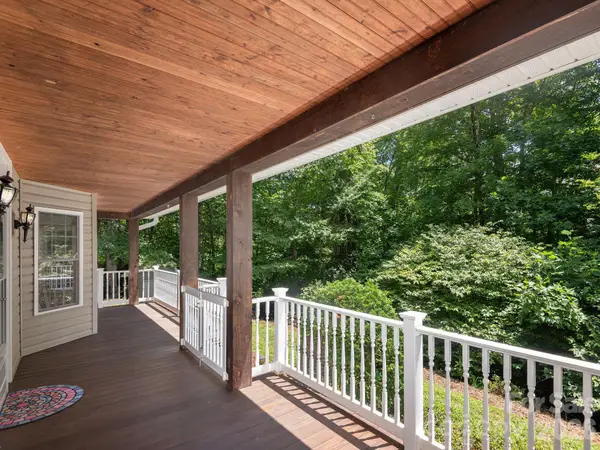 $725,000Active3 beds 3 baths3,156 sq. ft.
49 Indian Ridge Trail, Hendersonville, NC 28739
MLS# 4401659Listed by: RE/MAX RESULTS - New
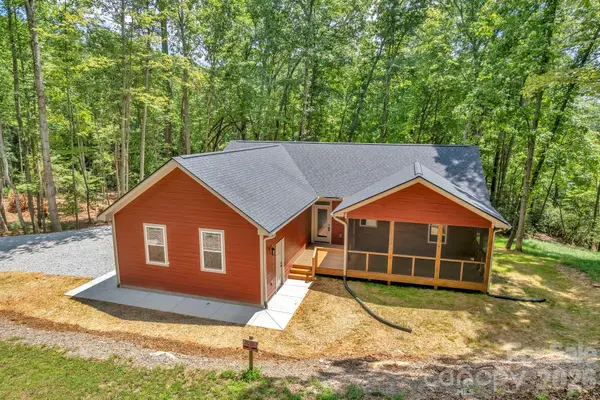 $549,000Active3 beds 2 baths1,623 sq. ft.
63 Abbey Lane, Hendersonville, NC 28739
MLS# 4404667Listed by: ECLAT REALTY + CO - New
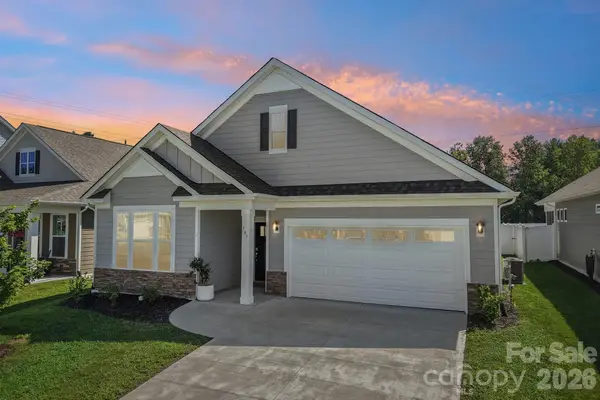 $500,000Active3 beds 2 baths1,796 sq. ft.
505 Fox Cove Road, Hendersonville, NC 28792
MLS# 4405060Listed by: ORCHARDS PROPERTIES - New
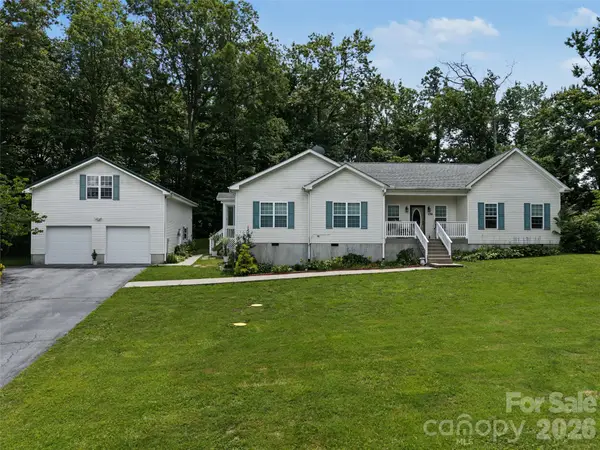 $425,000Active3 beds 2 baths2,069 sq. ft.
176 Chelsea Nix Lane, Hendersonville, NC 28792
MLS# 4404666Listed by: RE/MAX RESULTS 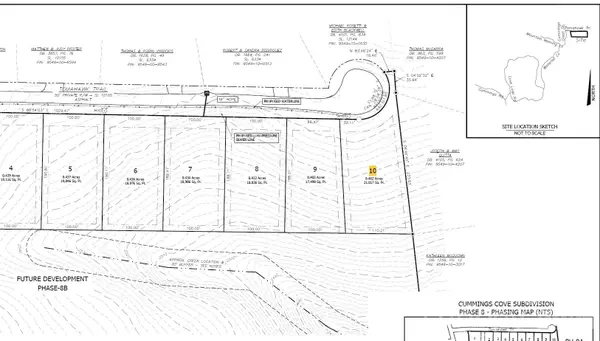 $130,000Pending0.48 Acres
Lot 10 Tomahawk Trail, Hendersonville, NC 28739
MLS# 4404967Listed by: CUMMINGS COVE REALTY- New
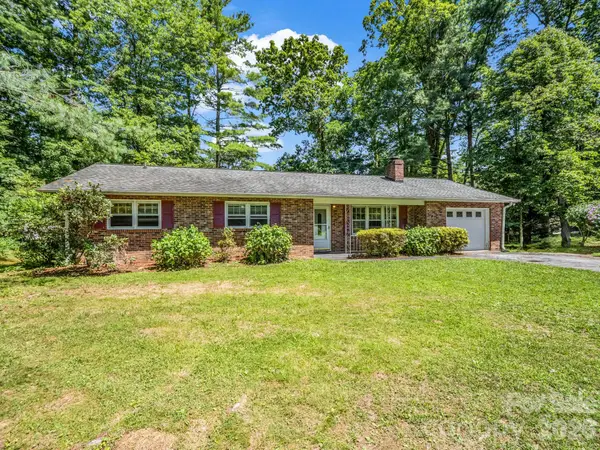 $379,000Active3 beds 2 baths1,693 sq. ft.
926 Toxaway Court, Hendersonville, NC 28791
MLS# 4399722Listed by: GEORGE REAL ESTATE GROUP INC - New
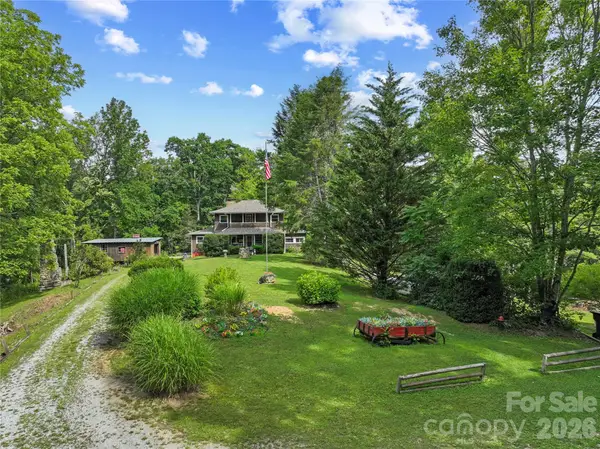 $515,000Active5 beds 2 baths1,137 sq. ft.
3151 N Bearwallow Road, Hendersonville, NC 28792
MLS# 4403717Listed by: PATTON ALLEN REAL ESTATE LLC - New
 $700,000Active3 beds 3 baths2,656 sq. ft.
207 Sugar Hollow Road, Hendersonville, NC 28739
MLS# 4404810Listed by: HOWARD HANNA BEVERLY-HANKS


Protect your home and budget from life's surprises with an Assurant Home Warranty, backed by a partner that supports you through every step of homeownership. Explore Plans.
©2026 Century 21 Real Estate LLC. All rights reserved. CENTURY 21®, the CENTURY 21 Logo and C21® are service marks owned by Century 21 Real Estate LLC. Century 21 Real Estate LLC fully supports the principles of the Fair Housing Act and the Equal Opportunity Act. Each office is independently owned and operated. Listing information is deemed reliable but not guaranteed accurate.