
98 Laurelwood Circle W #6, Hendersonville, NC 28791
Local realty services provided by:CENTURY 21 Town & Country Realty
Listed by: bob gordon
Office: epique inc.
MLS#:4412946
Source:CH
98 Laurelwood Circle W #6,Hendersonville, NC 28791
$289,000
- 2 Beds
- 3 Baths
- 1,392 sq. ft.
- Condominium
- Active
Price summary
- Price:$289,000
- Price per sq. ft.:$207.61
- Monthly HOA dues:$326
About this home
Downtown Hendersonville Condo With Private Deck and Balcony
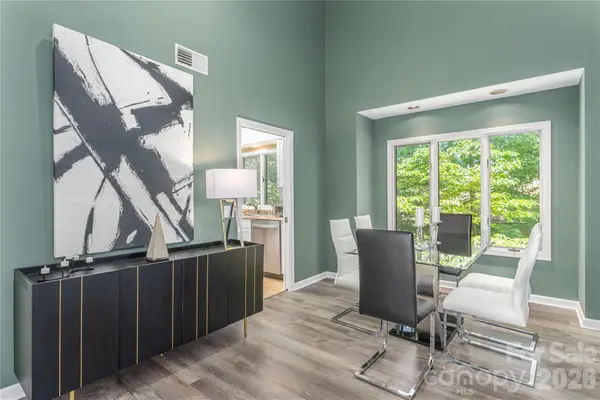
Location, location, location! Leave the car at home and bike or scooter to downtown Hendersonville. Tucked within mature landscaping in a well-established community, this uniquely and artistically styled 2-bedroom, 2.5-bath condominium is less than a mile from Pardee Hospital and just a few blocks farther from Main Street. Check out - Ecusta Trail Eastern Trailhead nearby. The inviting living area opens to a spacious 187-square-foot private back deck, creating an ideal setting for entertaining or enjoying a quiet outdoor retreat. Back stairs provide convenient access from the deck to ground level, while beautiful wood sliding blinds add warmth and traditional character to the patio doors. Inside, the home offers a front kitchen with a built-in dining nook, plus a separate office or book nook above the main living space. The primary bedroom includes an en-suite full bath and a delightful front balcony - a perfect spot to welcome the morning. The washer and dryer are conveniently located beside the kitchen and pantry area and convey with the property. Select furnishings may also be available for purchase....
Contact an agent
Home facts
- Year built:1972
- Subdivision & Development:Laurelwood
- Listing ID #:4412946
- Updated:August 13, 2026 at 01:22 PM
Rooms and interior
- Bedrooms:2
- Total bathrooms:3
- Full bathrooms:2
- Half bathrooms:1
- Flooring:Tile
- Kitchen Description:Electric Range, Refrigerator
- Living area:1,392 sq. ft.
Heating and cooling
- Cooling:Heat Pump
- Heating:Heat Pump
Structure and exterior
- Year built:1972
- Building area:1,392 sq. ft.
- Lot Features:Paved, Wooded
- Construction Materials:Wood
- Exterior Features:Lawn Maintenance
- Foundation Description:Crawl Space
Schools
- High school:Hendersonville
- Elementary school:Bruce Drysdale
Utilities
- Sewer:Public Sewer
Finances and disclosures
- Price:$289,000
- Price per sq. ft.:$207.61
Features and amenities
- Laundry features:In Kitchen
Parking
- Parking description:Assigned
 Listings courtesy of Canopy MLS as distributed by MLS GRID. Copyright 2021 Canopy MLS. All rights reserved. Canopy MLS, provides content displayed here (“provided content”) on an “as is” basis and makes no representations or warranties regarding the provided content, including, but not limited to those of non-infringement, timeliness, accuracy, or completeness. Individuals and companies using information presented are responsible for verification and validation of information they utilize and present to their customers and clients. Canopy MLS will not be liable for any damage or loss resulting from use of the provided content or the products available through Portals, IDX, VOW, and/or Syndication. Recipients of this information shall not resell, redistribute, reproduce, modify, or otherwise copy any portion thereof without the expressed written consent of Canopy MLS. CH Member Broker: Janice Peeler
New listings near 98 Laurelwood Circle W #6
- New
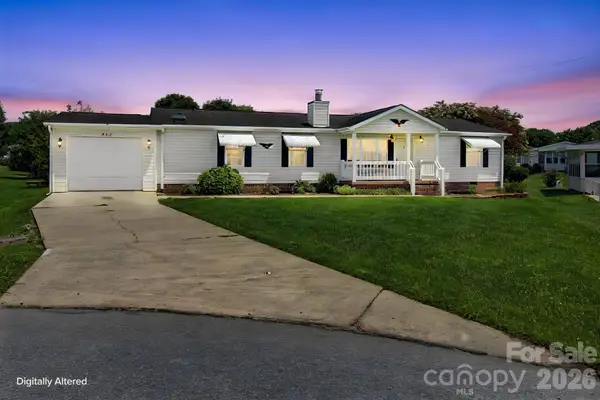 $280,000Active3 beds 2 baths1,512 sq. ft.
204 Red Birch Court, Hendersonville, NC 28739
MLS# 4412477Listed by: RE/MAX EXECUTIVE - New
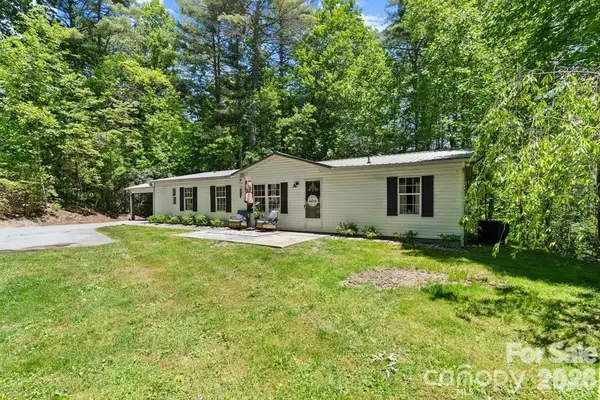 $310,000Active3 beds 2 baths1,548 sq. ft.
122 Fallswood Court, Hendersonville, NC 28739
MLS# 4413913Listed by: COLDWELL BANKER ADVANTAGE - New
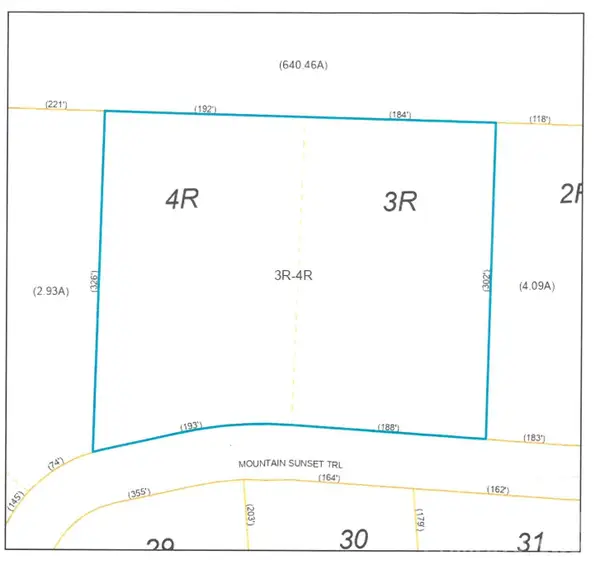 $100,000Active2.61 Acres
96 Mountain Sunset Trail #3R-4R, Hendersonville, NC 28739
MLS# 4413989Listed by: CUMMINGS COVE REALTY - New
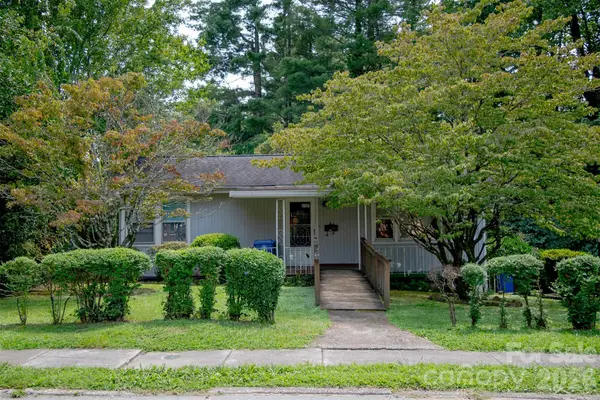 $209,000Active2 beds 1 baths882 sq. ft.
1006 3rd Avenue W, Hendersonville, NC 28739
MLS# 4413796Listed by: BLUAXIS REALTY - New
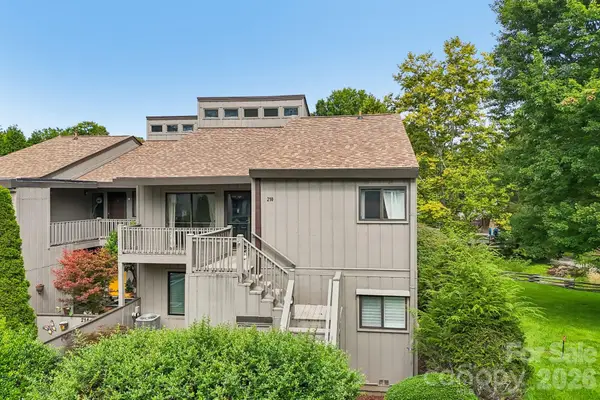 $375,000Active2 beds 2 baths1,638 sq. ft.
210 Juniper Lane, Hendersonville, NC 28739
MLS# 4413823Listed by: KELLER WILLIAMS MTN PARTNERS, LLC - Open Sun, 2 to 4pmNew
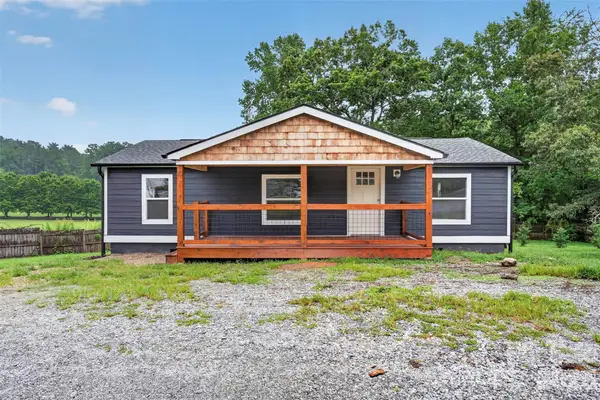 $315,000Active3 beds 2 baths960 sq. ft.
74 Tj Trail, Hendersonville, NC 28792
MLS# 4413056Listed by: KELLER WILLIAMS MTN PARTNERS, LLC - New
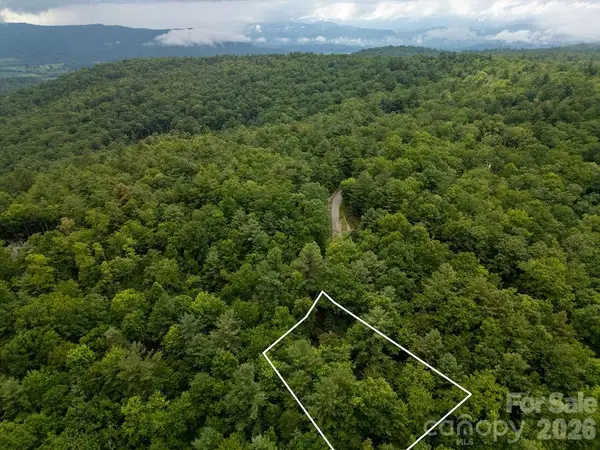 $54,000Active1.01 Acres
Lot 10 Emma Bri Lane #10, Hendersonville, NC 28739
MLS# 4411630Listed by: LOOKING GLASS REALTY - New
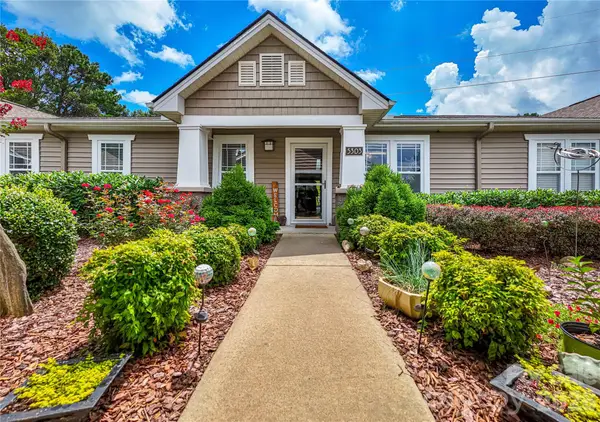 $410,000Active2 beds 2 baths1,403 sq. ft.
5303 Wood Duck Way, Hendersonville, NC 28792
MLS# 4412210Listed by: FATHOM REALTY - New
 $300,000Active2 beds 2 baths1,349 sq. ft.
204 Live Oak Lane, Hendersonville, NC 28791
MLS# 4410772Listed by: PREFERRED PROPERTIES


Protect your home and budget from life's surprises with an Assurant Home Warranty, backed by a partner that supports you through every step of homeownership. Explore Plans.
©2026 Century 21 Real Estate LLC. All rights reserved. CENTURY 21®, the CENTURY 21 Logo and C21® are service marks owned by Century 21 Real Estate LLC. Century 21 Real Estate LLC fully supports the principles of the Fair Housing Act and the Equal Opportunity Act. Each office is independently owned and operated. Listing information is deemed reliable but not guaranteed accurate.