
Lot #28 Awi Trail, Hendersonville, NC 28739
Local realty services provided by:CENTURY 21 DiGioia Realty
Listed by: merle reese
Office: keller williams mtn partners, llc.
MLS#:4386122
Source:CH
Lot #28 Awi Trail,Hendersonville, NC 28739
$1,295,000
- 3 Beds
- 4 Baths
- 3,270 sq. ft.
- Single family
- Active
Price summary
- Price:$1,295,000
- Price per sq. ft.:$396.02
- Monthly HOA dues:$100
About this home
Situated on a beautiful 1.62-acre homesite, Lot #28 offers the opportunity to create your dream home in the desirable Awenasa Hills community. The renderings shown represent a proposed build concept by local builder, Tommy Nash, and are intended to inspire the possibilities this exceptional lot provides.
Awenasa Hills is a lovely, gated, upscale neighborhood designed around the charm of "front porch living." Bordering the natural beauty of Kanuga Conference Center, residents enjoy a peaceful setting with thoughtfully planned community ponds, nature trails, gathering spaces, and abundant wildlife.
Private yet convenient to downtown Hendersonville, this spacious homesite offers the perfect balance of tranquility, community, and accessibility. Imagine enjoying your morning coffee on the porch, taking an evening stroll along neighborhood trails, and experiencing the quiet beauty of the mountains every day. Lot #28 offers the space and setting to make that lifestyle a reality while becoming part of one of Hendersonville's most charming communities.
Inspirational rendering shown for illustrative purposes only. Home design, floor plan, finishes, colors, elevations, and features may be customized to buyer preferences and builder specifications. Final pricing will vary based on selected finishes, upgrades, modifications, and customization options....
Contact an agent
Home facts
- Year built:2026
- Listing ID #:4386122
- Updated:July 27, 2026 at 01:58 PM
Rooms and interior
- Bedrooms:3
- Total bathrooms:4
- Full bathrooms:3
- Half bathrooms:1
- Living area:3,270 sq. ft.
Heating and cooling
- Cooling:Heat Pump
- Heating:Heat Pump
Structure and exterior
- Year built:2026
- Building area:3,270 sq. ft.
- Lot area:1.62 Acres
- Lot Features:Hilly, Wooded
- Architectural Style:Farmhouse
- Construction Materials:Hardboard, Metal, Stone
- Foundation Description:Crawl Space
Schools
- High school:Unspecified
- Elementary school:Unspecified
Utilities
- Water:Well Needed
- Sewer:Septic Needed
Finances and disclosures
- Price:$1,295,000
- Price per sq. ft.:$396.02
Features and amenities
- Laundry features:Laundry Room
Parking
- Parking description:Attached Garage
- Garage:Yes
- Garage spaces:2
 Listings courtesy of Canopy MLS as distributed by MLS GRID. Copyright 2021 Canopy MLS. All rights reserved. Canopy MLS, provides content displayed here (“provided content”) on an “as is” basis and makes no representations or warranties regarding the provided content, including, but not limited to those of non-infringement, timeliness, accuracy, or completeness. Individuals and companies using information presented are responsible for verification and validation of information they utilize and present to their customers and clients. Canopy MLS will not be liable for any damage or loss resulting from use of the provided content or the products available through Portals, IDX, VOW, and/or Syndication. Recipients of this information shall not resell, redistribute, reproduce, modify, or otherwise copy any portion thereof without the expressed written consent of Canopy MLS.
New listings near Lot #28 Awi Trail
- New
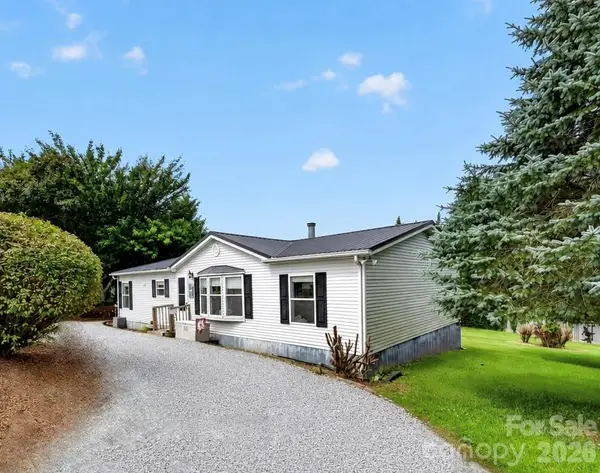 $279,500Active3 beds 2 baths1,248 sq. ft.
26 Sweet Briar Path Way, Hendersonville, NC 28792
MLS# 4407470Listed by: ERA LIVE MOORE - New
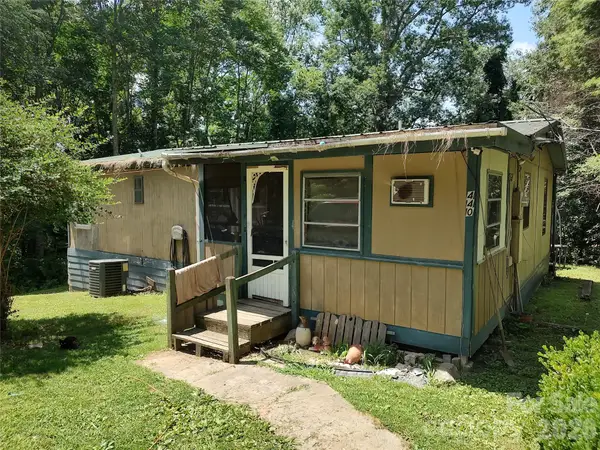 $159,000Active3 beds 1 baths960 sq. ft.
440 Hidden View Road, Hendersonville, NC 28792
MLS# 4406707Listed by: KELLER WILLIAMS MTN PARTNERS, LLC - New
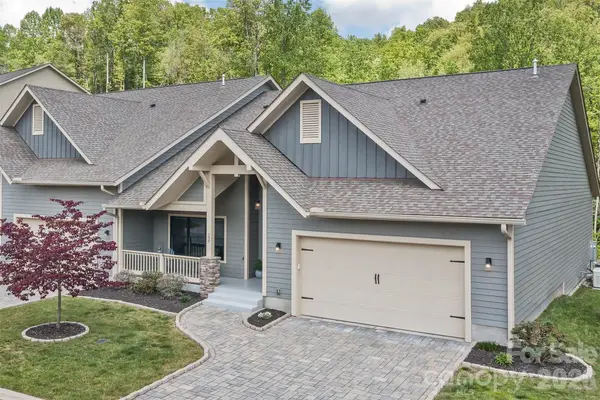 $677,000Active2 beds 2 baths1,908 sq. ft.
157 Copper Valley Lane, Hendersonville, NC 28739
MLS# 4401396Listed by: CUMMINGS COVE REALTY - New
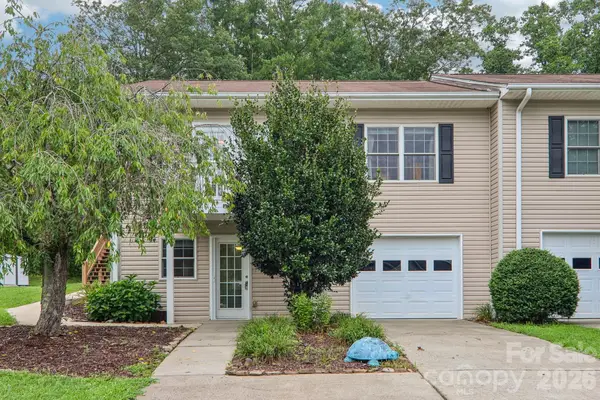 $367,000Active2 beds 3 baths1,970 sq. ft.
3311 Sandy Drive #1, Hendersonville, NC 28792
MLS# 4406829Listed by: LOOKING GLASS REALTY AVL LLC - New
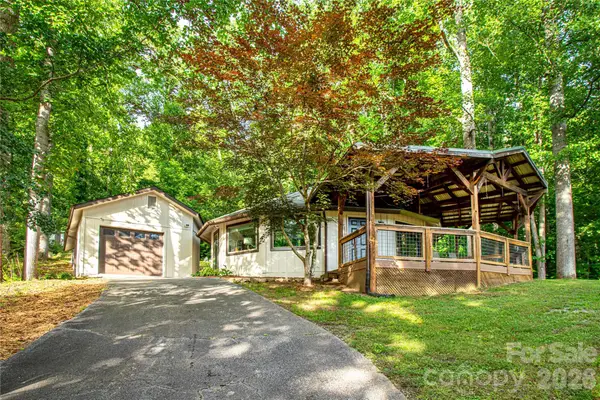 $300,000Active2 beds 2 baths900 sq. ft.
150 Freeman Knolls Drive #6, Hendersonville, NC 28792
MLS# 4407645Listed by: PETIT PROPERTIES INC - New
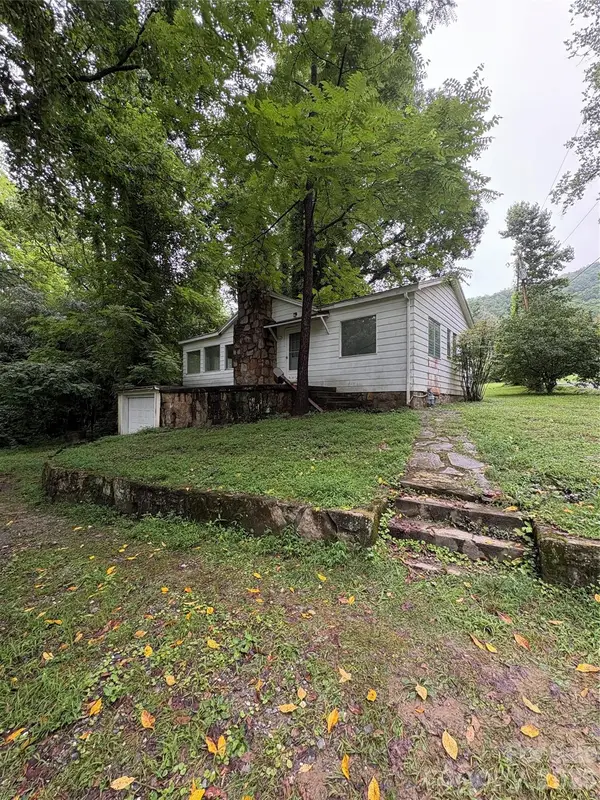 $265,000Active3 beds 2 baths1,120 sq. ft.
912 Halstead Boulevard, Hendersonville, NC 28791
MLS# 4407762Listed by: EXP REALTY LLC - New
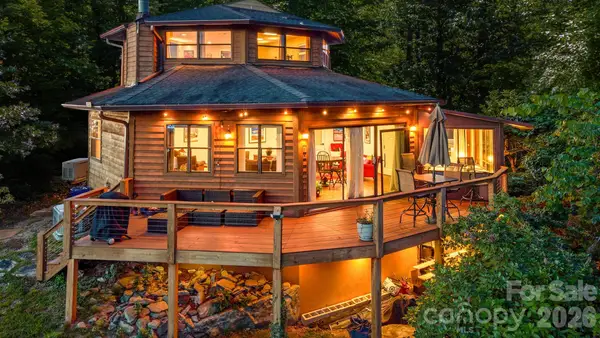 $499,000Active2 beds 2 baths1,507 sq. ft.
169 Viking Trail, Hendersonville, NC 28739
MLS# 4407046Listed by: NEXTHOME PARTNERS - New
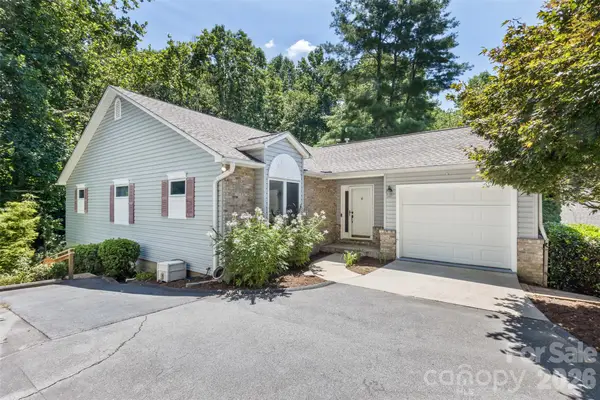 $475,000Active3 beds 3 baths2,453 sq. ft.
100 Titleist Way, Hendersonville, NC 28739
MLS# 4407640Listed by: CUMMINGS COVE REALTY - New
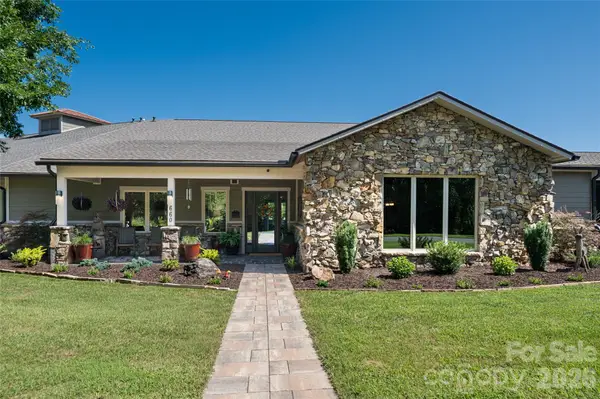 $1,800,000Active3 beds 3 baths5,277 sq. ft.
660 Pleasant Grove Road, Hendersonville, NC 28739
MLS# 4406497Listed by: PATTON ALLEN REAL ESTATE LLC - New
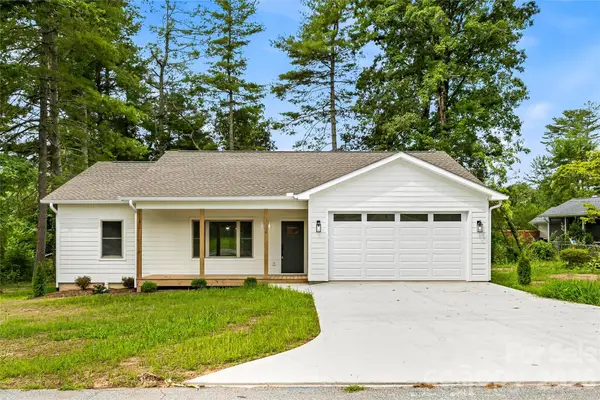 $499,000Active3 beds 2 baths1,448 sq. ft.
334 Woodland Drive, Hendersonville, NC 28792
MLS# 4407345Listed by: PREMIER SOTHEBYS INTERNATIONAL REALTY


Protect your home and budget from life's surprises with an Assurant Home Warranty, backed by a partner that supports you through every step of homeownership. Explore Plans.
©2026 Century 21 Real Estate LLC. All rights reserved. CENTURY 21®, the CENTURY 21 Logo and C21® are service marks owned by Century 21 Real Estate LLC. Century 21 Real Estate LLC fully supports the principles of the Fair Housing Act and the Equal Opportunity Act. Each office is independently owned and operated. Listing information is deemed reliable but not guaranteed accurate.