
156 Sandy Cove Drive # 83, Henrico, NC 27842
Local realty services provided by:CENTURY 21 Solomon Properties
156 Sandy Cove Drive # 83,Henrico, NC 27842
$695,000
- 4 Beds
- 3 Baths
- 1,470 sq. ft.
- Townhouse
- Pending
Listed by: stephanie smith
Office: select premium properties inc.
MLS#:100577129
Source:NC_CCAR
Price summary
- Price:$695,000
- Price per sq. ft.:$472.79
About this home
Prime End-Unit Main Lake Living in Sandy Trace Townhomes - 156 Sandy Cove Drive, Unit 83 Discover effortless waterfront living in the highly sought-after Sandy Trace community on Lake Gaston. This rare end-unit townhome offers approximately 3,078 sq ft of spacious living across 5 sleeping rooms, with enhanced privacy, additional windows for natural light, and expansive main lake views that set it apart from standard interior units. The home comfortably sleeps 12 people, making it ideal for family gatherings or vacation rentals. Step inside to an open, bright floor plan that maximizes lake vistas throughout. The generous layout includes spacious living areas perfect for entertaining, a well-equipped kitchen, multiple bedrooms with ample closet space, and bathrooms designed for convenience and comfort. A new roof was installed in 2023 for the entire building, providing peace of mind and reducing future maintenance needs. The main deck is ideal for morning coffee, evening sunsets, or entertaining with panoramic water views of the main lake. Outside, enjoy deeded boat slip access just a few steps away, and just a few more steps to the community sandy beach for swimming and relaxation, and the protected cove setting that delivers peaceful big-water enjoyment. Sandy Trace offers excellent amenities including tennis and pickleball courts, basketball, guest parking, a trash convenience center, and more--all supporting a true low-maintenance Lake Gaston lifestyle. Whether you're seeking a primary residence, weekend getaway, or vacation rental with strong income potential, this end-unit home delivers the authentic lake experience in one of the area's most desirable communities. Conveniently located near marinas, dining, and attractions, yet tucked away for tranquility. Don't miss this opportunity to own a slice of paradise on Lake Gaston. Schedule your private showing today and start living the lake life!...
Contact an agent
Home facts
- Year built:2006
- Subdivision & Development:None
- Listing ID #:100577129
- Added:107 day(s) ago
- Updated:September 13, 2026 at 08:06 AM
Rooms and interior
- Bedrooms:4
- Total bathrooms:3
- Full bathrooms:3
- Rooms Total:8
- Living area:1,470 sq. ft.
Heating and cooling
- Cooling:Central Air
- Heating:Electric, Heat Pump, Heating
- Central air:Yes
Structure and exterior
- Roof:Architectural Shingle
- Year built:2006
- Building area:1,470 sq. ft.
- Lot area:0.11 Acres
- Construction Materials:Fiber Cement, Wood Frame
- Exterior Features:Deck
- Foundation Description:Slab
- Levels:2 Story
Schools
- High school:Northampton County
- Middle school:Gaston
- Elementary school:Gaston Elementary School
Utilities
- Water:Water Connected
Finances and disclosures
- Price:$695,000
- Price per sq. ft.:$472.79
Features and amenities
- Amenities:Basketball Court, Beach Access, Pickleball, Picnic Area, Storage, Tennis Court(s)
Parking
- Total parking spaces:1
- Parking description:Attached, Attached Garage
- Garage:Yes
- Garage spaces:1

New listings near 156 Sandy Cove Drive # 83
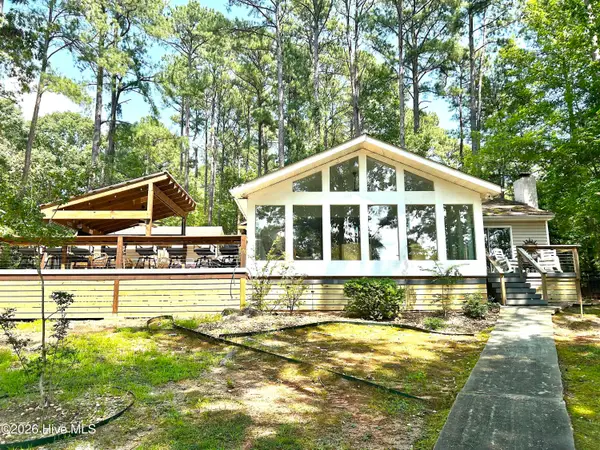 $749,000Active2 beds 1 baths1,200 sq. ft.
180 Northern Cove Drive, Littleton, NC 27850
MLS# 100600134Listed by: WORLD PROPERTIES INTERNATIONAL DWYER & ASSOC. $35,000Active0.83 Acres
0 Windward Shores Drive, Henrico, NC 27842
MLS# 100598893Listed by: REAL BROKER LLC $2,900,000Active205.14 Acres
000 River Road, Henrico, NC 27842
MLS# 10184368Listed by: TMM REAL ESTATE, LLC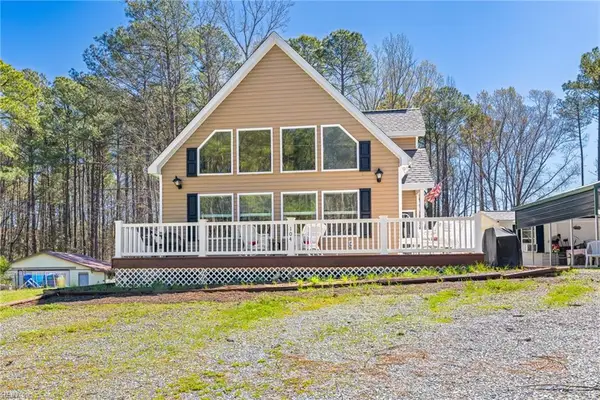 $439,000Active3 beds 2 baths1,866 sq. ft.
104 Wiccacanee Trail, Henrico, NC 27842
MLS# 10639080Listed by: BHHS RW Towne Realty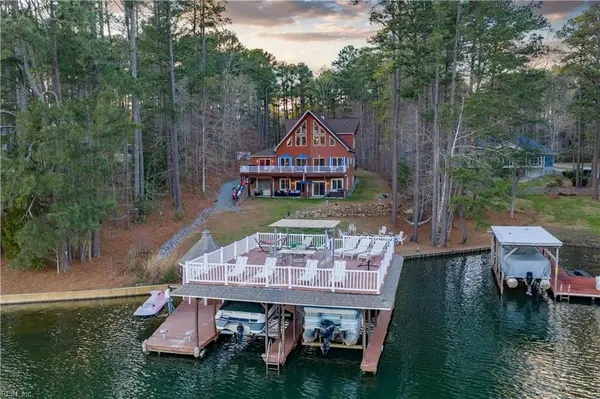 $3,200,000Active6 beds 7 baths6,422 sq. ft.
263 Pinewood Acres Drive, Henrico, NC 27842
MLS# 10627066Listed by: BHHS RW Towne Realty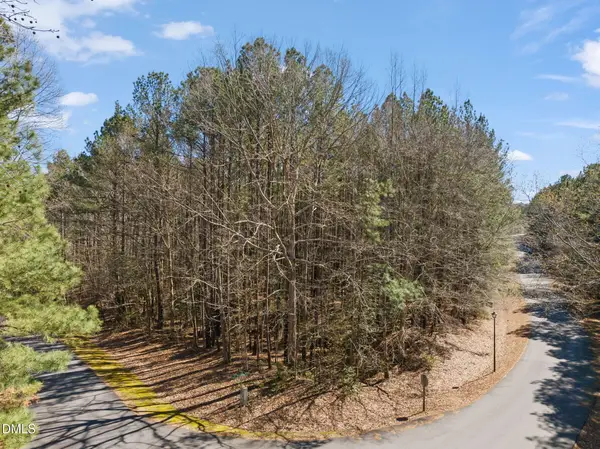 $35,000Active0.83 Acres
0 Windward Shores, Henrico, NC 27842
MLS# 10154911Listed by: REAL BROKER, LLC - CAROLINA COLLECTIVE REALTY $19,900Active0.46 Acres
Lot 10 Waterside Drive, Henrico, NC 27842
MLS# 10128581Listed by: COLDWELL BANKER ADVANTAGE $295,000Active3 beds 2 baths2,072 sq. ft.
202 Waterside Drive, Henrico, NC 27842
MLS# 100485512Listed by: ADDISON INSURANCE & REALTY CO.


Protect your home and budget from life's surprises with an Assurant Home Warranty, backed by a partner that supports you through every step of homeownership. Explore Plans.
©2026 Century 21 Real Estate LLC. All rights reserved. CENTURY 21®, the CENTURY 21 Logo and C21® are service marks owned by Century 21 Real Estate LLC. Century 21 Real Estate LLC fully supports the principles of the Fair Housing Act and the Equal Opportunity Act. Each office is independently owned and operated. Listing information is deemed reliable but not guaranteed accurate.