
100 Clubhouse Road, Hertford, NC 27944
Local realty services provided by:CENTURY 21 The Realty Group
100 Clubhouse Road,Hertford, NC 27944
$238,500
- 3 Beds
- 2 Baths
- 1,344 sq. ft.
- Mobile / Manufactured
- Active
Listed by: jennifer purcell
Office: hall & nixon real estate, inc
MLS#:100597248
Source:NC_CCAR
Price summary
- Price:$238,500
- Price per sq. ft.:$177.46
About this home
Welcome to this beautifully renovated and fully furnished 3 bedroom, 2 bath home, perfectly situated on a desirable corner lot with lovely views of the Albemarle Sound. Thoughtfully updated in 2025, the home features a new HVAC system, new LVP flooring throughout, a remodeled kitchen with quartz countertops and new appliances, and beautifully renovated primary and hall bathrooms. Outdoor living is a dream with a spacious new wrap around composite deck and a screened in back porch, ideal for relaxing, entertaining, and enjoying the coastal setting. The large drop zone adds convenient storage and everyday functionality. Located in a water access community, residents enjoy a clubhouse, community pool, boat ramp, park and picnic area, making it easy to embrace the waterfront lifestyle. Whether you are looking for a full time residence, vacation getaway, or investment property, this move in ready home offers comfort, style, and exceptional community amenities.
Contact an agent
Home facts
- Year built:1986
- Subdivision & Development:Holiday Island
- Listing ID #:100597248
- Added:47 day(s) ago
- Updated:October 07, 2026 at 10:44 AM
Rooms and interior
- Bedrooms:3
- Total bathrooms:2
- Full bathrooms:2
- Rooms Total:5
- Dining Description:Eat-in Kitchen
- Kitchen Description:Eat-in Kitchen, Refrigerator
- Living area:1,344 sq. ft.
Heating and cooling
- Cooling:Central Air
- Heating:Electric, Heat Pump, Heating
- Central air:Yes
Structure and exterior
- Roof:Architectural Shingle
- Year built:1986
- Building area:1,344 sq. ft.
- Lot area:0.22 Acres
- Lot Features:Corner Lot, Level
- Construction Materials:Steel Frame, Vinyl Siding
- Exterior Features:Deck, Wrap Around
- Foundation Description:Permanent
- Levels:1 Story
Schools
- High school:Perquimans County High School
- Middle school:Perquimans County Middle School
- Elementary school:Perquimans Central/Hertford Grammar
Utilities
- Water:County Water, Water Connected
Finances and disclosures
- Price:$238,500
- Price per sq. ft.:$177.46
Features and amenities
- Appliances:Refrigerator
- Laundry features:Washer Hookup
- Amenities:Clubhouse, Community Pool, Furnished, Picnic Area, Ramp, Solid Surface
- Pool features:Community Pool
Parking
- Parking description:Off Street, On Street

New listings near 100 Clubhouse Road
- New
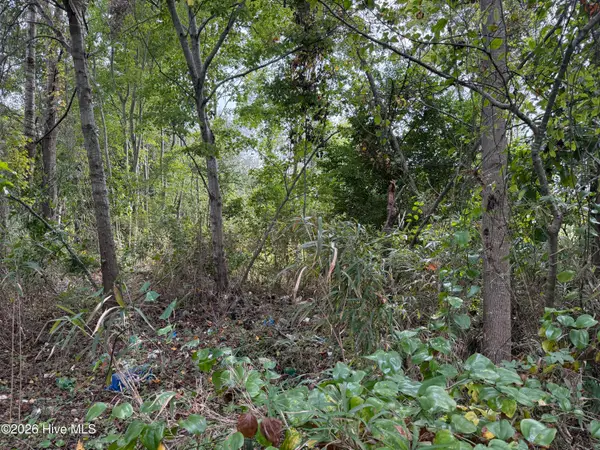 $65,000Active10.75 Acres
Parcel A Haywood Smith Road, Hertford, NC 27944
MLS# 100608501Listed by: THE BANKS REAL ESTATE GROUP, LLC 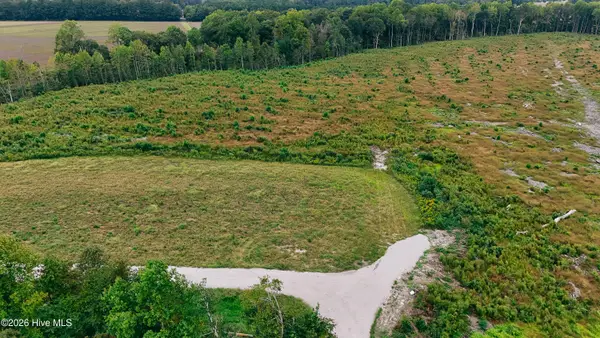 $110,000Pending10.51 Acres
Parcel D Haywood Smith Road, Hertford, NC 27944
MLS# 100608486Listed by: THE BANKS REAL ESTATE GROUP, LLC- New
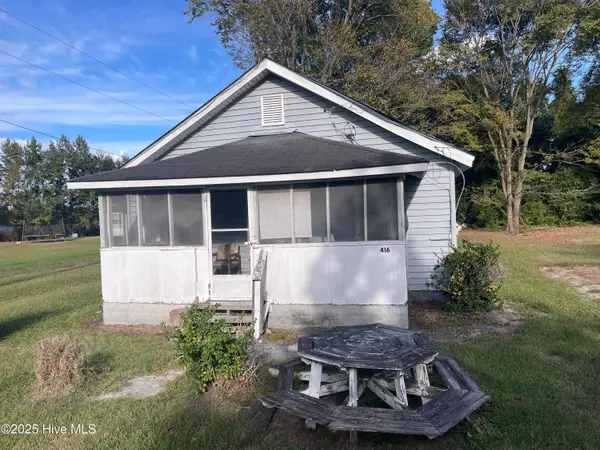 $20,000Active3 beds 1 baths
416 Catherine Street, Hertford, NC 27944
MLS# 100608262Listed by: UNITED COUNTRY FORBES REALTY & AUCTIONS LLC - New
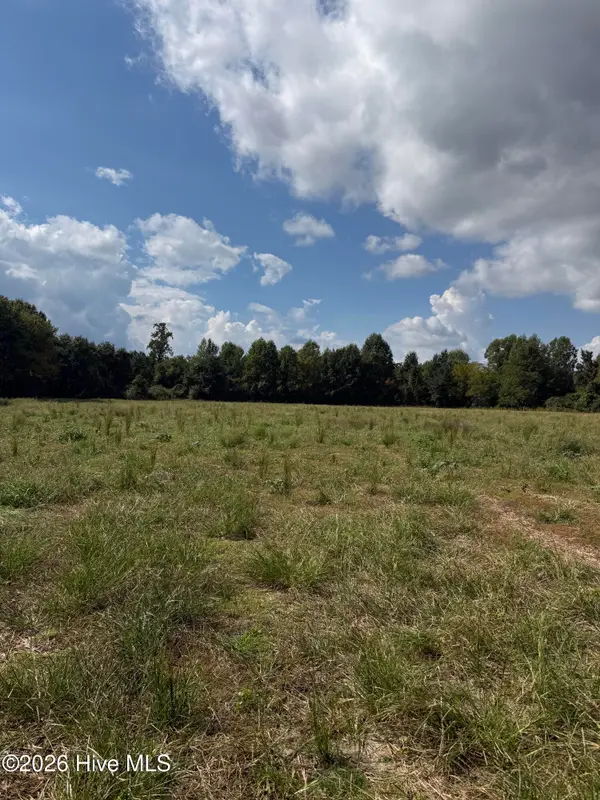 $120,000Active10.21 Acres
Parcel A Haywood Smith Road, Hertford, NC 27944
MLS# 100608236Listed by: THE BANKS REAL ESTATE GROUP, LLC - New
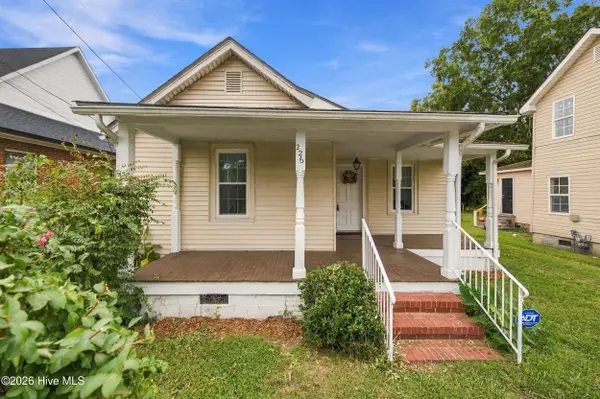 $195,000Active3 beds 2 baths1,180 sq. ft.
226 King Street, Hertford, NC 27944
MLS# 100608133Listed by: OWN REAL ESTATE OF NC, LLC - New
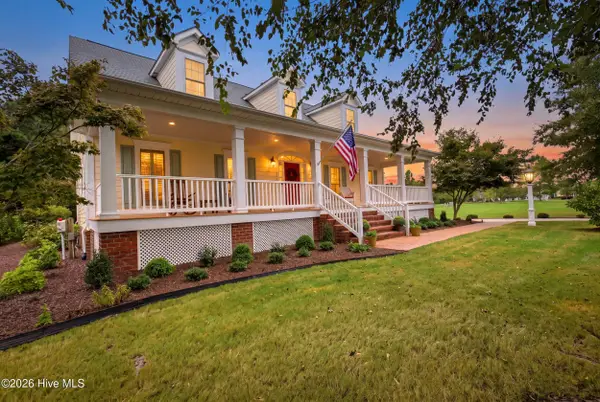 $849,000Active3 beds 5 baths3,595 sq. ft.
127 Shenandoah River Drive, Hertford, NC 27944
MLS# 100607980Listed by: OWN REAL ESTATE OF NC, LLC - New
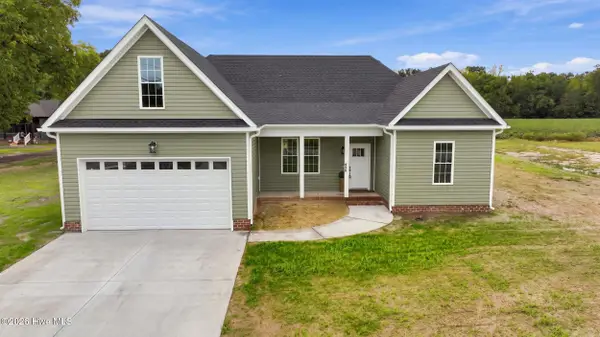 $419,000Active3 beds 3 baths1,768 sq. ft.
608 Lake Road, Hertford, NC 27944
MLS# 100607956Listed by: HALL & NIXON REAL ESTATE, INC - New
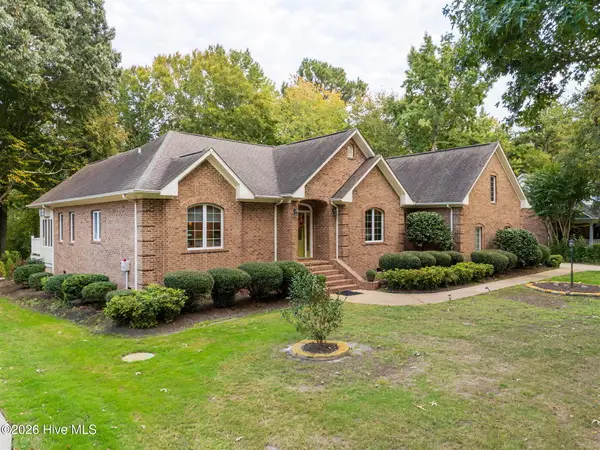 $625,000Active3 beds 3 baths3,012 sq. ft.
115 Cashie Drive, Hertford, NC 27944
MLS# 100606270Listed by: UNITED COUNTRY FORBES REALTY & AUCTIONS LLC - New
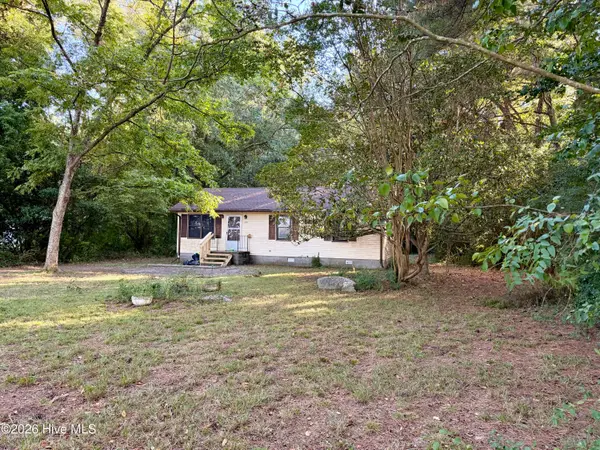 $169,000Active3 beds 1 baths960 sq. ft.
670 New Hope Road, Hertford, NC 27944
MLS# 100607676Listed by: BHHS RW TOWNE - MOYOCK - New
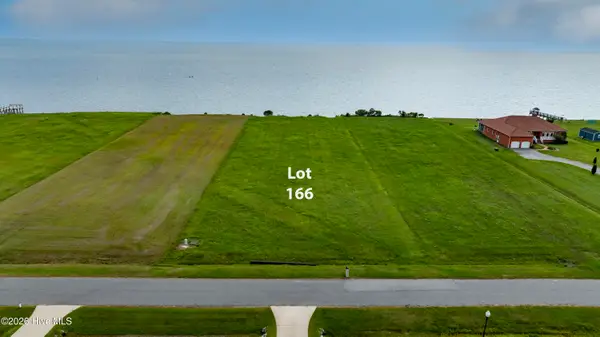 $189,900Active1.24 Acres
Lot #166 Bald Eagle Pointe Drive, Hertford, NC 27944
MLS# 100607602Listed by: CGP REALTY


Protect your home and budget from life's surprises with an Assurant Home Warranty, backed by a partner that supports you through every step of homeownership. Explore Plans.
©2026 Century 21 Real Estate LLC. All rights reserved. CENTURY 21®, the CENTURY 21 Logo and C21® are service marks owned by Century 21 Real Estate LLC. Century 21 Real Estate LLC fully supports the principles of the Fair Housing Act and the Equal Opportunity Act. Each office is independently owned and operated. Listing information is deemed reliable but not guaranteed accurate.