
226 King Street, Hertford, NC 27944
Local realty services provided by:CENTURY 21 Triangle Group
226 King Street,Hertford, NC 27944
$195,000
- 3 Beds
- 2 Baths
- 1,180 sq. ft.
- Single family
- Active
Listed by: cole hart
Office: own real estate of nc, llc.
MLS#:100608133
Source:NC_CCAR
Price summary
- Price:$195,000
- Price per sq. ft.:$165.25
About this home
Welcome Home to this charming renovated farm house in downtown Hertford. Ideal layout features 3 bedrooms and 1.5 baths (primary suite feat. half bath). Home has all the charm with covered front and rear porches and traditional touches throughout. Updates include newer roof, some replacement windows, new water heater, new flooring, new kitchen and baths, and more! Detached oversized garage is great for parking or storage. Driveway leads back for ample off street parking.
Contact an agent
Home facts
- Year built:1938
- Subdivision & Development:Heritage Shores II
- Listing ID #:100608133
- Added:2 day(s) ago
- Updated:October 07, 2026 at 10:44 AM
Rooms and interior
- Bedrooms:3
- Total bathrooms:2
- Full bathrooms:1
- Half bathrooms:1
- Rooms Total:5
- Flooring:Carpet, Vinyl
- Kitchen Description:Refrigerator
- Living area:1,180 sq. ft.
Heating and cooling
- Cooling:Central Air
- Heating:Heat Pump, Heating, Natural Gas
- Central air:Yes
Structure and exterior
- Roof:Composition
- Year built:1938
- Building area:1,180 sq. ft.
- Lot area:0.17 Acres
- Construction Materials:Vinyl Siding, Wood Frame
- Foundation Description:Crawl Space
- Levels:1 Story
Schools
- High school:Perquimans County High School
- Middle school:Perquimans County Middle School
- Elementary school:Perquimans Central/Hertford Grammar
Finances and disclosures
- Price:$195,000
- Price per sq. ft.:$165.25
Features and amenities
- Appliances:Refrigerator, Washer
- Laundry features:Washer
- Amenities:Ceiling Fan(s)
Parking
- Total parking spaces:1
- Parking description:Unpaved
- Garage:Yes
- Garage spaces:1

New listings near 226 King Street
- New
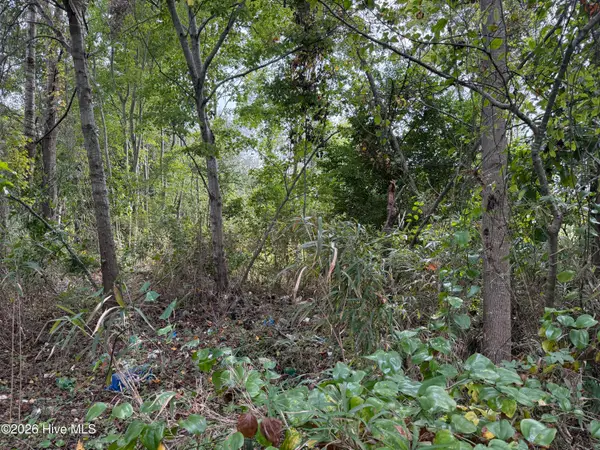 $65,000Active10.75 Acres
Parcel A Haywood Smith Road, Hertford, NC 27944
MLS# 100608501Listed by: THE BANKS REAL ESTATE GROUP, LLC 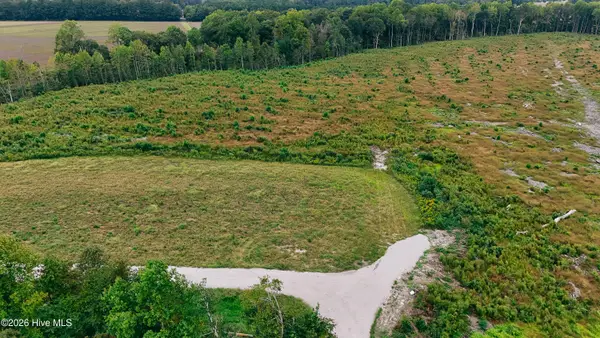 $110,000Pending10.51 Acres
Parcel D Haywood Smith Road, Hertford, NC 27944
MLS# 100608486Listed by: THE BANKS REAL ESTATE GROUP, LLC- New
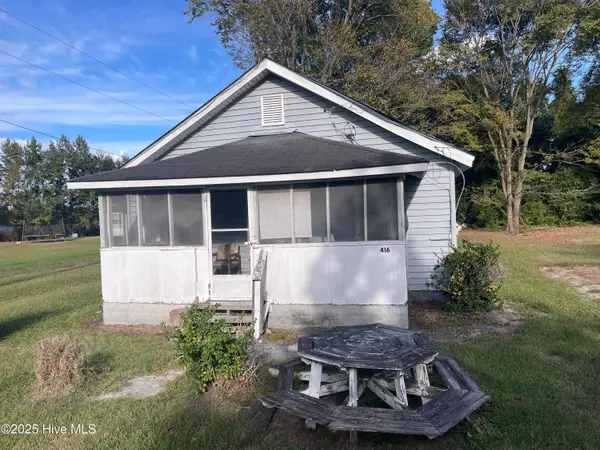 $20,000Active3 beds 1 baths
416 Catherine Street, Hertford, NC 27944
MLS# 100608262Listed by: UNITED COUNTRY FORBES REALTY & AUCTIONS LLC - New
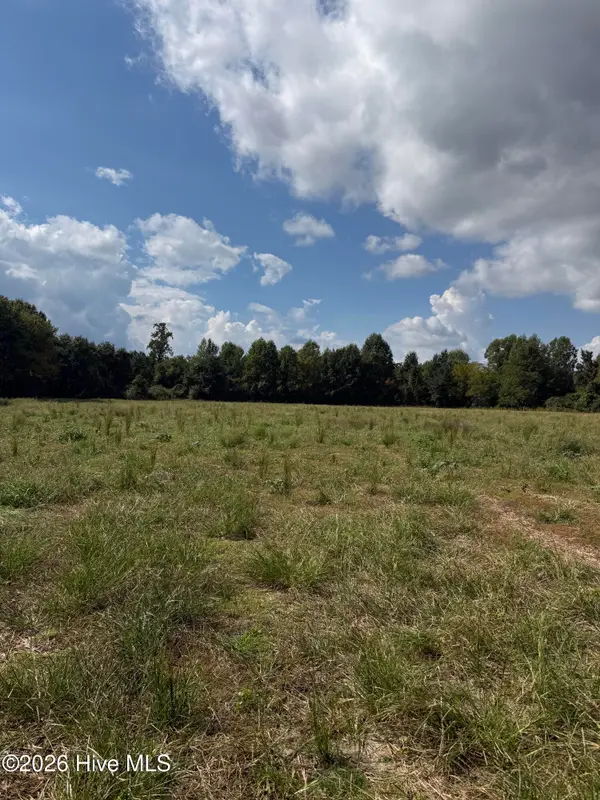 $120,000Active10.21 Acres
Parcel A Haywood Smith Road, Hertford, NC 27944
MLS# 100608236Listed by: THE BANKS REAL ESTATE GROUP, LLC - New
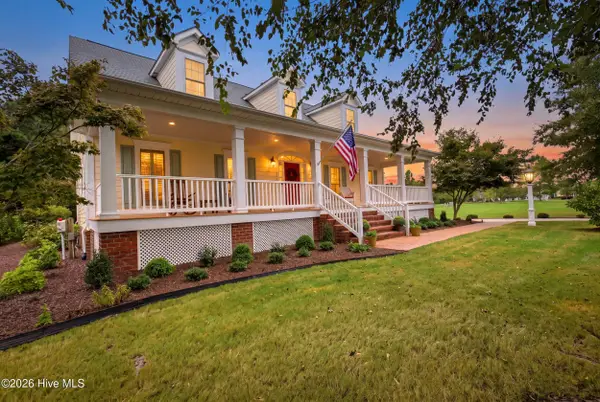 $849,000Active3 beds 5 baths3,595 sq. ft.
127 Shenandoah River Drive, Hertford, NC 27944
MLS# 100607980Listed by: OWN REAL ESTATE OF NC, LLC - New
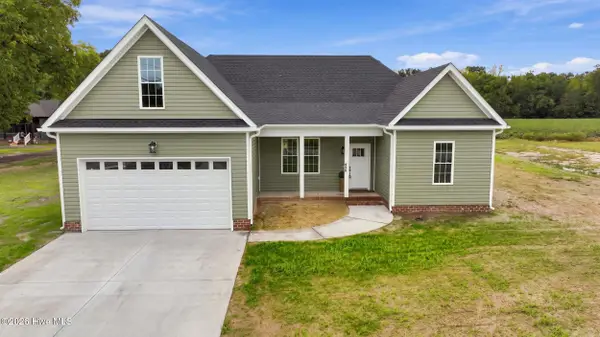 $419,000Active3 beds 3 baths1,768 sq. ft.
608 Lake Road, Hertford, NC 27944
MLS# 100607956Listed by: HALL & NIXON REAL ESTATE, INC - New
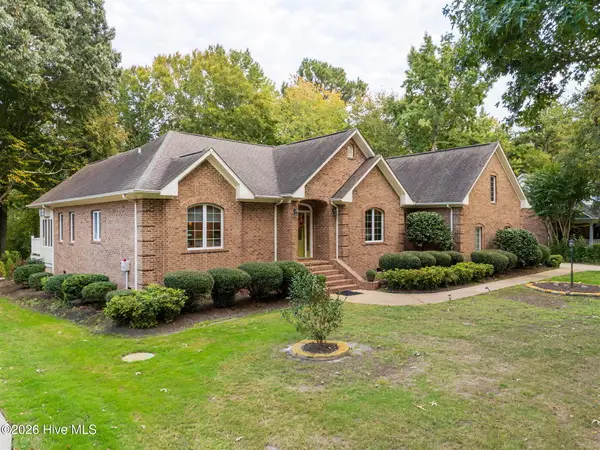 $625,000Active3 beds 3 baths3,012 sq. ft.
115 Cashie Drive, Hertford, NC 27944
MLS# 100606270Listed by: UNITED COUNTRY FORBES REALTY & AUCTIONS LLC - New
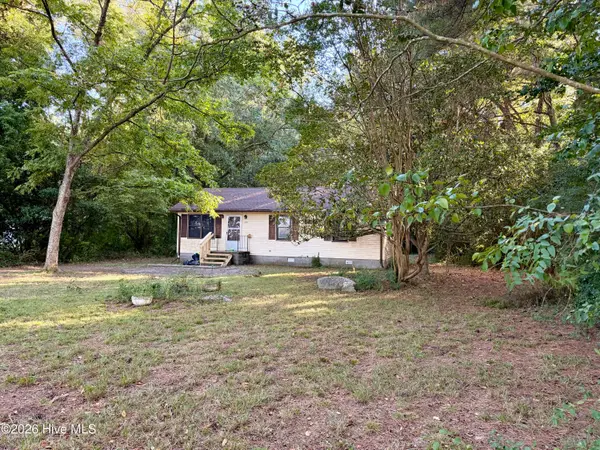 $169,000Active3 beds 1 baths960 sq. ft.
670 New Hope Road, Hertford, NC 27944
MLS# 100607676Listed by: BHHS RW TOWNE - MOYOCK - New
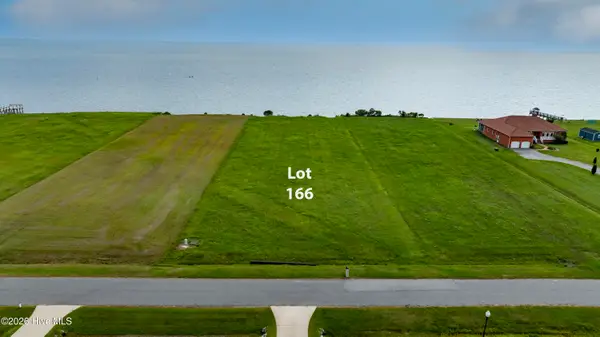 $189,900Active1.24 Acres
Lot #166 Bald Eagle Pointe Drive, Hertford, NC 27944
MLS# 100607602Listed by: CGP REALTY


Protect your home and budget from life's surprises with an Assurant Home Warranty, backed by a partner that supports you through every step of homeownership. Explore Plans.
©2026 Century 21 Real Estate LLC. All rights reserved. CENTURY 21®, the CENTURY 21 Logo and C21® are service marks owned by Century 21 Real Estate LLC. Century 21 Real Estate LLC fully supports the principles of the Fair Housing Act and the Equal Opportunity Act. Each office is independently owned and operated. Listing information is deemed reliable but not guaranteed accurate.