
104 Back Creek Court, Hertford, NC 27944
Local realty services provided by:CENTURY 21 Triangle Group
104 Back Creek Court,Hertford, NC 27944
$1,050,000
- 4 Beds
- 3 Baths
- 3,050 sq. ft.
- Single family
- Active
Listed by: karen walker, gail brady
Office: ap realty company, llc.
MLS#:100617390
Source:NC_CCAR
Price summary
- Price:$1,050,000
- Price per sq. ft.:$344.26
About this home
Beautiful waterfront home in the prestigious gated community of Albemarle Plantation. You will love the spectacular wide view of Yeopim Creek and the many features this home has to offer for true waterfront living. So much to enjoy outdoors as the dock includes a screened sitting area and additional deck seating with electric and water. The 25,000lb boat lift and 4-5' water depth, perfect for vessels. For additional outdoor living the home has beautiful Trex decking, a four-season room and an additional screened room, just off the primary suite, ready for your outdoor spa or hot tub. As you enter the front door of this well-designed home you will be wowed by the panoramic view with an open completely remodeled kitchen with a large breakfast/sitting area and a formal dining room. There is a large pantry with convenient laundry and new half bath. This area includes a see-through fireplace open to the living room area and private office/entertainment area. The first-floor primary suite offers more great views of the waterfront with access to the screened porch and deck, a large walk-in closet and spa like bath. The second level boasts three large bedrooms, a full bath with steam shower and an unbelievable amount of walk-in storage. The property has a well landscaped, low maintenance yard with lots of outdoor gathering areas perfect for relaxing and entertaining. Also new fortified roof in 2026, whole house Kohler generator. If you are seeking a relaxing, waterfront retreat, that is low maintenance and in a socially active community this property is for you. Give us a call today to view this rare waterfront property and learn more about the one-of-a-kind lifestyle the Albemarle Plantation has to offer....
Contact an agent
Home facts
- Year built:2000
- Subdivision & Development:Albemarle Plantation
- Listing ID #:100617390
- Added:1 day(s) ago
- Updated:November 21, 2026 at 11:45 AM
Rooms and interior
- Bedrooms:4
- Total bathrooms:3
- Full bathrooms:2
- Half bathrooms:1
- Rooms Total:10
- Flooring:Carpet, Tile, Wood
- Bathrooms Description:Walk-in Shower
- Kitchen Description:Dishwasher, Double Oven, Pantry, Refrigerator, Self Cleaning Oven
- Bedroom Description:Master Downstairs, Walk-In Closet(s)
- Living area:3,050 sq. ft.
Heating and cooling
- Cooling:Central Air, Heat Pump
- Heating:Electric, Fireplace(s), Heat Pump, Heating
- Central air:Yes
Structure and exterior
- Roof:Architectural Shingle
- Year built:2000
- Building area:3,050 sq. ft.
- Lot area:0.49 Acres
- Lot Features:Boat Slip, Level, Sailboat Accessible
- Construction Materials:Block, Brick Veneer, Fiber Cement, Wood Frame
- Exterior Features:Deck, Enclosed, Porch, Screened, Thermal Doors
- Foundation Description:Block, Brick/Mortar, Crawl Space
- Levels:2 Story
Schools
- High school:Perquimans County High School
- Middle school:Perquimans Middle
- Elementary school:Perquimans Central/Hertford Grammar
Utilities
- Water:County Water, Water Connected
- Sewer:Sewer Connected
Finances and disclosures
- Price:$1,050,000
- Price per sq. ft.:$344.26
Features and amenities
- Appliances:Dishwasher, Double Oven, Dryer, Refrigerator, Self Cleaning Oven, Washer
- Laundry features:Dryer, Laundry Room, Washer
- Amenities:Blinds/Shades, Boat Dock, Bookcases, Ceiling Fan(s), Club Membership, Clubhouse, Comm Garden, Community Pool, Dog Park, Exercise Course, Fitness Center, Gated, Golf Course, Management, Marina, Master Insure, Meeting Room, Park, Pickleball, Picnic Area, Playground, RV Parking, RV/Boat Storage, Restaurant, Solid Surface, Spa/Hot Tub, Tennis Court(s), Trash, Walk-In Closet(s), Whole-Home Generator
- Pool features:Community Pool
Parking
- Total parking spaces:2
- Parking description:Attached Garage, Concrete, Garage Door Opener, Off Street
- Garage:Yes
- Garage spaces:2

New listings near 104 Back Creek Court
- New
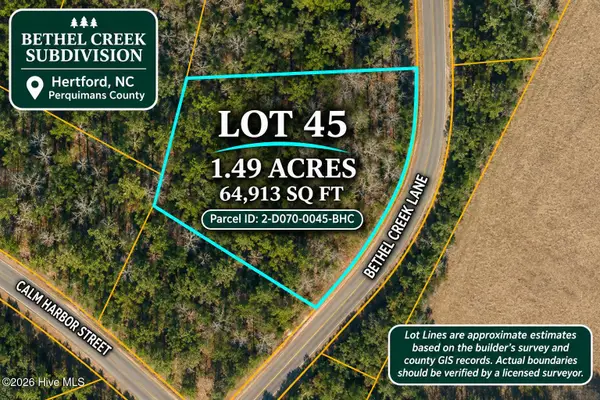 $31,000Active1.46 Acres
45 Bethel Creek Lane, Hertford, NC 27944
MLS# 100617704Listed by: YOUR HOME SOLD GUARANTEED REALTY LLC - New
 $575,000Active3 beds 2 baths2,470 sq. ft.
161 Quarter Horse Loop, Hertford, NC 27944
MLS# 100617286Listed by: OWN REAL ESTATE OF NC, LLC - New
 $335,000Active3 beds 3 baths2,014 sq. ft.
712 Lake Road, Hertford, NC 27944
MLS# 100617237Listed by: THE REAL ESTATE GROUP CAROLINA PROPERTIES - New
 $83,000Active5.14 Acres
Lot 1 Swamp Road, Hertford, NC 27944
MLS# 100617053Listed by: UNITED COUNTRY FORBES REALTY & AUCTIONS LLC - New
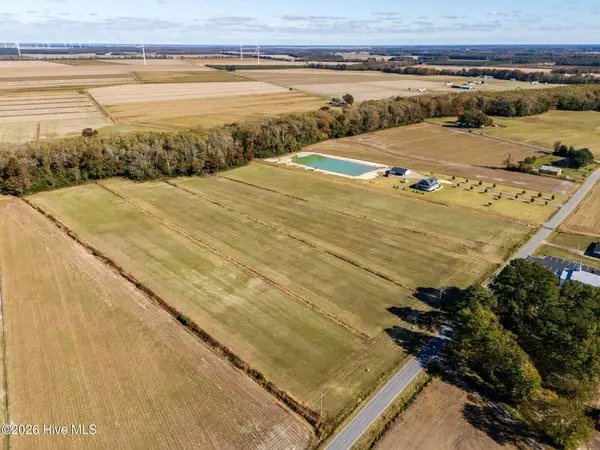 $75,000Active4.5 Acres
Lot 2 Swamp Road, Hertford, NC 27944
MLS# 100617059Listed by: UNITED COUNTRY FORBES REALTY & AUCTIONS LLC - New
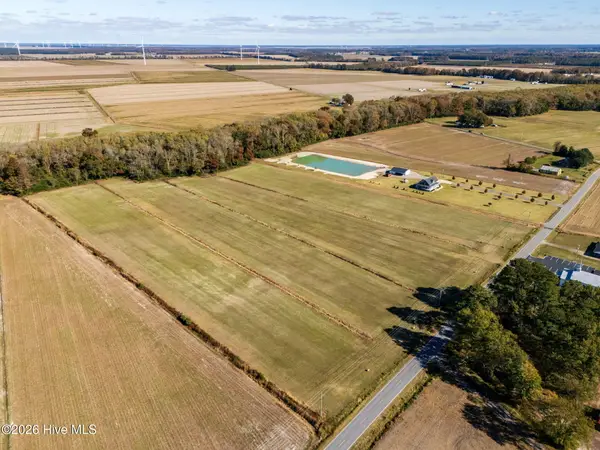 $82,000Active4.71 Acres
Lot 3 Swamp Road, Hertford, NC 27944
MLS# 100617060Listed by: UNITED COUNTRY FORBES REALTY & AUCTIONS LLC - New
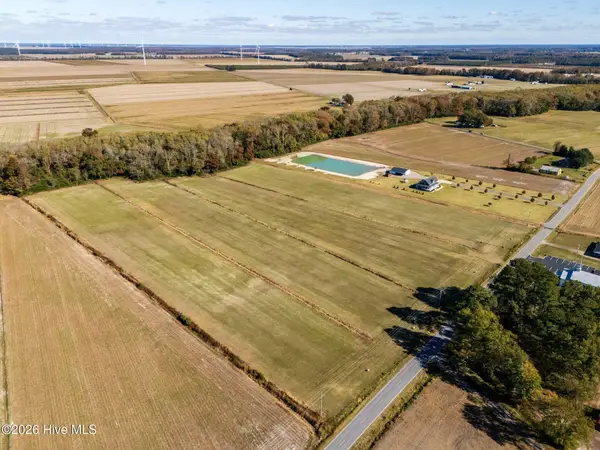 $87,000Active5.26 Acres
4 Swamp Road, Hertford, NC 27944
MLS# 100617061Listed by: UNITED COUNTRY FORBES REALTY & AUCTIONS LLC - New
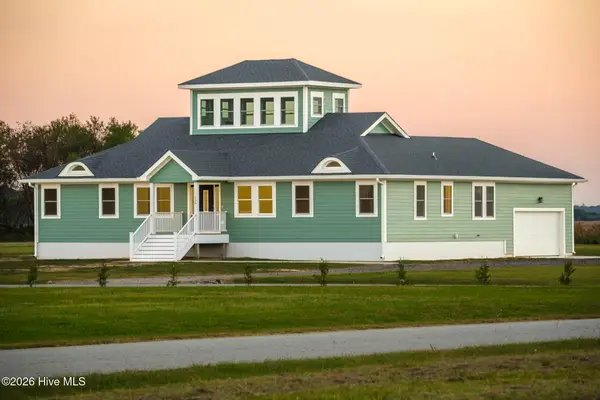 $545,000Active3 beds 3 baths2,272 sq. ft.
136 Sterling Colson Way, Hertford, NC 27944
MLS# 100617014Listed by: UNITED COUNTRY FORBES REALTY & AUCTIONS LLC - New
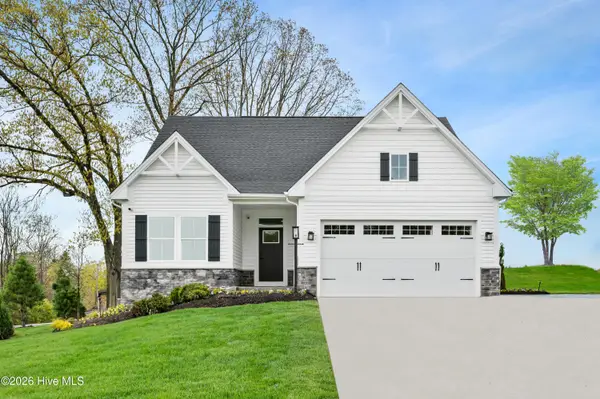 $264,990Active3 beds 2 baths1,410 sq. ft.
Lt C008 Albemarle Plantation, Hertford, NC 27944
MLS# 100616154Listed by: BHHS RW TOWNE - MOYOCK


Protect your home and budget from life's surprises with an Assurant Home Warranty, backed by a partner that supports you through every step of homeownership. Explore Plans.
©2026 Century 21 Real Estate LLC. All rights reserved. CENTURY 21®, the CENTURY 21 Logo and C21® are service marks owned by Century 21 Real Estate LLC. Century 21 Real Estate LLC fully supports the principles of the Fair Housing Act and the Equal Opportunity Act. Each office is independently owned and operated. Listing information is deemed reliable but not guaranteed accurate.