
161 Quarter Horse Loop, Hertford, NC 27944
Local realty services provided by:CENTURY 21 Triangle Group
Listed by: elora hutchins
Office: own real estate of nc, llc.
MLS#:100617286
Source:NC_CCAR
Price summary
- Price:$575,000
- Price per sq. ft.:$232.79
About this home
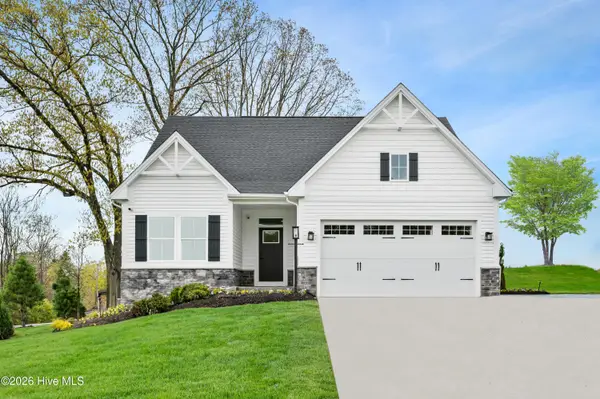
LIKE NEW, IMMACULATELY MAINTAINED & JUST 2 YEARS YOUNG! Why wait for new construction when you can have all the benefits of a nearly new home without the wait? This pristine 3-bedroom, 2-bathroom ranch is truly move-in ready and has been exceptionally cared for from top to bottom. Situated on a beautiful .90-acre lot, the property offers a wonderful blend of privacy, mature trees, and natural surroundings while providing plenty of room to enjoy the outdoors.
>>Inside, you'll find a timeless neutral color palette, attractive LVP flooring, and thoughtful upgrades throughout that make everyday living both comfortable and convenient. The extended dining area provides additional space for gathering, while the kitchen features upgraded GE Profile appliances, convenient pull-out cabinets, walk-in pantry, garbage disposal, and under and over cabinet lighting. The primary bedroom also boasts custom-built closet organizers, and the laundry/mudroom offers additional built-in storage.
>>The attention to detail continues outdoors with a beautifully landscaped front and side yard and a screened-in back porch featuring a painted floor and ceiling—the perfect spot to relax and enjoy the peaceful surroundings. Additional highlights include a finished garage with epoxy flooring, ceiling fans throughout, dimmers in the kitchen, dining and living area, an exterior hot tub outlet, occupational sensors in various rooms, and an impressive collection of smart-home features allowing remote operation of the garage door, appliances, HVAC, and front door camera.
Also included are the LG washer and dryer, making this home even more ready for its next owner!
Two years young, exceptionally maintained, thoughtfully upgraded, and ready for you to call home! If you've been searching for the feel of new construction with the added benefit of established landscaping and numerous extras already in place, 161 Quarter Horse Loop deserves a spot at the top of your list!...
Contact an agent
Home facts
- Year built:2024
- Subdivision & Development:Albemarle Plantation
- Listing ID #:100617286
- Added:1 day(s) ago
- Updated:November 21, 2026 at 11:47 AM
Rooms and interior
- Bedrooms:3
- Total bathrooms:2
- Full bathrooms:2
- Rooms Total:8
- Flooring:Carpet, Tile
- Kitchen Description:Dishwasher, Kitchen Island, Pantry, Refrigerator
- Bedroom Description:Master Downstairs, Walk-In Closet(s)
- Living area:2,470 sq. ft.
Heating and cooling
- Cooling:Central Air
- Heating:Electric, Heat Pump, Heating
- Central air:Yes
Structure and exterior
- Roof:Architectural Shingle
- Year built:2024
- Building area:2,470 sq. ft.
- Lot area:0.9 Acres
- Lot Features:Interior Lot, Wetlands
- Construction Materials:Fiber Cement, Wood Frame
- Exterior Features:Covered, Patio, Porch, Screened
- Foundation Description:Raised, Slab
- Levels:1 Story
Schools
- High school:Perquimans County High School
- Middle school:Perquimans County Middle School
- Elementary school:Perquimans Central/Hertford Grammar
Utilities
- Water:County Water, Water Connected
- Sewer:Sewer Connected
Finances and disclosures
- Price:$575,000
- Price per sq. ft.:$232.79
Features and amenities
- Appliances:Dishwasher, Refrigerator, Washer
- Laundry features:Laundry Room, Washer
- Amenities:Ceiling Fan(s), Club Membership, Comm Garden, Community Pool, Dog Park, Fitness Center, Game Room, Gated, Golf Course, Management, Marina, Master Insure, Meeting Room, Pickleball, Picnic Area, Playground, RV/Boat Storage, Ramp, Restaurant, Security, Solid Surface, Spa/Hot Tub, Street Lights, Tennis Court(s), Trash, Tray Ceiling(s), Walk-In Closet(s)
- Pool features:Community Pool
- Smart home:Yes
Parking
- Total parking spaces:2
- Parking description:Attached Garage, Concrete, Garage Door Opener
- Garage:Yes
- Garage spaces:2

New listings near 161 Quarter Horse Loop
- New
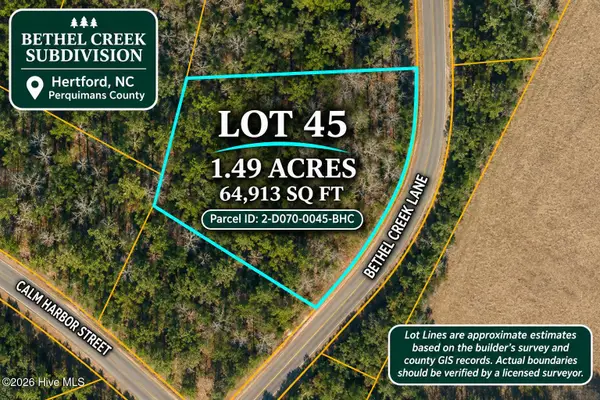 $31,000Active1.46 Acres
45 Bethel Creek Lane, Hertford, NC 27944
MLS# 100617704Listed by: YOUR HOME SOLD GUARANTEED REALTY LLC - New
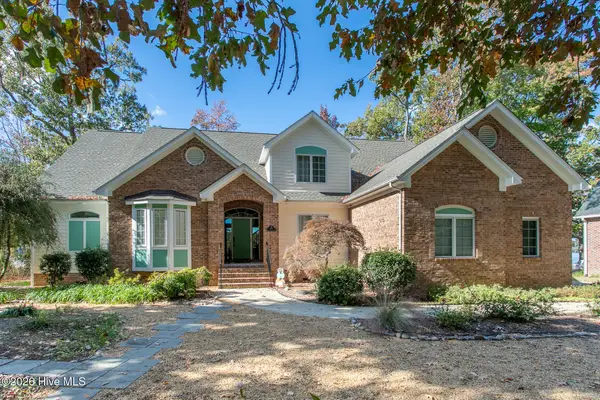 $1,050,000Active4 beds 3 baths3,050 sq. ft.
104 Back Creek Court, Hertford, NC 27944
MLS# 100617390Listed by: AP REALTY COMPANY, LLC - New
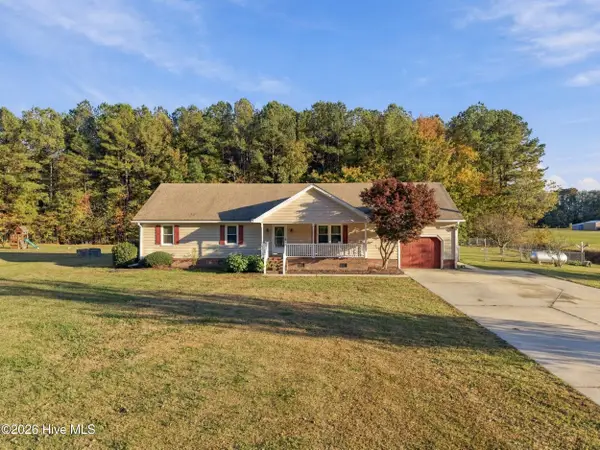 $335,000Active3 beds 3 baths2,014 sq. ft.
712 Lake Road, Hertford, NC 27944
MLS# 100617237Listed by: THE REAL ESTATE GROUP CAROLINA PROPERTIES - New
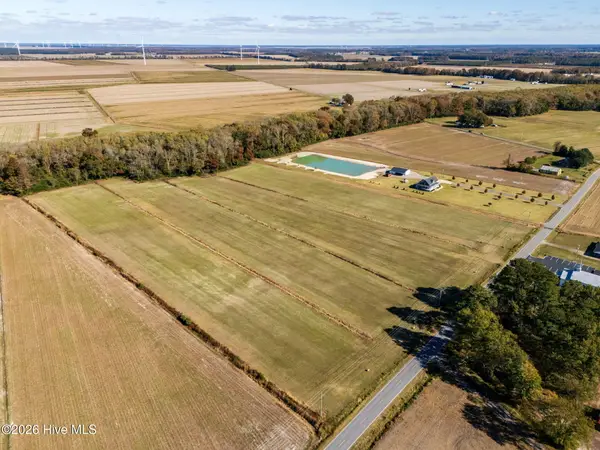 $83,000Active5.14 Acres
Lot 1 Swamp Road, Hertford, NC 27944
MLS# 100617053Listed by: UNITED COUNTRY FORBES REALTY & AUCTIONS LLC - New
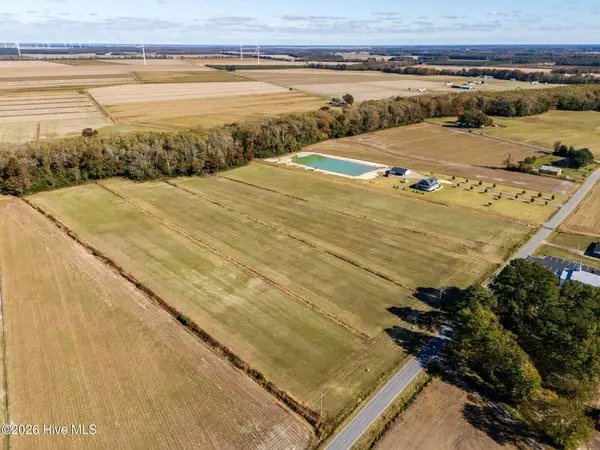 $75,000Active4.5 Acres
Lot 2 Swamp Road, Hertford, NC 27944
MLS# 100617059Listed by: UNITED COUNTRY FORBES REALTY & AUCTIONS LLC - New
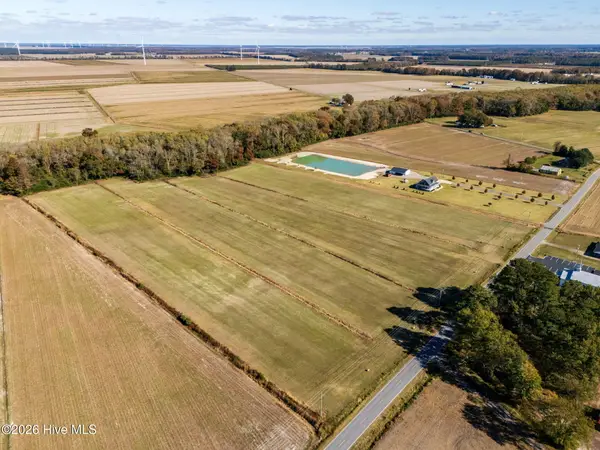 $82,000Active4.71 Acres
Lot 3 Swamp Road, Hertford, NC 27944
MLS# 100617060Listed by: UNITED COUNTRY FORBES REALTY & AUCTIONS LLC - New
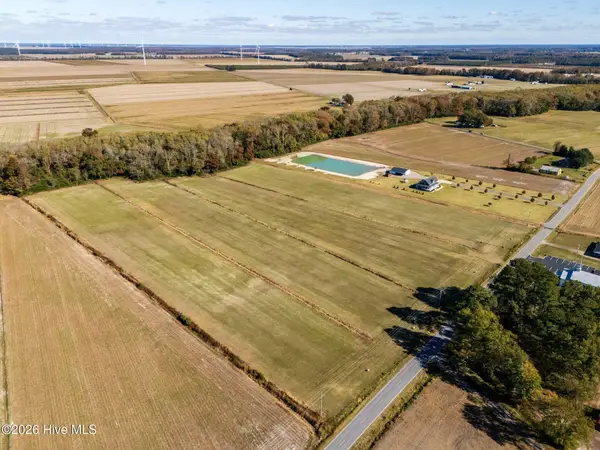 $87,000Active5.26 Acres
4 Swamp Road, Hertford, NC 27944
MLS# 100617061Listed by: UNITED COUNTRY FORBES REALTY & AUCTIONS LLC - New
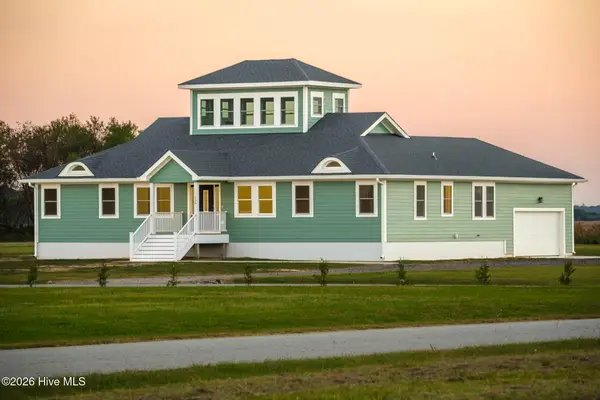 $545,000Active3 beds 3 baths2,272 sq. ft.
136 Sterling Colson Way, Hertford, NC 27944
MLS# 100617014Listed by: UNITED COUNTRY FORBES REALTY & AUCTIONS LLC - New
 $264,990Active3 beds 2 baths1,410 sq. ft.
Lt C008 Albemarle Plantation, Hertford, NC 27944
MLS# 100616154Listed by: BHHS RW TOWNE - MOYOCK


Protect your home and budget from life's surprises with an Assurant Home Warranty, backed by a partner that supports you through every step of homeownership. Explore Plans.
©2026 Century 21 Real Estate LLC. All rights reserved. CENTURY 21®, the CENTURY 21 Logo and C21® are service marks owned by Century 21 Real Estate LLC. Century 21 Real Estate LLC fully supports the principles of the Fair Housing Act and the Equal Opportunity Act. Each office is independently owned and operated. Listing information is deemed reliable but not guaranteed accurate.