
108 Neuse Circle, Hertford, NC 27944
Local realty services provided by:CENTURY 21 Realty @ Home
108 Neuse Circle,Hertford, NC 27944
$495,000
- 3 Beds
- 3 Baths
- 2,113 sq. ft.
- Single family
- Active
Listed by: timothy shires
Office: howard hanna real estate svcs.
MLS#:10641974
Source:VA_REIN
Price summary
- Price:$495,000
- Price per sq. ft.:$234.26
- Monthly HOA dues:$549
About this home
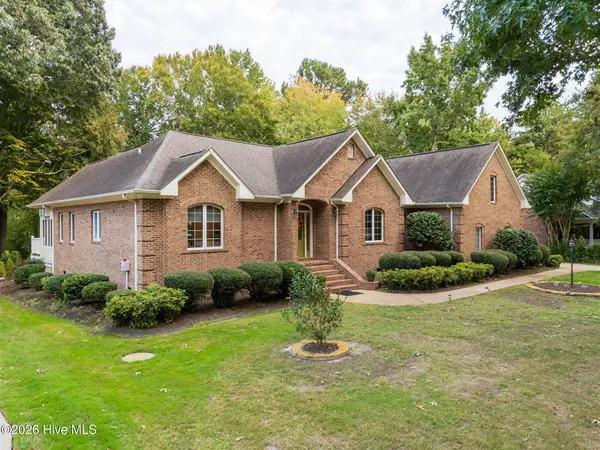
Welcome to 108 Neuse Circle, a beautifully crafted brick home nestled on a peaceful, wooded homesite in the sought-after community of Albemarle Plantation. Located in the premier waterfront and golf course community of AP, residents enjoy access to a championship golf course, deep-water marina, clubhouse, fitness center, tennis and pickleball courts, swimming pool, and scenic walking trails. Experience the perfect blend of privacy, amenities, and coastal Carolina living. It's not just home, it's a life style. This thoughtfully designed 3-bed, 2.5 bath residence offers 2,300 square feet of comfortable living space, open floor plan, soaring vaulted ceilings, and abundant natural light. The spacious great room features a cozy propane gas fireplace and flows seamlessly into the updated kitchen, complete with granite countertops, stainless steel appliances, and ample cabinetry--perfect for everyday living and entertaining. A heated and cooled sunroom. FROG can be a 4th bedrm.
Contact an agent
Home facts
- Year built:1999
- Listing ID #:10641974
- Updated:October 09, 2026 at 09:23 AM
Rooms and interior
- Bedrooms:3
- Total bathrooms:3
- Full bathrooms:2
- Half bathrooms:1
- Rooms Total:8
- Flooring:Carpet, Ceramic, Wood
- Kitchen Description:Dishwasher, Electric Range, Microwave, Refrigerator
- Living area:2,113 sq. ft.
Heating and cooling
- Cooling:Central Air, Heat Pump
- Heating:Heat Pump
- Central air:Yes
Structure and exterior
- Roof:Asphalt Shingle
- Year built:1999
- Building area:2,113 sq. ft.
- Lot area:1.06 Acres
- Architectural Style:Craftsman
- Construction Materials:Brick
- Foundation Description:Crawl
- Levels:1 Story
Schools
- High school:Perquimans County
- Middle school:Perquimans County Middle
- Elementary school:Hertford Grammar
Utilities
- Water:City/County, Water Heater - Electric
- Sewer:Septic
Finances and disclosures
- Price:$495,000
- Price per sq. ft.:$234.26
- Tax amount:$1,937
Features and amenities
- Appliances:Elec Range, Refrigerator, Washer
- Laundry features:Dryer, Fireplace Gas-propane, Walk-In Closet, Washer, Window Treatments
- Amenities:Ceiling Fan, Fireplace Gas-propane, Walk-In Closet, Window Treatments
Parking
- Parking description:2 Car Attached Garage
New listings near 108 Neuse Circle
- New
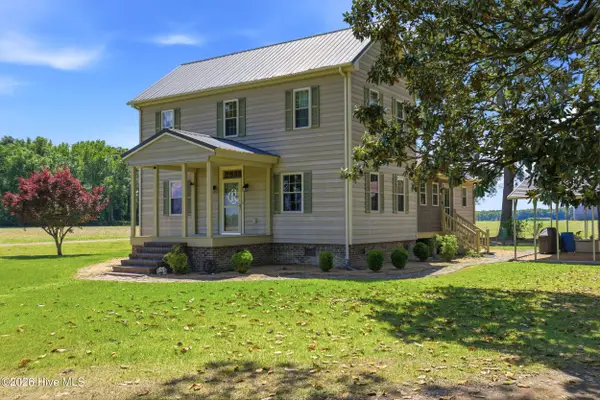 $395,000Active3 beds 2 baths1,861 sq. ft.
365 Goodwin Mill Road, Hertford, NC 27944
MLS# 100609269Listed by: OWN REAL ESTATE OF NC, LLC - New
 $695,000Active3 beds 3 baths3,858 sq. ft.
405 Albemarle Boulevard, Hertford, NC 27944
MLS# 100608782Listed by: AP REALTY COMPANY, LLC - New
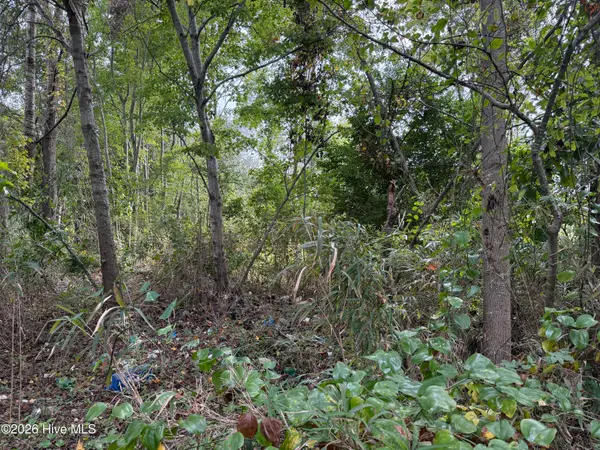 $65,000Active10.75 Acres
Parcel A Haywood Smith Road, Hertford, NC 27944
MLS# 100608501Listed by: THE BANKS REAL ESTATE GROUP, LLC 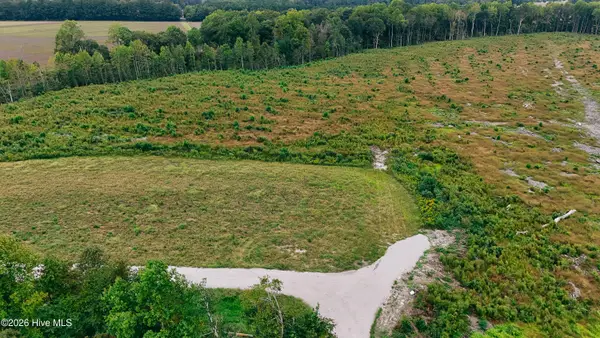 $110,000Pending10.51 Acres
Parcel D Haywood Smith Road, Hertford, NC 27944
MLS# 100608486Listed by: THE BANKS REAL ESTATE GROUP, LLC- New
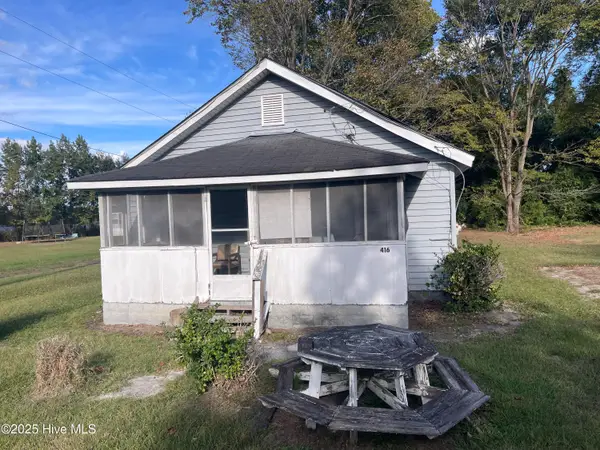 $20,000Active3 beds 1 baths
416 Catherine Street, Hertford, NC 27944
MLS# 100608262Listed by: UNITED COUNTRY FORBES REALTY & AUCTIONS LLC - New
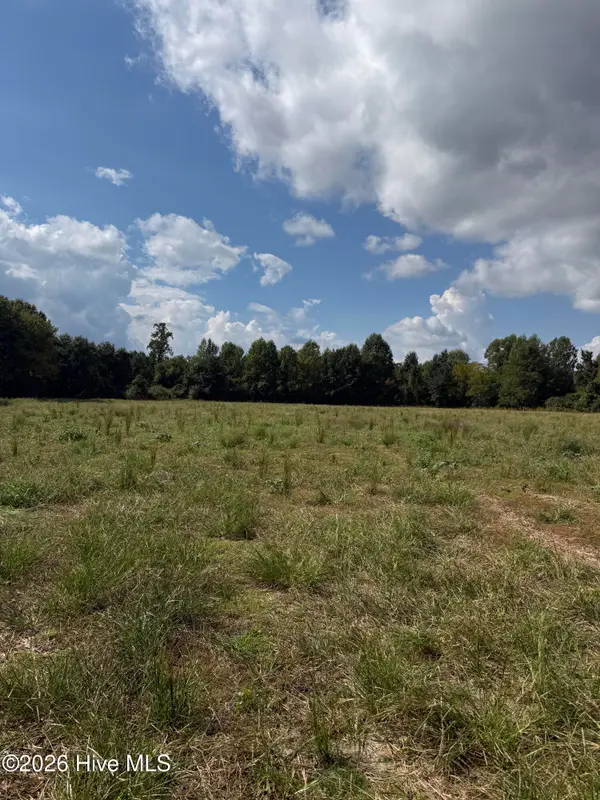 $120,000Active10.21 Acres
Parcel E Haywood Smith Road, Hertford, NC 27944
MLS# 100608236Listed by: THE BANKS REAL ESTATE GROUP, LLC - New
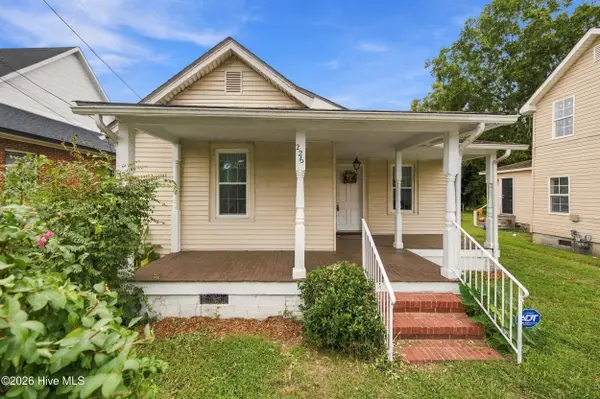 $189,900Active3 beds 2 baths1,180 sq. ft.
226 King Street, Hertford, NC 27944
MLS# 100608133Listed by: OWN REAL ESTATE OF NC, LLC - New
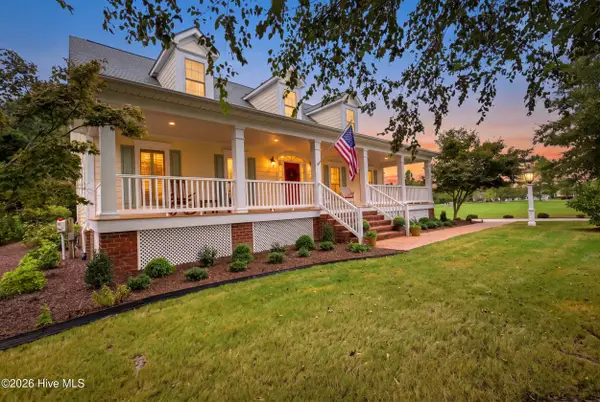 $849,000Active3 beds 5 baths3,595 sq. ft.
127 Shenandoah River Drive, Hertford, NC 27944
MLS# 100607980Listed by: OWN REAL ESTATE OF NC, LLC - New
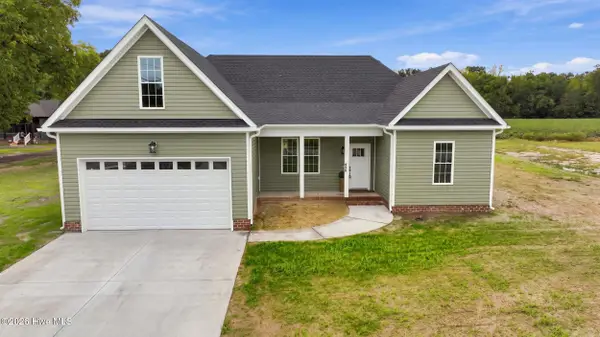 $419,000Active3 beds 3 baths1,768 sq. ft.
608 Lake Road, Hertford, NC 27944
MLS# 100607956Listed by: HALL & NIXON REAL ESTATE, INC - New
 $625,000Active3 beds 3 baths3,012 sq. ft.
115 Cashie Drive, Hertford, NC 27944
MLS# 100606270Listed by: UNITED COUNTRY FORBES REALTY & AUCTIONS LLC


Protect your home and budget from life's surprises with an Assurant Home Warranty, backed by a partner that supports you through every step of homeownership. Explore Plans.
©2026 Century 21 Real Estate LLC. All rights reserved. CENTURY 21®, the CENTURY 21 Logo and C21® are service marks owned by Century 21 Real Estate LLC. Century 21 Real Estate LLC fully supports the principles of the Fair Housing Act and the Equal Opportunity Act. Each office is independently owned and operated. Listing information is deemed reliable but not guaranteed accurate.