
1097 Beech Springs Road, Hertford, NC 27944
Local realty services provided by:CENTURY 21 Solomon Properties
1097 Beech Springs Road,Hertford, NC 27944
$79,900
- 4 Beds
- 2 Baths
- 1,383 sq. ft.
- Single family
- Active
Listed by: donald upton
Office: upton realty llc.
MLS#:100605470
Source:NC_CCAR
Price summary
- Price:$79,900
- Price per sq. ft.:$57.77
About this home
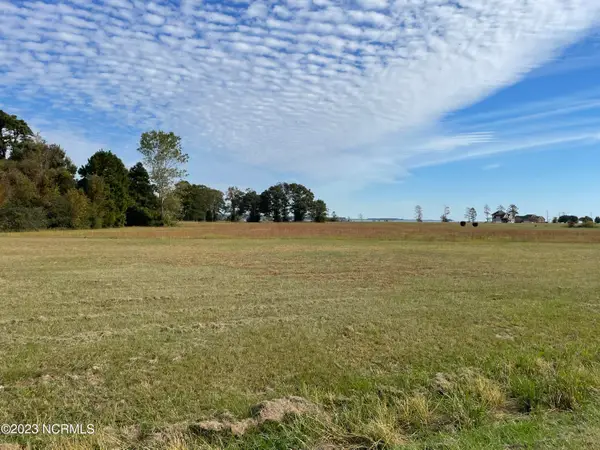
Excellent Farmhouse opportunity - gutted, framed and ready for you to finish exactly the way you want. Sitting on .87 acres, this property offers a solid foundation for your vision plus a large Barn perfect for equipment, storage, or hobbies. Septic system and public water are already in place, giving you a headstart on the renovation.
Contact an agent
Home facts
- Year built:1930
- Subdivision & Development:None
- Listing ID #:100605470
- Added:1 day(s) ago
- Updated:September 23, 2026 at 09:51 PM
Rooms and interior
- Bedrooms:4
- Total bathrooms:2
- Full bathrooms:2
- Rooms Total:8
- Living area:1,383 sq. ft.
Structure and exterior
- Roof:Architectural Shingle
- Year built:1930
- Building area:1,383 sq. ft.
- Lot area:0.83 Acres
- Construction Materials:Vinyl Siding, Wood Frame
- Exterior Features:Deck, Porch, Screened
- Foundation Description:Brick/Mortar, Crawl Space
- Levels:2 Story
Schools
- High school:Perquimans County High School
- Middle school:Perquimans County Middle School
- Elementary school:Perquimans Central/Hertford Grammar
Finances and disclosures
- Price:$79,900
- Price per sq. ft.:$57.77
Parking
- Total parking spaces:2
- Parking description:Detached, Garage, Unpaved
- Garage:Yes
- Garage spaces:2

New listings near 1097 Beech Springs Road
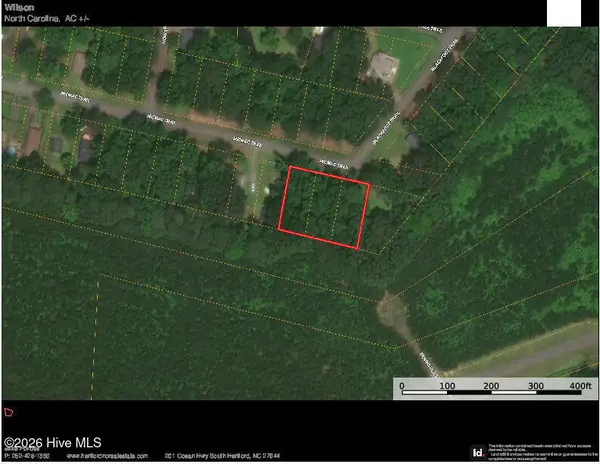 $25,000Active0.54 Acres
Lot #110 Micmac Trail, Hertford, NC 27944
MLS# 100562857Listed by: UNITED COUNTRY FORBES REALTY & AUCTIONS LLC- New
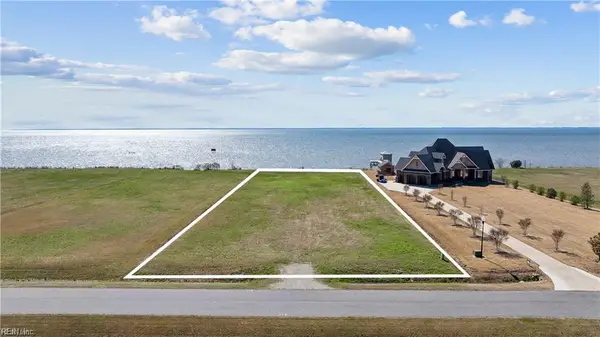 $189,000Active1.15 Acres
136 Bald Eagle Pointe Drive, Hertford, NC 27944
MLS# 10654745Listed by: Howard1 Hanna Real Estate Svcs. - New
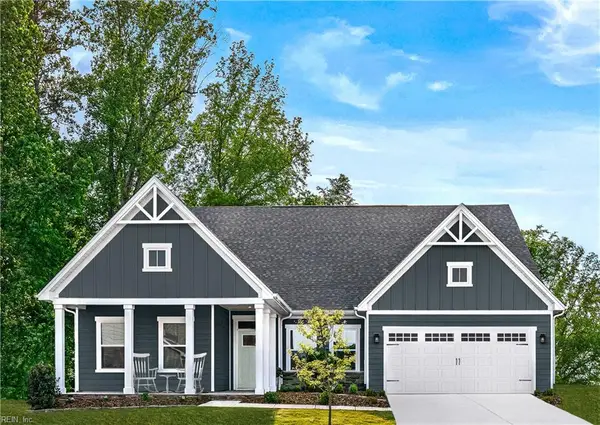 $349,990Active3 beds 2 baths2,185 sq. ft.
LOT 90 Albemarle Plantation, Hertford, NC 27944
MLS# 10654736Listed by: BHHS RW Towne Realty - New
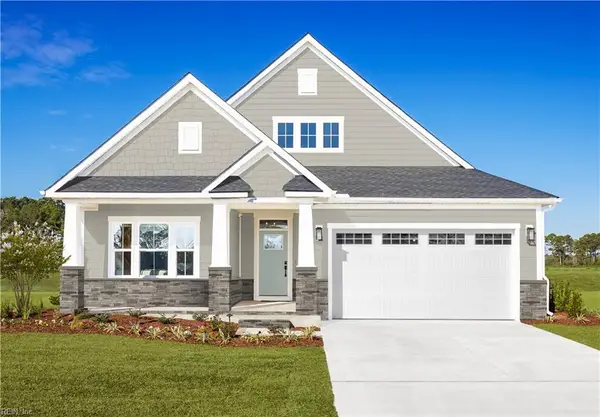 $344,990Active3 beds 2 baths1,947 sq. ft.
LT 49 Albemarle Plantation, Hertford, NC 27944
MLS# 10654740Listed by: BHHS RW Towne Realty - New
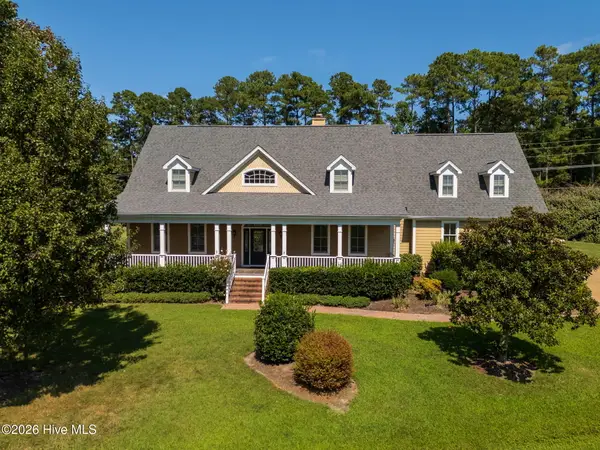 $539,000Active3 beds 4 baths3,452 sq. ft.
147 Lakeside Drive, Hertford, NC 27944
MLS# 100605156Listed by: UNITED COUNTRY FORBES REALTY & AUCTIONS LLC - New
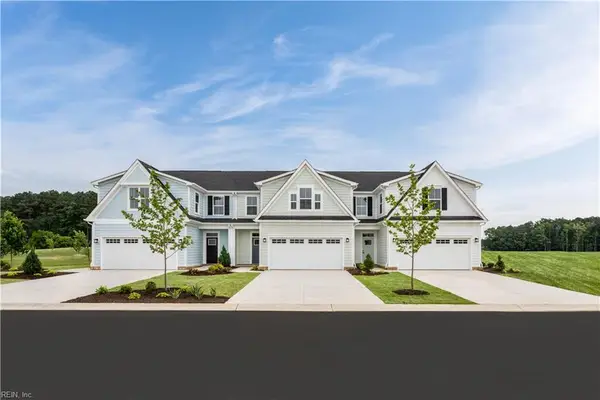 $274,990Active3 beds 3 baths1,775 sq. ft.
LT 2C Albemarle Villas, Hertford, NC 27944
MLS# 10654568Listed by: BHHS RW Towne Realty - New
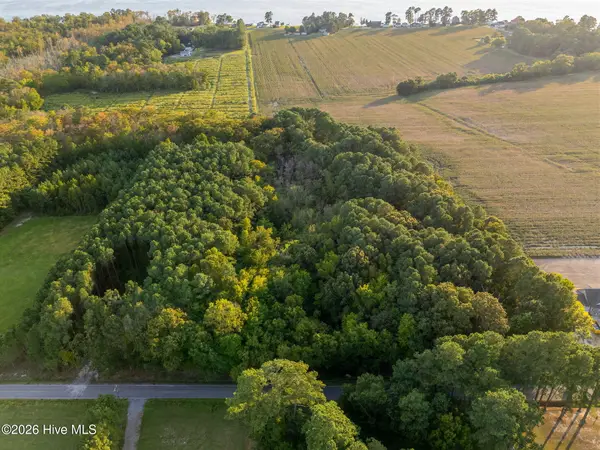 $110,000Active0 Acres
000 Camp Cale Road, Hertford, NC 27944
MLS# 100605051Listed by: BERKSHIRE HATHAWAY HOMESERVICES RW TOWNE REALTY/MOYOCK - New
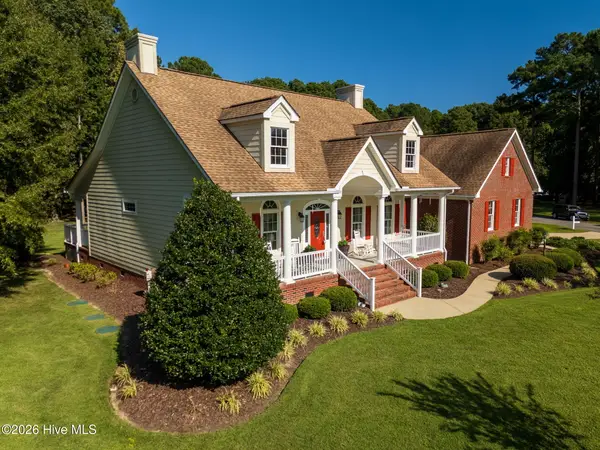 $561,000Active3 beds 3 baths3,041 sq. ft.
103 Nanthala Court E, Hertford, NC 27944
MLS# 100602929Listed by: UNITED COUNTRY FORBES REALTY & AUCTIONS LLC - New
 $45,000Active1.54 Acres
129 Little Gull Lane, Hertford, NC 27944
MLS# 100604895Listed by: ASHER RE LLC


Protect your home and budget from life's surprises with an Assurant Home Warranty, backed by a partner that supports you through every step of homeownership. Explore Plans.
©2026 Century 21 Real Estate LLC. All rights reserved. CENTURY 21®, the CENTURY 21 Logo and C21® are service marks owned by Century 21 Real Estate LLC. Century 21 Real Estate LLC fully supports the principles of the Fair Housing Act and the Equal Opportunity Act. Each office is independently owned and operated. Listing information is deemed reliable but not guaranteed accurate.