
147 Lakeside Drive, Hertford, NC 27944
Local realty services provided by:CENTURY 21 Triangle Group
Listed by: jake forbes
Office: united country forbes realty & auctions llc.
MLS#:100605156
Source:NC_CCAR
Price summary
- Price:$539,000
- Price per sq. ft.:$156.14
About this home
147 Lakeside Drive - Albemarle Plantation | Hertford, NC
Beautiful home located in the gated community of Albemarle Plantation! Built in 2006, this lovely residence offers 3,452 +/- square feet of living space, three spacious bedrooms, each with its own private full bathroom, and a thoughtfully designed floor plan ideal for comfortable everyday living and entertaining.
The first floor features a primary bedroom with access to both the screened porch and covered rear deck, providing wonderful spaces to relax and enjoy the outdoors. Additional first-floor features include a formal dining room, kitchen with breakfast nook, laundry room, and half bathroom.
Upstairs, you'll find two additional bedrooms, each with its own private full bathroom, a sitting area that could serve as a home office, and a spacious bonus room over the attached two-car garage. The home's flexible layout provides plenty of room for guests, hobbies, or additional living space.
Located directly across the street from a picturesque pond, the property offers lovely water views! The current owners have also replaced the roof in recent years, providing an added benefit for the next homeowner.
Albemarle Plantation offers an exceptional lifestyle with an impressive selection of amenities, including an 18-hole golf course, deep-water marina, swimming pool, fitness facility, pickleball and tennis courts, two onsite restaurants, and numerous social clubs and activities. Whether you enjoy boating, golfing, staying active, or simply relaxing with friends, this waterfront community has something for everyone!
SPECIAL BUYER INCENTIVES! The sellers are including Albemarle Plantation's $10,000 buy-in fee in the purchase price AND offering an additional $2,000 in buyer assistance!
Don't miss this opportunity to enjoy spacious living, beautiful pond views, and the outstanding amenities of Albemarle Plantation!...
Contact an agent
Home facts
- Year built:2006
- Subdivision & Development:Albemarle Plantation
- Listing ID #:100605156
- Added:1 day(s) ago
- Updated:September 23, 2026 at 10:33 AM
Rooms and interior
- Bedrooms:3
- Total bathrooms:4
- Full bathrooms:3
- Half bathrooms:1
- Rooms Total:7
- Flooring:Carpet, Tile, Wood
- Kitchen Description:Refrigerator
- Bedroom Description:Walk-In Closet(s)
- Living area:3,452 sq. ft.
Heating and cooling
- Cooling:Central Air, Heat Pump
- Heating:Electric, Heat Pump, Heating
- Central air:Yes
Structure and exterior
- Roof:Architectural Shingle, Composition
- Year built:2006
- Building area:3,452 sq. ft.
- Lot area:0.6 Acres
- Construction Materials:Fiber Cement, Wood Frame
- Exterior Features:Irrigation System
- Foundation Description:Crawl Space
- Levels:2 Story
Schools
- High school:Perquimans County High School
- Middle school:Perquimans County Middle School
- Elementary school:Perquimans Central/Hertford Grammar
Utilities
- Water:County Water
Finances and disclosures
- Price:$539,000
- Price per sq. ft.:$156.14
Features and amenities
- Appliances:Refrigerator
- Laundry features:Washer Hookup
- Amenities:Ceiling Fan(s), Club Membership, Clubhouse, Community Pool, Dog Park, Fitness Center, Gated, Golf Course, Management, Marina, RV/Boat Storage, Security, Solid Surface, Walk-In Closet(s)
- Pool features:Community Pool
Parking
- Total parking spaces:2
- Parking description:Attached Garage, Concrete, Garage
- Garage:Yes
- Garage spaces:2

New listings near 147 Lakeside Drive
- New
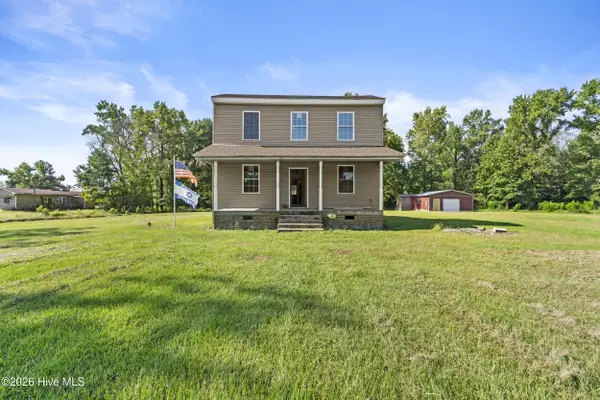 $79,900Active4 beds 2 baths1,383 sq. ft.
1079 Beech Springs Road, Hertford, NC 27944
MLS# 100605470Listed by: UPTON REALTY LLC - New
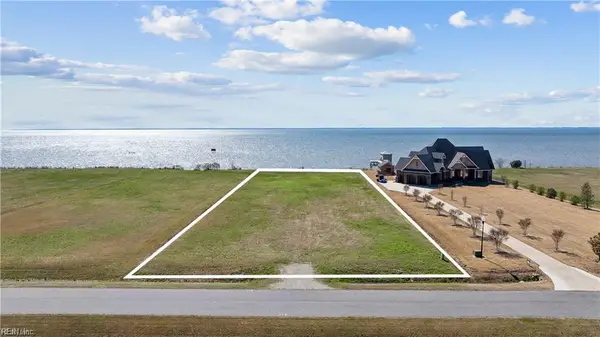 $189,000Active1.15 Acres
136 Bald Eagle Pointe Drive, Hertford, NC 27944
MLS# 10654745Listed by: Howard1 Hanna Real Estate Svcs. - New
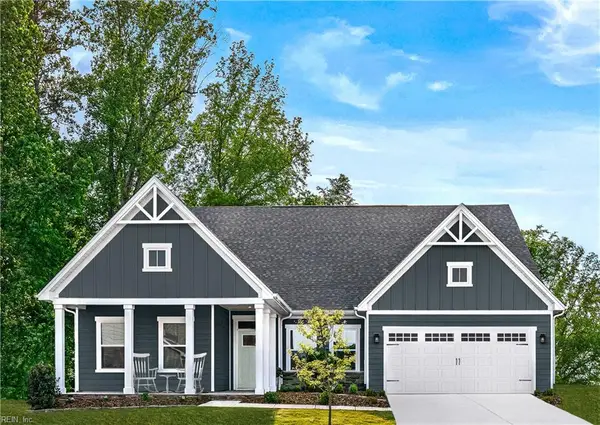 $349,990Active3 beds 2 baths2,185 sq. ft.
LOT 90 Albemarle Plantation, Hertford, NC 27944
MLS# 10654736Listed by: BHHS RW Towne Realty - New
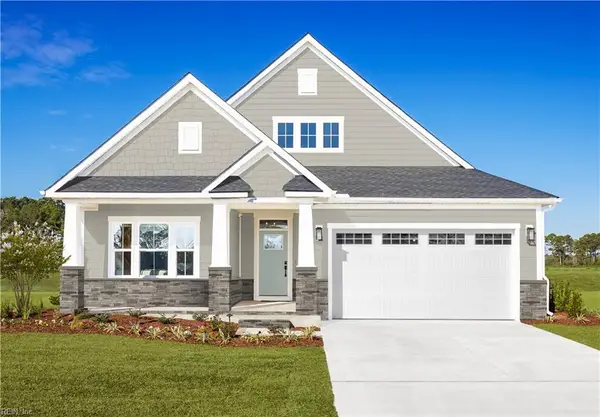 $344,990Active3 beds 2 baths1,947 sq. ft.
LT 49 Albemarle Plantation, Hertford, NC 27944
MLS# 10654740Listed by: BHHS RW Towne Realty - New
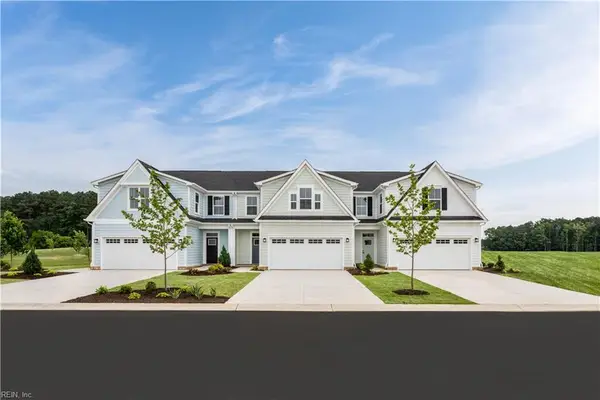 $274,990Active3 beds 3 baths1,775 sq. ft.
LT 2C Albemarle Villas, Hertford, NC 27944
MLS# 10654568Listed by: BHHS RW Towne Realty - New
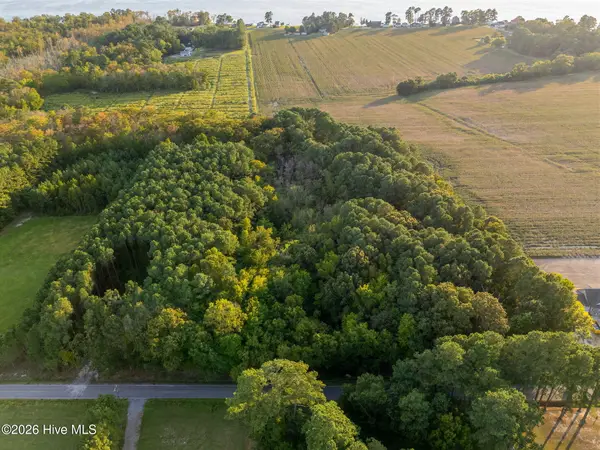 $110,000Active0 Acres
000 Camp Cale Road, Hertford, NC 27944
MLS# 100605051Listed by: BERKSHIRE HATHAWAY HOMESERVICES RW TOWNE REALTY/MOYOCK - New
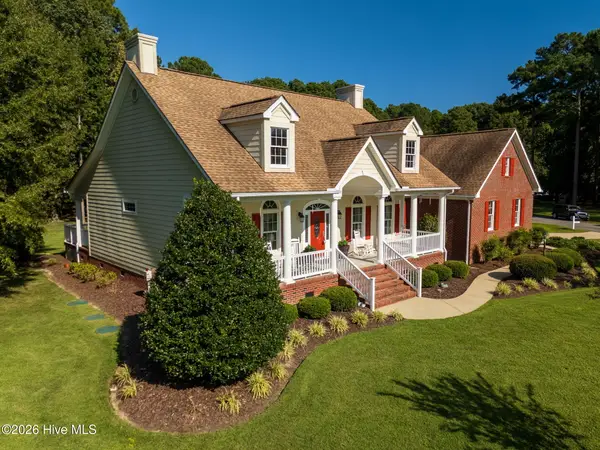 $561,000Active3 beds 3 baths3,041 sq. ft.
103 Nanthala Court E, Hertford, NC 27944
MLS# 100602929Listed by: UNITED COUNTRY FORBES REALTY & AUCTIONS LLC - New
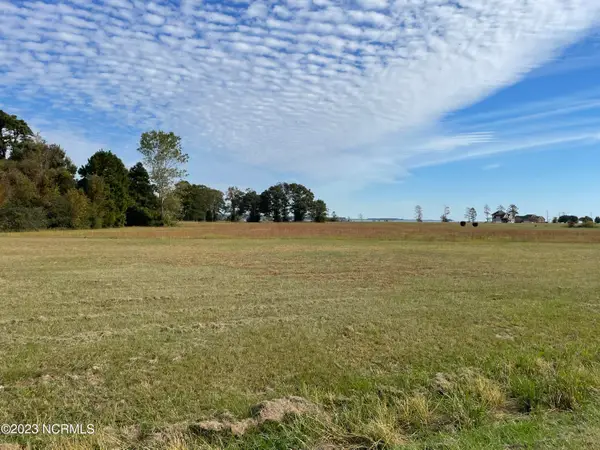 $45,000Active1.54 Acres
129 Little Gull Lane, Hertford, NC 27944
MLS# 100604895Listed by: ASHER RE LLC - New
 $120,000Active3 beds 1 baths1,012 sq. ft.
281 Woodville Road, Hertford, NC 27944
MLS# 100604737Listed by: WATER STREET REAL ESTATE GROUP


Protect your home and budget from life's surprises with an Assurant Home Warranty, backed by a partner that supports you through every step of homeownership. Explore Plans.
©2026 Century 21 Real Estate LLC. All rights reserved. CENTURY 21®, the CENTURY 21 Logo and C21® are service marks owned by Century 21 Real Estate LLC. Century 21 Real Estate LLC fully supports the principles of the Fair Housing Act and the Equal Opportunity Act. Each office is independently owned and operated. Listing information is deemed reliable but not guaranteed accurate.