
113 Country Club Drive #103, Hertford, NC 27944
Local realty services provided by:CENTURY 21 Triangle Group
113 Country Club Drive #103,Hertford, NC 27944
$534,000
- 2 Beds
- 3 Baths
- 2,352 sq. ft.
- Townhouse
- Active
Listed by: steve wentz, charles crawley jr
Office: ap realty company, llc.
MLS#:100601186
Source:NC_CCAR
Price summary
- Price:$534,000
- Price per sq. ft.:$227.04
About this home
Rare waterfront living at its finest. As one of only four townhomes in this exclusive enclave, this home delivers breathtaking, unobstructed views of the 18th green and the sparkling Albemarle Sound. Picture yourself relaxing on the expansive patio beneath the retractable electric awning, enjoying front-row seats to the spectacular Fourth of July fireworks right from the comfort of home. Perfectly designed as either a primary residence or a secondary getaway, this well-cared-for home was previously used as a secondary home. Unbeatable Location & Resort-Style Amenities Location doesn't get better than this. Take a short stroll to the Dan Maples-designed 18-hole championship golf course, pro shop, driving range, clubhouse, pool, tennis courts, and deep-water marina dockside--plus the popular weekly farmers market. A quick golf cart ride connects you to pickleball, the fitness center, Community Center, bocce courts, and two dedicated dog parks. Bright, Coastal Elegance & System Upgrades Inside, coastal charm meets effortless style. Soaring vaulted ceilings and ceiling fans throughout create a light, airy retreat, while dual air-to-air heat pumps keep both levels comfortable year-round. Two spacious owner suites, each featuring generous walk-in closets and private ensuite baths. The upstairs retreat includes a large vanity walk-in shower, and soaking tub; the second suite offers a sleek walk-in shower and expansive mirror. Bright living and dining areas framed by large windows capture stunning year-round views. Custom built-ins provide ample storage, while classic plantation shutters add timeless elegance. Features fresh paint throughout, new carpet, beautifully resurfaced hardwood floors, and a replaced roof (2009). Includes a powder room easily accessible from the main floor and an attached two-car garage with plenty of space for vehicles, golf carts, and coastal gear. Enjoy the ultimate low-maintenance lifestyle with the Soundside Links Townhouse Association covering all landscaping and lawn care. Beyond your front door, Albemarle Plantation offers a vibrant community spirit with active clubs--ranging from the Osprey Yacht Club, golf, and pickleball to arts, games, and local volunteer networks. Don't miss this rare opportunity to claim your piece of paradise. Schedule your private tour today!...
Contact an agent
Home facts
- Year built:1997
- Subdivision & Development:Albemarle Plantation
- Listing ID #:100601186
- Added:53 day(s) ago
- Updated:October 27, 2026 at 11:33 AM
Rooms and interior
- Bedrooms:2
- Total bathrooms:3
- Full bathrooms:2
- Half bathrooms:1
- Rooms Total:6
- Flooring:Carpet, Tile, Wood
- Kitchen Description:Convection Oven, Dishwasher, Disposal, Refrigerator, Trash Compactor
- Bedroom Description:Walk-In Closet(s)
- Living area:2,352 sq. ft.
Heating and cooling
- Cooling:Central Air, Heat Pump
- Heating:Electric, Heat Pump, Heating
- Central air:Yes
Structure and exterior
- Roof:Composition
- Year built:1997
- Building area:2,352 sq. ft.
- Lot area:0.6 Acres
- Lot Features:Front Yard
- Construction Materials:Brick Veneer, Fiber Cement, Wood Frame
- Exterior Features:Open, Patio
- Foundation Description:Crawl Space
- Levels:Three Or More
Schools
- High school:Perquimans High
- Middle school:Perquimans County Middle School
- Elementary school:Perquimans Central/Hertford Grammar
Finances and disclosures
- Price:$534,000
- Price per sq. ft.:$227.04
Features and amenities
- Appliances:Convection Oven, Dishwasher, Disposal, Dryer, Refrigerator, Washer
- Laundry features:Dryer, Washer
- Amenities:Ceiling Fan(s), Clubhouse, Community Pool, Gated, Management, Solid Surface, Vaulted Ceiling(s), Walk-In Closet(s)
- Pool features:Community Pool
Parking
- Total parking spaces:2
- Parking description:Attached Garage, Concrete
- Garage:Yes
- Garage spaces:2

New listings near 113 Country Club Drive #103
- New
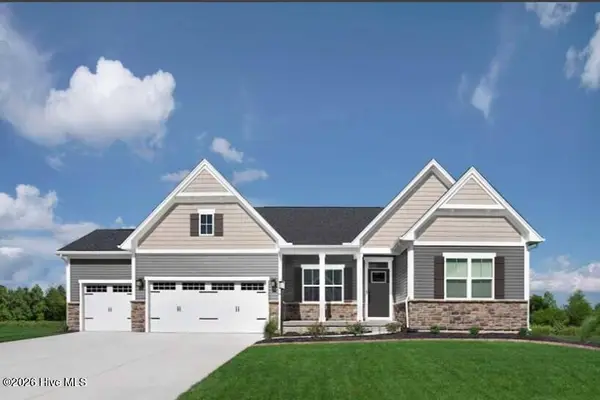 $349,990Active4 beds 3 baths2,733 sq. ft.
Lot75 At Albemarle Plantation, Hertford, NC 27944
MLS# 100612608Listed by: BHHS RW TOWNE - MOYOCK - Open Tue, 12 to 3pmNew
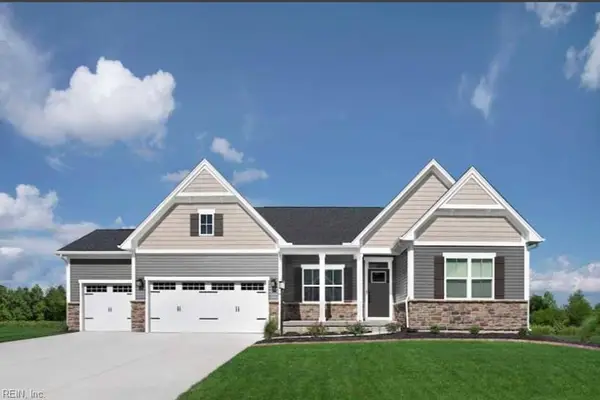 $394,990Active4 beds 3 baths2,733 sq. ft.
LOT 75 Albemarle Plantation, Hertford, NC 27944
MLS# 10659324Listed by: BHHS RW Towne Realty - New
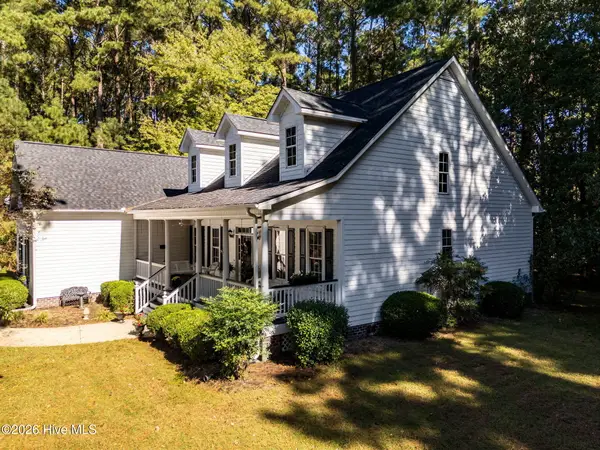 $473,000Active4 beds 3 baths2,601 sq. ft.
117 Nanthala Court E, Hertford, NC 27944
MLS# 100611543Listed by: UNITED COUNTRY FORBES REALTY & AUCTIONS LLC - New
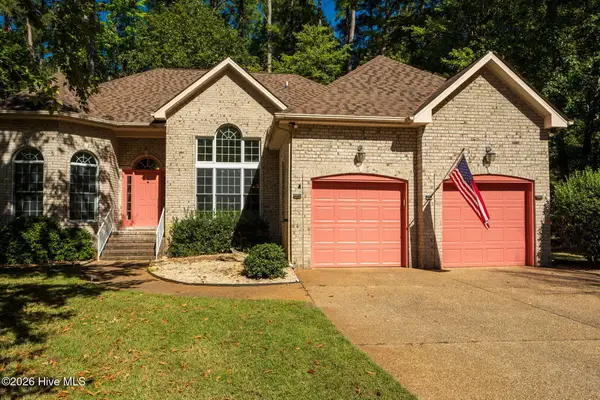 $479,000Active3 beds 3 baths2,273 sq. ft.
108 Neuse Circle, Hertford, NC 27944
MLS# 100611022Listed by: UNITED COUNTRY FORBES REALTY & AUCTIONS LLC - New
 $635,000Active3 beds 4 baths2,815 sq. ft.
115 Country Club Drive, Hertford, NC 27944
MLS# 100612418Listed by: AP REALTY COMPANY, LLC - New
 $45,750Active0.47 Acres
66 Standard Bred Way, Hertford, NC 27944
MLS# 100612423Listed by: AP REALTY COMPANY, LLC - New
 $58,000Active4.39 Acres
Lot 1 Snug Harbor Road, Hertford, NC 27944
MLS# 100611693Listed by: BHHS RW TOWNE - GREAT BRIDGE - New
 $141,750Active1.07 Acres
Lot 153 Bald Eagle Point Drive, Hertford, NC 27944
MLS# 100611966Listed by: REALHOME SERVICES & SOLUTIONS  $32,500Active0.44 Acres
Roanoke Drive, Hertford, NC 27944
MLS# 130021Listed by: TAYLOR MUELLER REALTY, INC. $59,000Active1.5 Acres
110 Sterling Colson Way, Hertford, NC 27930
MLS# 130714Listed by: HOWARD HANNA OUTER BANKS REALTY


Protect your home and budget from life's surprises with an Assurant Home Warranty, backed by a partner that supports you through every step of homeownership. Explore Plans.
©2026 Century 21 Real Estate LLC. All rights reserved. CENTURY 21®, the CENTURY 21 Logo and C21® are service marks owned by Century 21 Real Estate LLC. Century 21 Real Estate LLC fully supports the principles of the Fair Housing Act and the Equal Opportunity Act. Each office is independently owned and operated. Listing information is deemed reliable but not guaranteed accurate.