115 Country Club Drive, Hertford, NC 27944
Local realty services provided by:CENTURY 21 Jeff Keller Realty
115 Country Club Drive,Hertford, NC 27944
$635,000
- 3 Beds
- 4 Baths
- 2,815 sq. ft.
- Townhouse
- Active
Listed by: william (conrad) jones
Office: united country forbes realty & auctions llc.
MLS#:100590885
Source:NC_CCAR
Price summary
- Price:$635,000
- Price per sq. ft.:$225.58
About this home
WOW!!....That's the only word to describe what you feel when you step inside this exquisite townhome in exclusive Albemarle Plantation. The attention to detail and luxury abound within every room of this 3BR/3.5BA waterfront home that anchors the four-townhome building in the heart of this gated community. The incredible views of the Albemarle Sound as the backdrop to the 18th green of the Dan Maples designed golf course are some of the most picturesque in the entire community. And talk about a perfect location.... you're literally steps away from the Albemarle Plantation Clubhouse, the community pool and the golf Pro Shop! Every floor offers the owner views of stunning sunrises and sunsets. A beautiful walkway garden along the brick-lined private entrance. The newly renovated kitchen is a cook's dream with all high-end Viking appliances, custom cabinetry with plenty of storage, quartz counters, and a butler's pantry. The perfect color blend of the countertops, backsplash, cabinets and flooring make you realize the thoughtfulness that went into the upgrades of this space. Step from the kitchen into the open dining area that flows into a spacious living room with a spectacular view of the Sound. The home has new luxury vinyl plank flooring throughout, artistic custom lighting, new hardware throughout, and a gas-fired custom fireplace and mantle. The high rise vaulted ceilings make the floorplan feel extra spacious. The primary ensuite bedroom on the second floor offers a spacious room with a beautifully designed bathroom, a large walk-in closet and a private balcony for an outdoor vantage point of those fabulous water and golf course views! Plus, there's one more ensuite guest bedroom on the same floor! The top level offers an office/sitting area with acoustically designed walls and ceiling perfect for playing or listening to your favorite music while enjoying views of the waterfront, and an additional ensuite bedroom or office space. This home is a must see, so much attention to design details from the wrought-iron railing pickets, the lighting fixtures, a beautifully landscaped yard, the first-floor outdoor patio with large pavers and a retractable awning for sunny afternoons and a spacious, welcoming foyer. The attached two-car garage with lots of additional room even has a workbench!
This home has it all! And you have the convenience and security of being located within a gated community, with access to waterways from a 150-slip deep-water marina, a Dan Maples designed 18-hole golf course, community center, tennis courts, bocce and pickleball courts, two dog parks, community gardens, an Olympic sized saltwater pool, two on-site restaurants and some of the BEST residents you'll ever meet! You got to come take a look at this property, and you're going to just say...WOW!!!!...
Contact an agent
Home facts
- Year built:1997
- Subdivision & Development:Albemarle Plantation
- Listing ID #:100590885
- Added:45 day(s) ago
- Updated:September 15, 2026 at 10:37 AM
Rooms and interior
- Bedrooms:3
- Total bathrooms:4
- Full bathrooms:3
- Half bathrooms:1
- Rooms Total:8
- Flooring:Tile, Vinyl
- Bathrooms Description:Walk-in Shower
- Kitchen Description:Continuous Cleaning Oven, Convection Oven, Dishwasher, Ice Maker, Pantry, Refrigerator
- Bedroom Description:Walk-In Closet(s)
- Living area:2,815 sq. ft.
Heating and cooling
- Cooling:Central Air, Heat Pump
- Heating:Electric, Fireplace(s), Heat Pump, Heating, Propane
- Central air:Yes
Structure and exterior
- Roof:Architectural Shingle
- Year built:1997
- Building area:2,815 sq. ft.
- Lot area:0.07 Acres
- Lot Features:On Golf Course
- Construction Materials:Brick, Fiber Cement, Wood Frame
- Exterior Features:Patio, Thermal Doors
- Foundation Description:Block, Brick/Mortar, Crawl Space
- Levels:Three Or More
Schools
- High school:Perquimans High
- Middle school:Perquimans Middle
- Elementary school:Perquimans Central/Hertford Grammar
Utilities
- Water:County Water, Water Connected
- Sewer:Sewer Connected
Finances and disclosures
- Price:$635,000
- Price per sq. ft.:$225.58
Features and amenities
- Appliances:Continuous Cleaning Oven, Convection Oven, Dishwasher, Dryer, Ice Maker, Refrigerator, Washer
- Laundry features:Dryer, Laundry Chute, Laundry Room, Washer
- Amenities:Basketball Court, Blinds/Shades, Boat Dock, Boat Slip - Not Assigned, Ceiling Fan(s), Clubhouse, Comm Garden, Community Pool, Dog Park, Exercise Course, Fitness Center, Game Room, Gated, Golf Course, Management, Marina, Master Insure, Meeting Room, Owner Pets Only, Park, Pest Control, Pickleball, Playground, RV/Boat Storage, Ramp, Restaurant, Security, Spa/Hot Tub, Street Lights, Tennis Court(s), Trash, Vaulted Ceiling(s), Walk-In Closet(s)
- Pool features:Community Pool
Parking
- Total parking spaces:2
- Parking description:Attached Garage, Concrete, Garage, Garage Door Opener, Lighted, On Street
- Garage:Yes
- Garage spaces:2

New listings near 115 Country Club Drive
- New
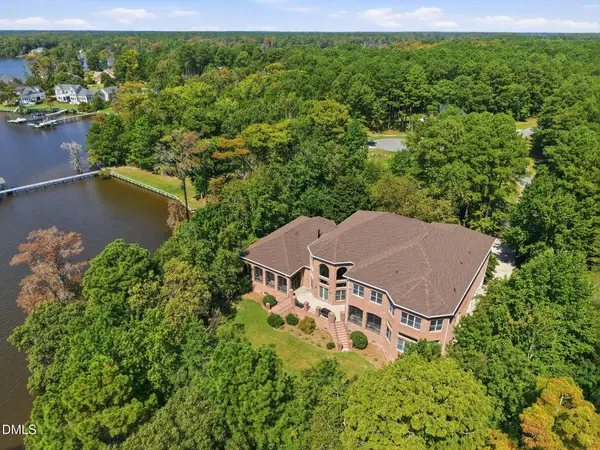 $2,750,000Active5 beds 9 baths8,654 sq. ft.
146 Yeopim Creek Drive, Hertford, NC 27944
MLS# 10192609Listed by: COMPASS -- RALEIGH - New
 $75,000Active0 Acres
104 Perquimans Court Lot #3, Hertford, NC 27944
MLS# 134070Listed by: HOWARD HANNA WILLIAM E. WOOD - CURRITUCK - New
 $9,500Active0.22 Acres
17c Comanche Trail, Hertford, NC 27944
MLS# 100603232Listed by: BERKSHIRE HATHAWAY HOMESERVICES RW TOWNE REALTY/MOYOCK - New
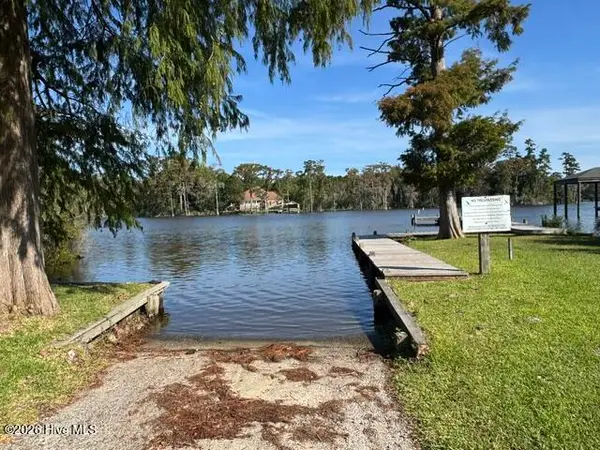 $9,500Active0.22 Acres
18c Comanche Trail, Hertford, NC 27944
MLS# 100603233Listed by: BERKSHIRE HATHAWAY HOMESERVICES RW TOWNE REALTY/MOYOCK - New
 $269,000Active3 beds 2 baths2,128 sq. ft.
129 Doll Harrell Road, Hertford, NC 27944
MLS# 134060Listed by: COASTAL SHORES REALTY GROUP - New
 $75,000Active0.45 Acres
104 Perquimans Court, Hertford, NC 27944
MLS# 100603081Listed by: HOWARD HANNA WEW/MOYOCK - New
 $44,900Active1 Acres
18 Suttons Landing Road, Hertford, NC 27944
MLS# 100602848Listed by: EXP REALTY - New
 $45,000Active0.33 Acres
107 Greenwood Court, Hertford, NC 27944
MLS# 100602631Listed by: TAYLOR MUELLER REALTY, INC. - New
 $379,900Active4 beds 2 baths1,690 sq. ft.
327 Boat Ramp Road, Hertford, NC 27944
MLS# 100602240Listed by: THE BANKS REAL ESTATE GROUP, LLC - New

 $26,000Active1.81 Acres
17 Blue Heron Blvd Boulevard, Hertford, NC 27944
MLS# 100602087Listed by: CENTURY 21 NACHMAN


Protect your home and budget from life's surprises with an Assurant Home Warranty, backed by a partner that supports you through every step of homeownership. Explore Plans.
©2026 Century 21 Real Estate LLC. All rights reserved. CENTURY 21®, the CENTURY 21 Logo and C21® are service marks owned by Century 21 Real Estate LLC. Century 21 Real Estate LLC fully supports the principles of the Fair Housing Act and the Equal Opportunity Act. Each office is independently owned and operated. Listing information is deemed reliable but not guaranteed accurate.