
134 Chestnut Street, Hertford, NC 27944
Local realty services provided by:CENTURY 21 Solomon Properties
Listed by: trinity french
Office: exit realty preferred
MLS#:100597184
Source:NC_CCAR
Price summary
- Price:$330,000
- Price per sq. ft.:$218.25
About this home
Absolutely adorable Craftsman-style home offering a flexible and functional floor plan! The open-concept main level seamlessly connects the living room, kitchen, and dining area, creating a bright and inviting space perfect for everyday living and entertaining. Sliding glass doors lead to the back deck, extending your living space outdoors.
The first floor features two spacious bedrooms flanking a full bathroom, along with a convenient utility room and hall closet. Upstairs, you'll find an expansive third bedroom with an extra-roomy sitting area, walk-in closet, and second full bathroom--giving you the flexibility to create a primary suite on either level or enjoy two potential primary bedroom options! Both bathrooms feature tub/shower combinations and double-sink vanities.
Need extra storage? The second floor also offers convenient walk-in access to the attic, providing plenty of additional storage space. The home's crawl space has been encapsulated and includes a dehumidifier, adding another valuable improvement to this charming property.
And the amenities make this home even more special! Enjoy a neighborhood designed for recreation and relaxation with a **community swimming pool, baseball, clubhouse, tennis courts, pickleball courts, basketball courts, parks, BBQ grills, Boat ramp, and picnic areas**--plenty of ways to enjoy the outdoors, entertain, and connect with neighbors without leaving the community.
With its Craftsman character, open layout, flexible bedroom configuration, generous storage, inviting back deck, and an impressive lineup of neighborhood amenities, this Hertford home offers the perfect combination of charm, comfort, and community living. Come see everything this home and neighborhood have to offer!...
Contact an agent
Home facts
- Year built:2007
- Subdivision & Development:Snug Harbor
- Listing ID #:100597184
- Added:47 day(s) ago
- Updated:October 07, 2026 at 10:44 AM
Rooms and interior
- Bedrooms:3
- Total bathrooms:2
- Full bathrooms:2
- Rooms Total:7
- Flooring:Carpet
- Dining Description:Eat-in Kitchen
- Kitchen Description:Dishwasher, Eat-in Kitchen, Kitchen Island, Refrigerator
- Living area:1,512 sq. ft.
Heating and cooling
- Cooling:Central Air
- Heating:Electric, Forced Air, Heating
- Central air:Yes
Structure and exterior
- Roof:Composition
- Year built:2007
- Building area:1,512 sq. ft.
- Lot area:0.26 Acres
- Lot Features:Level
- Construction Materials:Block, Vinyl Siding, Wood Frame
- Exterior Features:Covered
- Foundation Description:Block, Crawl Space
- Levels:2 Story
Schools
- High school:Perquimans County High School
- Middle school:Perquimans County Middle School
- Elementary school:Perquimans Central/Hertford Grammar
Utilities
- Water:Water Connected
- Sewer:Sewer Connected
Finances and disclosures
- Price:$330,000
- Price per sq. ft.:$218.25
Features and amenities
- Appliances:Dishwasher, Refrigerator
- Laundry features:Laundry Room
- Amenities:Basketball Court, Boat Dock, Boat Slip - Not Assigned, Clubhouse, Community Pool, Park, Pickleball, Playground, Ramp
- Pool features:Community Pool
Parking
- Total parking spaces:6
- Parking description:Circular Driveway, Gravel

New listings near 134 Chestnut Street
- New
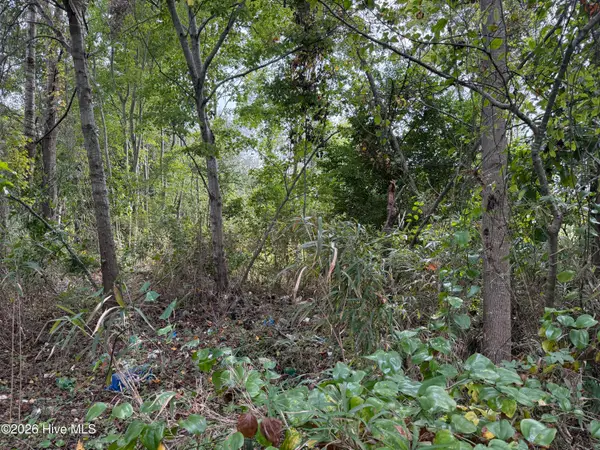 $65,000Active10.75 Acres
Parcel A Haywood Smith Road, Hertford, NC 27944
MLS# 100608501Listed by: THE BANKS REAL ESTATE GROUP, LLC 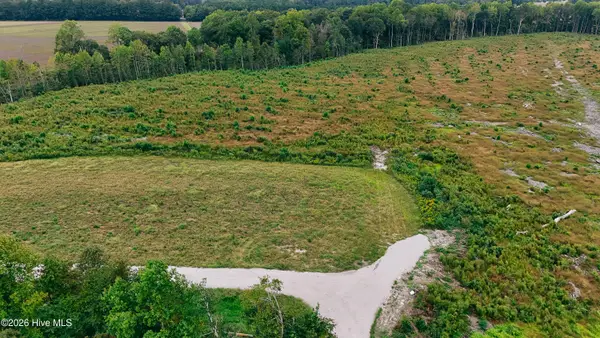 $110,000Pending10.51 Acres
Parcel D Haywood Smith Road, Hertford, NC 27944
MLS# 100608486Listed by: THE BANKS REAL ESTATE GROUP, LLC- New
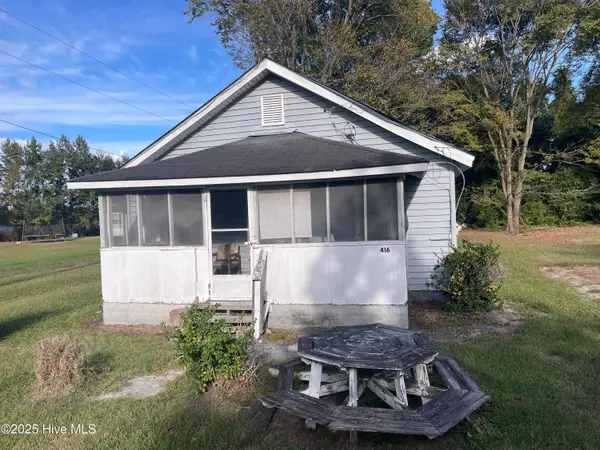 $20,000Active3 beds 1 baths
416 Catherine Street, Hertford, NC 27944
MLS# 100608262Listed by: UNITED COUNTRY FORBES REALTY & AUCTIONS LLC - New
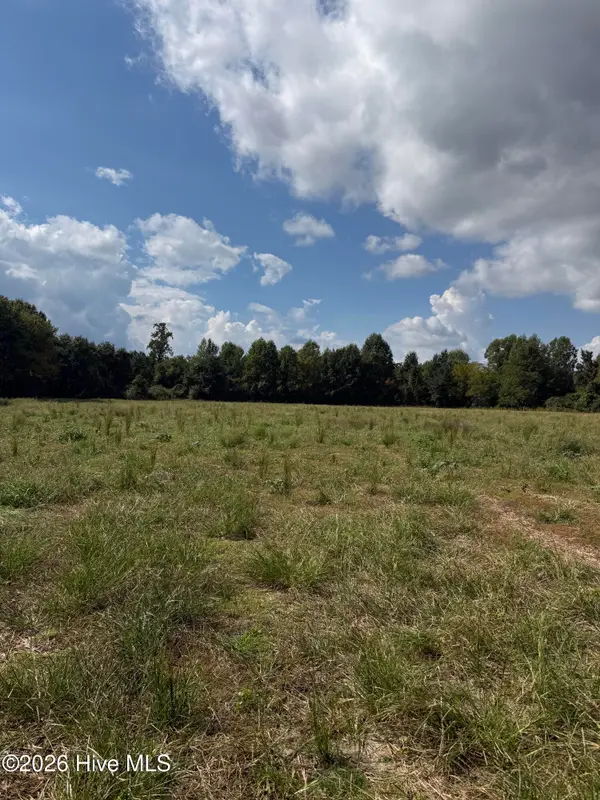 $120,000Active10.21 Acres
Parcel A Haywood Smith Road, Hertford, NC 27944
MLS# 100608236Listed by: THE BANKS REAL ESTATE GROUP, LLC - New
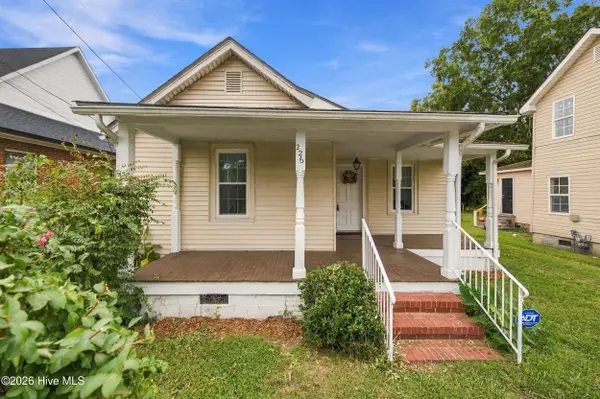 $195,000Active3 beds 2 baths1,180 sq. ft.
226 King Street, Hertford, NC 27944
MLS# 100608133Listed by: OWN REAL ESTATE OF NC, LLC - New
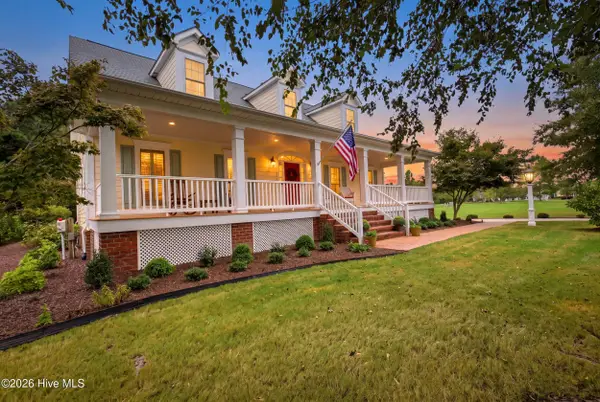 $849,000Active3 beds 5 baths3,595 sq. ft.
127 Shenandoah River Drive, Hertford, NC 27944
MLS# 100607980Listed by: OWN REAL ESTATE OF NC, LLC - New
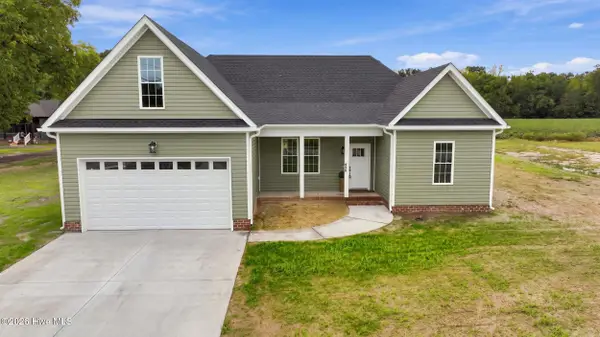 $419,000Active3 beds 3 baths1,768 sq. ft.
608 Lake Road, Hertford, NC 27944
MLS# 100607956Listed by: HALL & NIXON REAL ESTATE, INC - New
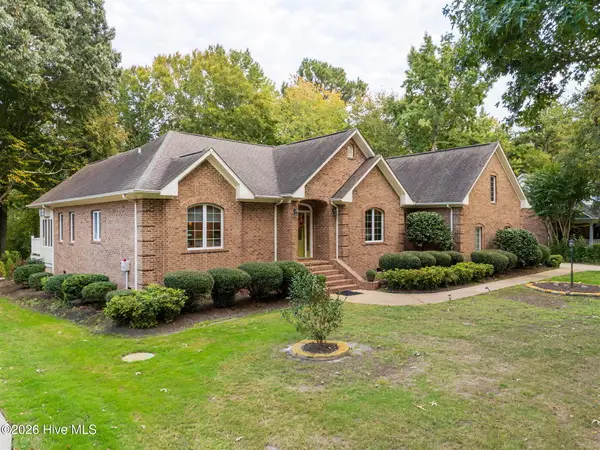 $625,000Active3 beds 3 baths3,012 sq. ft.
115 Cashie Drive, Hertford, NC 27944
MLS# 100606270Listed by: UNITED COUNTRY FORBES REALTY & AUCTIONS LLC - New
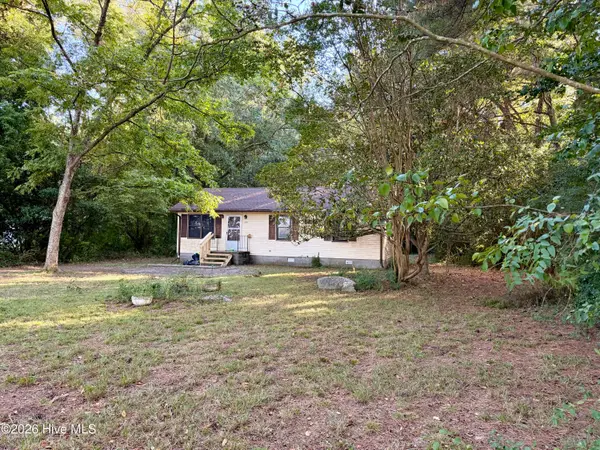 $169,000Active3 beds 1 baths960 sq. ft.
670 New Hope Road, Hertford, NC 27944
MLS# 100607676Listed by: BHHS RW TOWNE - MOYOCK - New
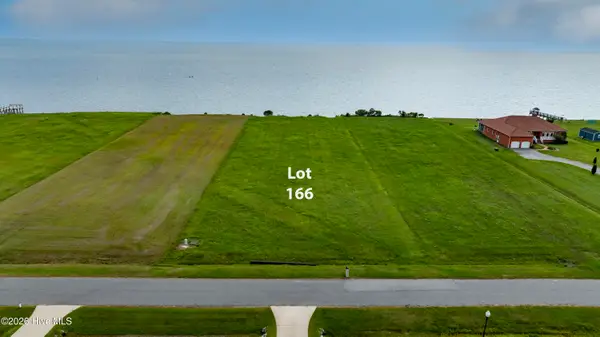 $189,900Active1.24 Acres
Lot #166 Bald Eagle Pointe Drive, Hertford, NC 27944
MLS# 100607602Listed by: CGP REALTY


Protect your home and budget from life's surprises with an Assurant Home Warranty, backed by a partner that supports you through every step of homeownership. Explore Plans.
©2026 Century 21 Real Estate LLC. All rights reserved. CENTURY 21®, the CENTURY 21 Logo and C21® are service marks owned by Century 21 Real Estate LLC. Century 21 Real Estate LLC fully supports the principles of the Fair Housing Act and the Equal Opportunity Act. Each office is independently owned and operated. Listing information is deemed reliable but not guaranteed accurate.