147 Johnson Drive, Hertford, NC 27944
Local realty services provided by:CENTURY 21 New Beginnings
147 Johnson Drive,Hertford, NC 27944
$659,000
- 3 Beds
- 3 Baths
- 2,585 sq. ft.
- Single family
- Active
Listed by: travis and jessica james team
Office: taylor mueller realty, inc.
MLS#:100578877
Source:NC_CCAR
Price summary
- Price:$659,000
- Price per sq. ft.:$254.93
About this home
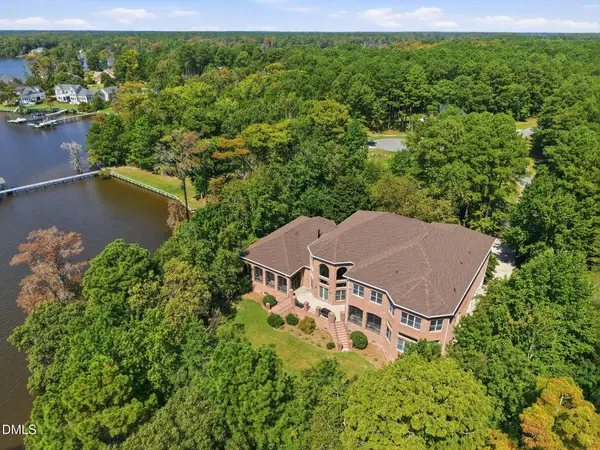
Escape to your own private waterfront retreat on 3.57 acres in Heritage Shores Plantation, where peaceful mornings begin on the porch overlooking the serene woods and afternoons end on your private pier.
This beautifully maintained, one owner home offers over 2,500 square feet with 3 bedrooms, 2.5 baths, a spacious FROG, sunroom, cathedral ceilings, hardwood floors, and a cozy wood-burning stove. The thoughtfully designed floor plan provides comfortable everyday living while offering plenty of room for guests and entertaining.
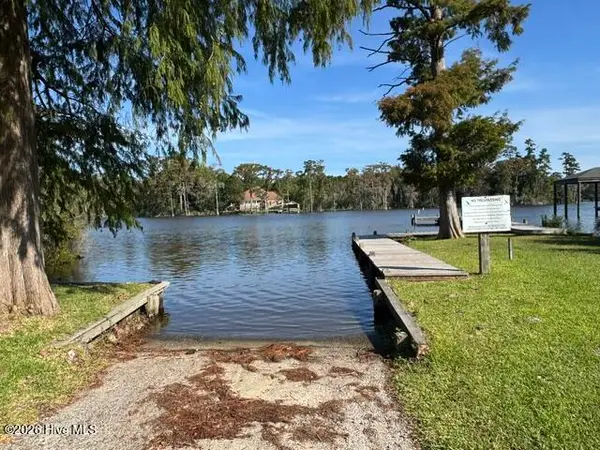
Outside, you'll find everything needed to enjoy the waterfront lifestyle, from the covered porches and patio to the private pier with boating access, detached workshop with electricity, and five-person hot tub.
Even better, this property is being offered FULLY FURNISHED, including many of the extras that make moving effortless: a Husqvarna riding mower, utility trailer, tandem kayak, jet ski dock, shop equipment, garden tools, kitchen appliances, washer, dryer, and more.
Whether you're searching for a full-time residence, retirement retreat, or weekend escape, this rare property combines privacy, acreage, waterfront access, and exceptional value in one remarkable package.
Move in, unpack, and start enjoying waterfront living from day one.
*Bring your horses! The HOA allows parcels over 3 acres to stable and corral horses...
Contact an agent
Home facts
- Year built:2005
- Subdivision & Development:Heritage Shores
- Listing ID #:100578877
- Added:103 day(s) ago
- Updated:September 15, 2026 at 10:37 AM
Rooms and interior
- Bedrooms:3
- Total bathrooms:3
- Full bathrooms:2
- Half bathrooms:1
- Rooms Total:11
- Flooring:Carpet, Tile, Vinyl, Wood
- Dining Description:Eat-in Kitchen
- Bathrooms Description:Walk-in Shower
- Kitchen Description:Dishwasher, Eat-in Kitchen, Pantry, Refrigerator
- Bedroom Description:Master Downstairs, Walk-In Closet(s)
- Living area:2,585 sq. ft.
Heating and cooling
- Cooling:Central Air
- Heating:Electric, Heat Pump, Heating
- Central air:Yes
Structure and exterior
- Roof:Architectural Shingle
- Year built:2005
- Building area:2,585 sq. ft.
- Lot area:3.57 Acres
- Construction Materials:Vinyl Siding, Wood Frame
- Exterior Features:Covered
- Foundation Description:Crawl Space
- Levels:1 Story
Schools
- High school:Perquimans County High School
- Middle school:Perquimans County Middle School
- Elementary school:Perquimans Central/Hertford Grammar
Finances and disclosures
- Price:$659,000
- Price per sq. ft.:$254.93
Features and amenities
- Appliances:Dishwasher, Dryer, Refrigerator, Washer
- Laundry features:Dryer, Laundry Room, Washer, Washer Hookup
- Amenities:Blinds/Shades, Ceiling Fan(s), Furnished, Walk-In Closet(s)
Parking
- Total parking spaces:2
- Parking description:Attached Garage, Circular Driveway, Concrete
- Garage:Yes
- Garage spaces:2

New listings near 147 Johnson Drive
- New
 $2,750,000Active5 beds 9 baths8,654 sq. ft.
146 Yeopim Creek Drive, Hertford, NC 27944
MLS# 10192609Listed by: COMPASS -- RALEIGH - New
 $75,000Active0 Acres
104 Perquimans Court Lot #3, Hertford, NC 27944
MLS# 134070Listed by: HOWARD HANNA WILLIAM E. WOOD - CURRITUCK - New
 $9,500Active0.22 Acres
17c Comanche Trail, Hertford, NC 27944
MLS# 100603232Listed by: BERKSHIRE HATHAWAY HOMESERVICES RW TOWNE REALTY/MOYOCK - New
 $9,500Active0.22 Acres
18c Comanche Trail, Hertford, NC 27944
MLS# 100603233Listed by: BERKSHIRE HATHAWAY HOMESERVICES RW TOWNE REALTY/MOYOCK - New
 $269,000Active3 beds 2 baths2,128 sq. ft.
129 Doll Harrell Road, Hertford, NC 27944
MLS# 134060Listed by: COASTAL SHORES REALTY GROUP - New
 $75,000Active0.45 Acres
104 Perquimans Court, Hertford, NC 27944
MLS# 100603081Listed by: HOWARD HANNA WEW/MOYOCK - New
 $44,900Active1 Acres
18 Suttons Landing Road, Hertford, NC 27944
MLS# 100602848Listed by: EXP REALTY - New
 $45,000Active0.33 Acres
107 Greenwood Court, Hertford, NC 27944
MLS# 100602631Listed by: TAYLOR MUELLER REALTY, INC. - New
 $379,900Active4 beds 2 baths1,690 sq. ft.
327 Boat Ramp Road, Hertford, NC 27944
MLS# 100602240Listed by: THE BANKS REAL ESTATE GROUP, LLC - New

 $26,000Active1.81 Acres
17 Blue Heron Blvd Boulevard, Hertford, NC 27944
MLS# 100602087Listed by: CENTURY 21 NACHMAN


Protect your home and budget from life's surprises with an Assurant Home Warranty, backed by a partner that supports you through every step of homeownership. Explore Plans.
©2026 Century 21 Real Estate LLC. All rights reserved. CENTURY 21®, the CENTURY 21 Logo and C21® are service marks owned by Century 21 Real Estate LLC. Century 21 Real Estate LLC fully supports the principles of the Fair Housing Act and the Equal Opportunity Act. Each office is independently owned and operated. Listing information is deemed reliable but not guaranteed accurate.