
1690 E Bear Swamp Road, Hertford, NC 27944
Local realty services provided by:CENTURY 21 Jeff Keller Realty
1690 E Bear Swamp Road,Hertford, NC 27944
$429,500
- 3 Beds
- 2 Baths
- - sq. ft.
- Single family
- Sold
Listed by: the morrisette group
Office: bhhs rw towne - moyock
MLS#:100596606
Source:NC_CCAR
Sorry, we are unable to map this address
Price summary
- Price:$429,500
About this home
Welcome to country living at its best! This beautiful new-construction home offers the perfect blend of peaceful rural living and convenient access to Highway 17.The home rest on one acre, this thoughtfully designed three-bedroom home features a spacious open floor plan with large living area, inviting kitchen and dining space- perfect for everyday living and entertaining. Kitchen features, solid surface counters, extended cabinets to ceiling, gas cook top, double ovens, appliances and tiled back splash PLUS a furntiure-style kitchen island with a contrasting finish, creating a custom statement. The private master suite offers a relaxing retreat with dual vanity, walk-in shower, & a generous walk-in custom wood shelving closet. Enjoy the outdoors from two covered porches, ideal for morning coffee or unwinding at the end of the day. An extra large garage provides plenty of room for vehicles, storage, hobbies or equipment or the bikes! If you're looking for new construction, room to breathe, and the tranquility of a country setting without sacrificing conveniences, this home is ready to welcome you ''HOME''...
Contact an agent
Home facts
- Year built:2026
- Subdivision & Development:None
- Listing ID #:100596606
- Added:72 day(s) ago
- Updated:October 27, 2026 at 07:52 AM
Rooms and interior
- Bedrooms:3
- Total bathrooms:2
- Full bathrooms:2
- Rooms Total:6
- Dining Description:Eat-in Kitchen
- Bathrooms Description:Walk-in Shower
- Kitchen Description:Dishwasher, Eat-in Kitchen, Kitchen Island, Pantry, Refrigerator
- Bedroom Description:Master Downstairs, Walk-In Closet(s)
Heating and cooling
- Cooling:Central Air
- Heating:Electric, Heat Pump, Heating
- Central air:Yes
Structure and exterior
- Roof:Architectural Shingle
- Year built:2026
- Lot Features:Level, Open Lot, Rural
- Construction Materials:Vinyl Siding, Wood Frame
- Exterior Features:Covered
- Foundation Description:Raised
- Levels:1 Story
Schools
- High school:Perquimans County High School
- Middle school:Perquimans County Middle School
- Elementary school:Perquimans Central/Hertford Grammar
Utilities
- Water:Water Connected
Finances and disclosures
- Price:$429,500
Features and amenities
- Appliances:Dishwasher, Refrigerator
- Laundry features:Laundry Room, Washer Hookup
- Amenities:Ceiling Fan(s), Solid Surface, Walk-In Closet(s)
Parking
- Total parking spaces:2
- Parking description:Attached Garage, Concrete
- Garage:Yes
- Garage spaces:2

New listings near 1690 E Bear Swamp Road
- New
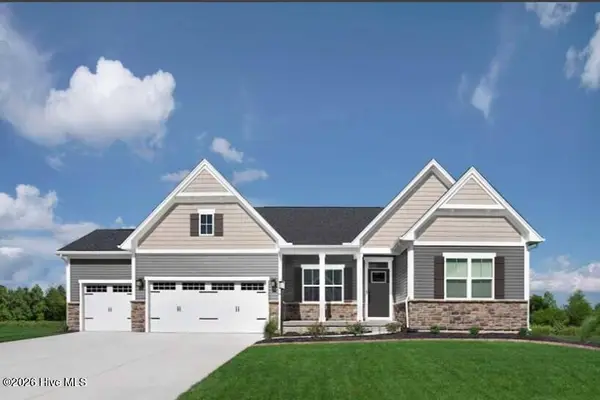 $349,990Active4 beds 3 baths2,733 sq. ft.
Lot75 At Albemarle Plantation, Hertford, NC 27944
MLS# 100612608Listed by: BHHS RW TOWNE - MOYOCK - Open Tue, 12 to 3pmNew
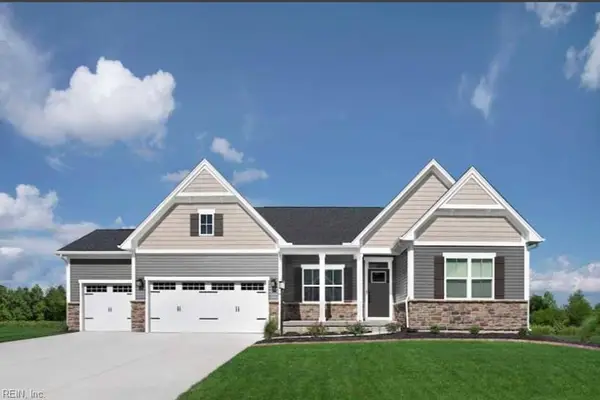 $394,990Active4 beds 3 baths2,733 sq. ft.
LOT 75 Albemarle Plantation, Hertford, NC 27944
MLS# 10659324Listed by: BHHS RW Towne Realty - New
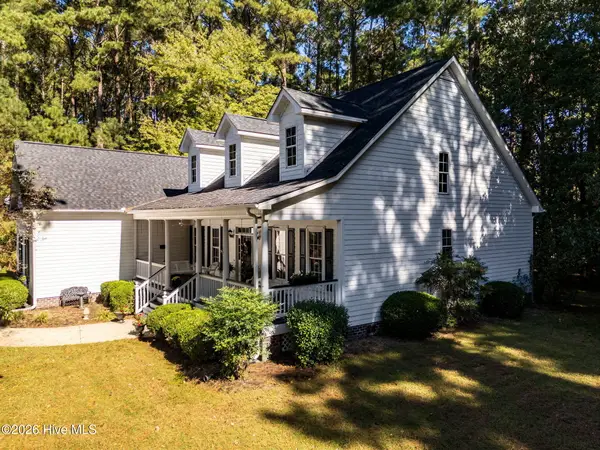 $473,000Active4 beds 3 baths2,601 sq. ft.
117 Nanthala Court E, Hertford, NC 27944
MLS# 100611543Listed by: UNITED COUNTRY FORBES REALTY & AUCTIONS LLC - New
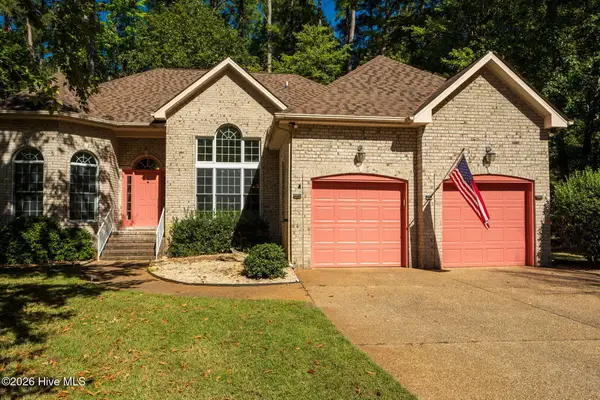 $479,000Active3 beds 3 baths2,273 sq. ft.
108 Neuse Circle, Hertford, NC 27944
MLS# 100611022Listed by: UNITED COUNTRY FORBES REALTY & AUCTIONS LLC - New
 $635,000Active3 beds 4 baths2,815 sq. ft.
115 Country Club Drive, Hertford, NC 27944
MLS# 100612418Listed by: AP REALTY COMPANY, LLC - New
 $45,750Active0.47 Acres
66 Standard Bred Way, Hertford, NC 27944
MLS# 100612423Listed by: AP REALTY COMPANY, LLC - New
 $58,000Active4.39 Acres
Lot 1 Snug Harbor Road, Hertford, NC 27944
MLS# 100611693Listed by: BHHS RW TOWNE - GREAT BRIDGE - New
 $141,750Active1.07 Acres
Lot 153 Bald Eagle Point Drive, Hertford, NC 27944
MLS# 100611966Listed by: REALHOME SERVICES & SOLUTIONS  $32,500Active0.44 Acres
Roanoke Drive, Hertford, NC 27944
MLS# 130021Listed by: TAYLOR MUELLER REALTY, INC. $59,000Active1.5 Acres
110 Sterling Colson Way, Hertford, NC 27930
MLS# 130714Listed by: HOWARD HANNA OUTER BANKS REALTY


Protect your home and budget from life's surprises with an Assurant Home Warranty, backed by a partner that supports you through every step of homeownership. Explore Plans.
©2026 Century 21 Real Estate LLC. All rights reserved. CENTURY 21®, the CENTURY 21 Logo and C21® are service marks owned by Century 21 Real Estate LLC. Century 21 Real Estate LLC fully supports the principles of the Fair Housing Act and the Equal Opportunity Act. Each office is independently owned and operated. Listing information is deemed reliable but not guaranteed accurate.