
177 Middleton Drive, Hertford, NC 27944
Local realty services provided by:CENTURY 21 New Beginnings
177 Middleton Drive,Hertford, NC 27944
$675,000
- 4 Beds
- 3 Baths
- 2,874 sq. ft.
- Single family
- Active
Listed by: timothy shires
Office: howard hanna wew/moyock
MLS#:100604398
Source:NC_CCAR
Price summary
- Price:$675,000
- Price per sq. ft.:$234.86
About this home
Discover the charm of Hertford living at 177 Middleton Drive! Overlooking the Albemarle Sound and 8th green and 9th tee of the golf course, this 4 bed, 2 1/2 bath home offers over 2,800 square feet of living space. Enjoy fantastic views and sunsets from the living room with cathedral ceilings, the sunroom, from the deck or while soaking in the hot tub. Detached garage has conditioned FROG that can be used for extra bedroom or entertainment. This inviting property offers an excellent opportunity for a place to call home in the peaceful community of Albemarle Plantation. As a resident of Albemarle Plantation, you'll enjoy access to premier amenities including an 18-hole Dan Maples golf course, deep-water marina, clubhouse, swimming pool, tennis and pickleball courts, fitness center, restaurants, walking trails, and a vibrant waterfront lifestyle. This is a rare opportunity to own an extraordinary custom home where luxury, quality, and nature come together in one exceptional property.
Contact an agent
Home facts
- Year built:1993
- Subdivision & Development:Albemarle Plantation
- Listing ID #:100604398
- Added:1 day(s) ago
- Updated:September 18, 2026 at 06:51 PM
Rooms and interior
- Bedrooms:4
- Total bathrooms:3
- Full bathrooms:2
- Half bathrooms:1
- Rooms Total:8
- Flooring:Carpet, Tile, Wood
- Kitchen Description:Dishwasher, Disposal, Ice Maker, Range, Refrigerator, Self Cleaning Oven
- Bedroom Description:Walk-In Closet(s)
- Living area:2,874 sq. ft.
Heating and cooling
- Cooling:Central Air, Heat Pump
- Heating:Electric, Fireplace(s), Forced Air, Heat Pump, Heating, Propane, Zoned
- Central air:Yes
Structure and exterior
- Roof:Architectural Shingle, Composition
- Year built:1993
- Building area:2,874 sq. ft.
- Lot Features:Level, Wetlands
- Construction Materials:Wood Frame, Wood Siding
- Exterior Features:Covered, Deck, Irrigation System, Patio, Porch, Screened
- Foundation Description:Crawl Space
- Levels:2 Story
Schools
- High school:Perquimans County High School
- Middle school:Perquimans County Middle School
- Elementary school:Perquimans Central/Hertford Grammar
Utilities
- Water:Well
Finances and disclosures
- Price:$675,000
- Price per sq. ft.:$234.86
Features and amenities
- Appliances:Dishwasher, Disposal, Dryer, Ice Maker, Range, Refrigerator, Self Cleaning Oven, Washer
- Laundry features:Dryer, Washer, Washer Hookup
- Amenities:Ceiling Fan(s), Club Membership, Clubhouse, Community Pool, Gated, Golf Course, Management, Solid Surface, Walk-In Closet(s)
- Pool features:Community Pool
Parking
- Total parking spaces:4
- Parking description:Additional Parking, Concrete, Garage Door Opener, Off Street, On Street
- Garage:Yes
- Garage spaces:2

New listings near 177 Middleton Drive
- New
 $120,000Active3 beds 1 baths1,012 sq. ft.
281 Woodville Road, Hertford, NC 27944
MLS# 100604737Listed by: WATER STREET REAL ESTATE GROUP - New
 $1,500,000Active3 beds 3 baths3,660 sq. ft.
120 Evergreen Drive, Hertford, NC 27944
MLS# 100604665Listed by: PERRY & CO SOTHEBY'S INTERNATIONAL REALTY - New
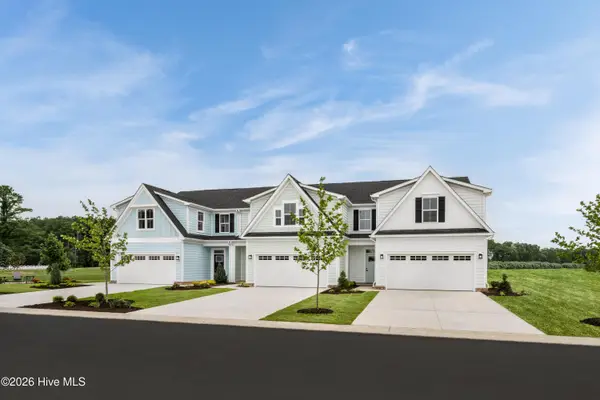 $289,990Active3 beds 3 baths1,775 sq. ft.
Lt 10b Albemarle Villas, Hertford, NC 27944
MLS# 100603949Listed by: BERKSHIRE HATHAWAY HOMESERVICES RW TOWNE REALTY/MOYOCK  $32,500Active0.44 Acres
Roanoke Drive Lot 1, Hertford, NC 27944
MLS# 130021Listed by: TAYLOR MUELLER REALTY, INC. $59,000Active1.5 Acres
110 Sterling Colson Way Lot 44, Hertford, NC 27930
MLS# 130714Listed by: HOWARD HANNA OUTER BANKS REALTY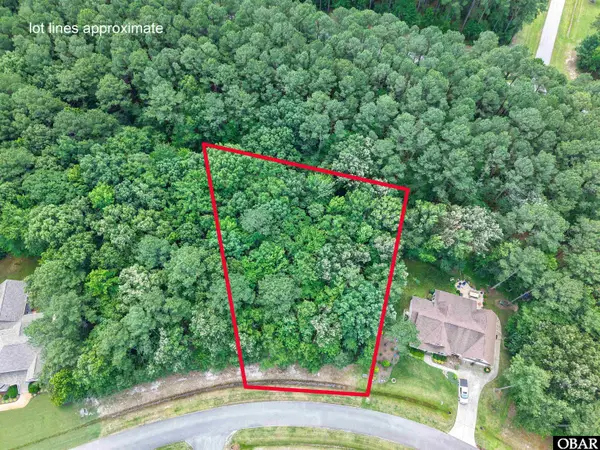 $45,000Active0 Acres
Standard Bred Way Lot JJ10, Hertford, NC 27944
MLS# 133124Listed by: KELLER WILLIAMS OUTER BANKS KDH- New
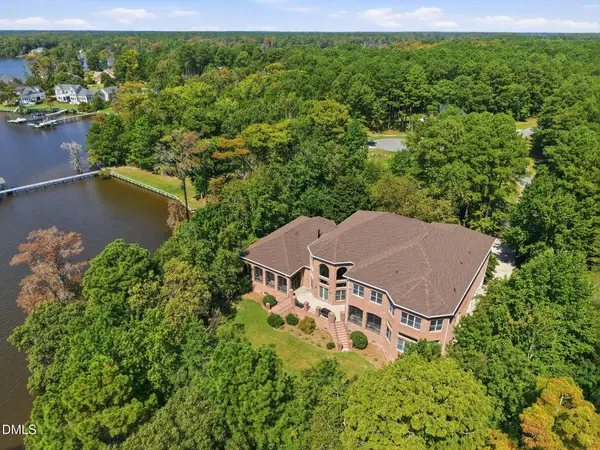 $2,750,000Active5 beds 9 baths8,654 sq. ft.
146 Yeopim Creek Drive, Hertford, NC 27944
MLS# 10192609Listed by: COMPASS -- RALEIGH - New
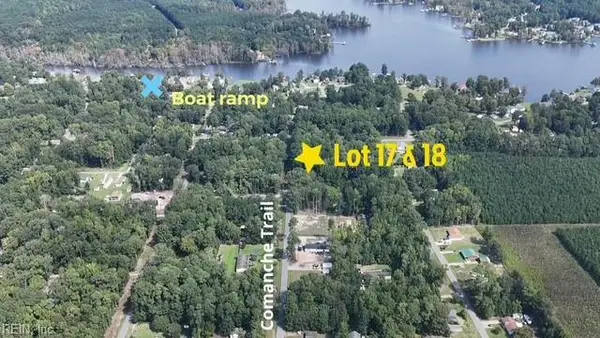 $9,500Active0 Acres
17C Comanche Trail, Hertford, NC 27944
MLS# 10653498Listed by: BHHS RW Towne Realty - New
 $75,000Active0 Acres
104 Perquimans Court Lot #3, Hertford, NC 27944
MLS# 134070Listed by: HOWARD HANNA WILLIAM E. WOOD - CURRITUCK


Protect your home and budget from life's surprises with an Assurant Home Warranty, backed by a partner that supports you through every step of homeownership. Explore Plans.
©2026 Century 21 Real Estate LLC. All rights reserved. CENTURY 21®, the CENTURY 21 Logo and C21® are service marks owned by Century 21 Real Estate LLC. Century 21 Real Estate LLC fully supports the principles of the Fair Housing Act and the Equal Opportunity Act. Each office is independently owned and operated. Listing information is deemed reliable but not guaranteed accurate.