
207 S Megan Loop S, Hertford, NC 27944
Local realty services provided by:CENTURY 21 Nachman Realty
207 S Megan Loop S,Hertford, NC 27944
$725,000
- 3 Beds
- 4 Baths
- 2,538 sq. ft.
- Single family
- Active
Listed by: tim shires
Office: howard hanna william e. wood - currituck
MLS#:133634
Source:NC_OBAR
Price summary
- Price:$725,000
- Price per sq. ft.:$285.66
About this home
Experience exceptional waterfront living in this one-of-a-kind custom home located within the gated community of Albemarle Plantation. Thoughtfully designed with superior craftsmanship this remarkable residence offers the perfect blend of luxury, comfort, and durability. Three bed, 3 ½ baths with 2538 heated sq/ft situated on a peaceful waterfront creek, the property features a private pier with kayak and pontoon boat access, creating an ideal setting for enjoying the natural beauty of coastal North Carolina. Inside, you'll find an open and inviting floor plan accented by rich bamboo flooring, soaring ceilings, and a stunning fireplace with a handcrafted Outeniqua Yellowwood mantel. The gourmet kitchen showcases granite countertops, solid maple cabinetry, and quality finishes designed for both everyday living and entertaining. The spacious primary suite and well-appointed guest accommodations provide comfort and privacy, while the screened porch and IPE wood decks offer the perfect places to relax and take in the tranquil water and golf course views. A geothermal HVAC system delivers outstanding energy efficiency, and a whole-home backup generator provides added peace of mind. The oversized four-car garage offers abundant space for vehicles, storage, and hobbies. Full yard irrigation system with Hunter controls, house water filtration system and propane connector for gas grill on back deck. As a resident of Albemarle Plantation, you'll enjoy access to premier amenities including an 18-hole Dan Maples golf course, deep-water marina, clubhouse, swimming pool, tennis and pickleball courts, fitness center, restaurants, walking trails, and a vibrant waterfront lifestyle. This is a rare opportunity to own an extraordinary custom home where luxury, quality, and nature come together in one exceptional property. Additional pics to come!...
Contact an agent
Home facts
- Year built:2009
- Subdivision & Development:Albemarle Plantation
- Listing ID #:133634
- Added:42 day(s) ago
- Updated:September 15, 2026 at 03:38 PM
Rooms and interior
- Bedrooms:3
- Total bathrooms:4
- Full bathrooms:3
- Flooring:Carpet, Luxury Vinyl Plank, Wood
- Kitchen Description:Dishwasher, Granite, Microwave, Range/Oven, Refrigerator
- Living area:2,538 sq. ft.
Heating and cooling
- Cooling:Central
- Heating:Geo-Thermal, Propane
Structure and exterior
- Roof:Asphalt/Fiber Shingle
- Year built:2009
- Building area:2,538 sq. ft.
- Lot Features:Irregular Terrain
- Architectural Style:Contemporary
- Construction Materials:Cement Fiber Board
- Exterior Features:Lawn Sprinklers
- Foundation Description:Wood
Utilities
- Water:Municipal
- Sewer:Community Septic
Finances and disclosures
- Price:$725,000
- Price per sq. ft.:$285.66
- Tax amount:$3,702
Features and amenities
- Appliances:Range/Oven, Washer
- Laundry features:Washer
- Amenities:9' Ceilings, All Window Treatments, Boat Dock, Boat Ramp, Cathedral Ceiling(s), Ceiling Fan(s), Clubhouse, Common Area, Dryer Connection, Gated Community, Golf Course, Granite, Health Club, Outdoor-Comm. Pool, Pantry, Playground, Screened Porch, Walk in Closet, Washer Connection, Water Filter
Parking
- Parking description:3 + Car, Attached
New listings near 207 S Megan Loop S
 $32,500Active0.44 Acres
Roanoke Drive Lot 1, Hertford, NC 27944
MLS# 130021Listed by: TAYLOR MUELLER REALTY, INC. $59,000Active1.5 Acres
110 Sterling Colson Way Lot 44, Hertford, NC 27930
MLS# 130714Listed by: HOWARD HANNA OUTER BANKS REALTY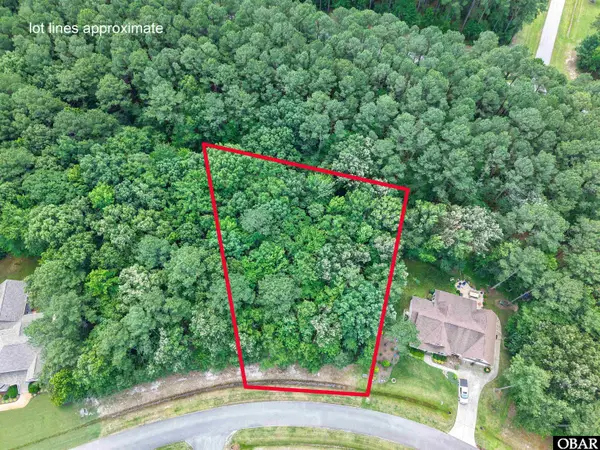 $45,000Active0 Acres
Standard Bred Way Lot JJ10, Hertford, NC 27944
MLS# 133124Listed by: KELLER WILLIAMS OUTER BANKS KDH- New
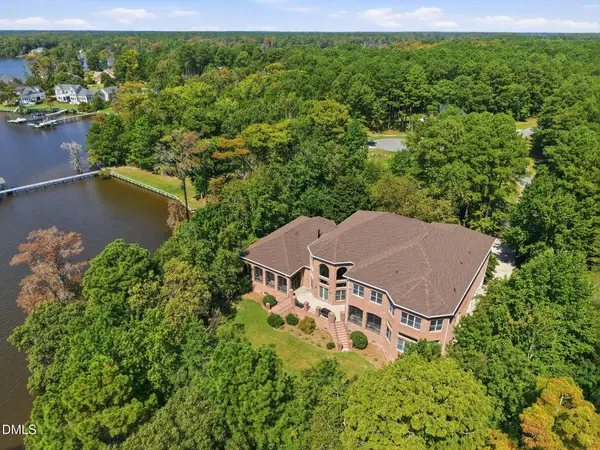 $2,750,000Active5 beds 9 baths8,654 sq. ft.
146 Yeopim Creek Drive, Hertford, NC 27944
MLS# 10192609Listed by: COMPASS -- RALEIGH - New
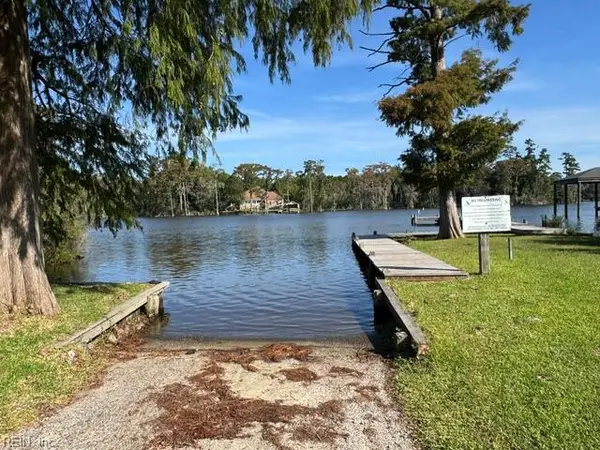 $9,500Active0.22 Acres
18C Comanche Trail, Hertford, NC 27944
MLS# 10653509Listed by: BHHS RW Towne Realty - New
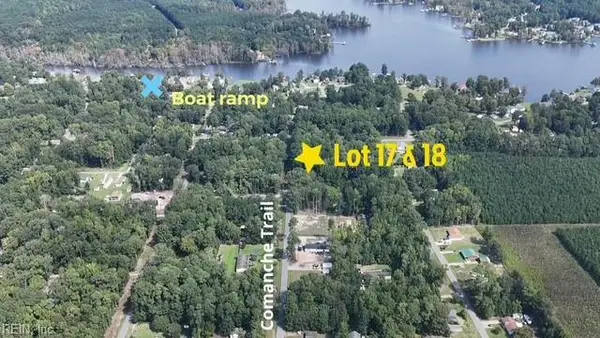 $9,500Active0 Acres
17C Comanche Trail, Hertford, NC 27944
MLS# 10653498Listed by: BHHS RW Towne Realty - New
 $75,000Active0 Acres
104 Perquimans Court Lot #3, Hertford, NC 27944
MLS# 134070Listed by: HOWARD HANNA WILLIAM E. WOOD - CURRITUCK - New
 $269,000Active3 beds 2 baths2,128 sq. ft.
129 Doll Harrell Road, Hertford, NC 27944
MLS# 134060Listed by: COASTAL SHORES REALTY GROUP - New
 $75,000Active0.45 Acres
104 Perquimans Court, Hertford, NC 27944
MLS# 100603081Listed by: HOWARD HANNA WEW/MOYOCK - New
 $44,900Active1 Acres
18 Suttons Landing Road, Hertford, NC 27944
MLS# 100602848Listed by: EXP REALTY


Protect your home and budget from life's surprises with an Assurant Home Warranty, backed by a partner that supports you through every step of homeownership. Explore Plans.
©2026 Century 21 Real Estate LLC. All rights reserved. CENTURY 21®, the CENTURY 21 Logo and C21® are service marks owned by Century 21 Real Estate LLC. Century 21 Real Estate LLC fully supports the principles of the Fair Housing Act and the Equal Opportunity Act. Each office is independently owned and operated. Listing information is deemed reliable but not guaranteed accurate.