
2705 North Center Street Nw #65, Hickory, NC 28601
Local realty services provided by:CENTURY 21 DiGioia Realty
Listed by: kim turner
Office: the joan killian everett company, llc.
MLS#:4439870
Source:CH
2705 North Center Street Nw #65,Hickory, NC 28601
$259,000
- 2 Beds
- 3 Baths
- 1,377 sq. ft.
- Townhouse
- Active
Price summary
- Price:$259,000
- Price per sq. ft.:$188.09
- Monthly HOA dues:$186
About this home
Discover this impressive townhome, showcasing stylish updates, character, and charm throughout! The GORGEOUS high-end kitchen features custom cabinetry with glass panel accents, plate rack, open shelving, a tiled backsplash, granite countertops, newer stainless-steel appliances, and a spacious pantry with built ins. There is a brick wall in the kitchen that offers character to this sunny, bright custom kitchen! A separate dining area flows seamlessly into the inviting, cozy den, complete with a brick fireplace. French doors open to a private, gated brick patio, offering the perfect spot to relax or entertain, along with the convenience of an outdoor storage closet. Beautiful new COREtec Retro Revival flooring on main level. The main level also features a cute powder room with accent wallpaper, a charming built-in wine bar nook with stacked stone backsplash a beverage refrigerator. There is also two closets in the hallway for storage.
Upstairs, you'll find two generously sized bedrooms, including a spacious primary suite with his and her closets. The beautifully updated modern hall bath features a luxurious walk-in tiled shower with glass doors, custom tile on floor and walls and new vanity with stone countertop. The conveniently located laundry closet completes the second level and is located between the two bedrooms.
Enjoy all that Westminister Park has to offer, along with a convenient Viewmont location close to schools, churches, and dining. This townhome is full of character and charm, with stylish details and inviting spaces you'll love calling home! Truly one to see for yourself!...
Contact an agent
Home facts
- Year built:1980
- Subdivision & Development:Westminister Park
- Listing ID #:4439870
- Updated:November 07, 2026 at 07:20 PM
Rooms and interior
- Bedrooms:2
- Total bathrooms:3
- Full bathrooms:2
- Half bathrooms:1
- Kitchen Description:Dishwasher
- Living area:1,377 sq. ft.
Heating and cooling
- Cooling:Heat Pump
- Heating:Heat Pump
- Central air:Yes
Structure and exterior
- Year built:1980
- Building area:1,377 sq. ft.
- Lot area:0.03 Acres
- Construction Materials:Wood
- Foundation Description:Slab
Schools
- High school:Hickory
- Elementary school:Jenkins
Utilities
- Sewer:Public Sewer
Finances and disclosures
- Price:$259,000
- Price per sq. ft.:$188.09
Features and amenities
- Laundry features:Upper Level
Parking
- Parking description:Assigned
 Listings courtesy of Canopy MLS as distributed by MLS GRID. Copyright 2021 Canopy MLS. All rights reserved. Canopy MLS, provides content displayed here (“provided content”) on an “as is” basis and makes no representations or warranties regarding the provided content, including, but not limited to those of non-infringement, timeliness, accuracy, or completeness. Individuals and companies using information presented are responsible for verification and validation of information they utilize and present to their customers and clients. Canopy MLS will not be liable for any damage or loss resulting from use of the provided content or the products available through Portals, IDX, VOW, and/or Syndication. Recipients of this information shall not resell, redistribute, reproduce, modify, or otherwise copy any portion thereof without the expressed written consent of Canopy MLS.
New listings near 2705 North Center Street Nw #65
- Coming Soon
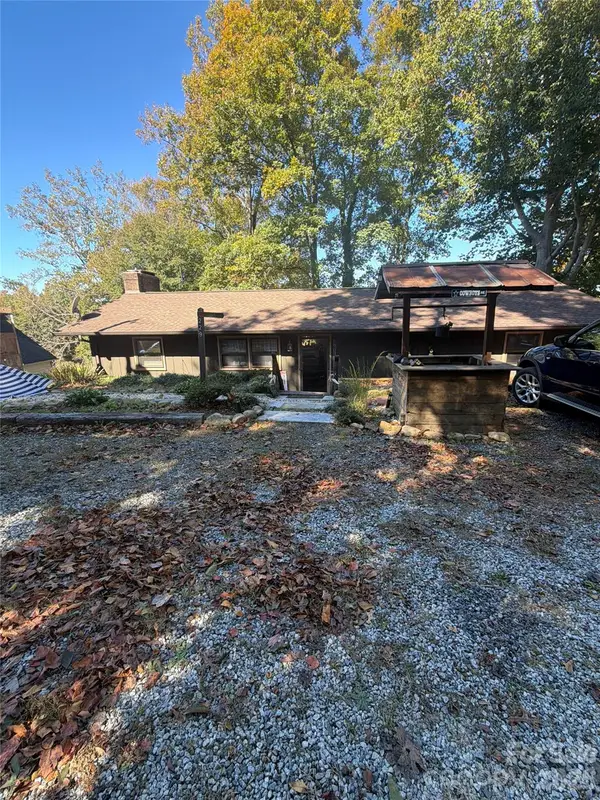 $375,000Coming Soon3 beds 2 baths1,099 sq. ft.
229 Michaels Gap Lane, Hickory, NC 28601
MLS# 4441187Listed by: MARK SPAIN REAL ESTATE - Coming Soon
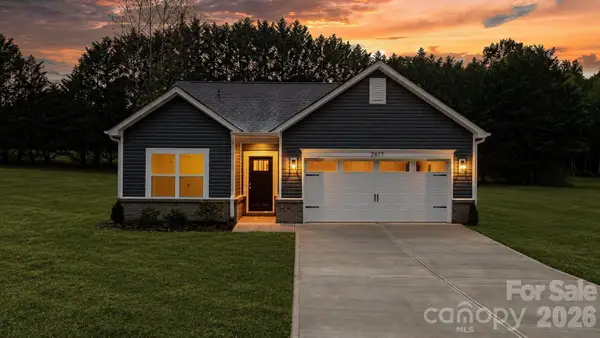 $299,000Coming Soon3 beds 2 baths1,256 sq. ft.
2877 17th Street Court, Hickory, NC 28601
MLS# 4441510Listed by: REALTY EXECUTIVES OF HICKORY - Coming Soon
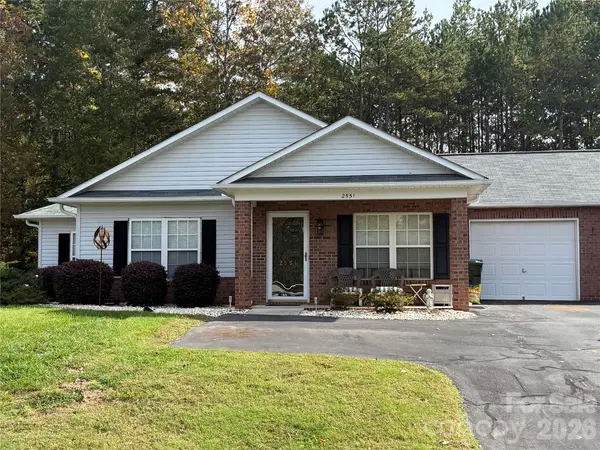 $250,000Coming Soon3 beds 2 baths1,190 sq. ft.
2551 26th Avenue, Hickory, NC 28601
MLS# 4440859Listed by: RE/MAX PROPERTIES PLUS, INC. - Coming Soon
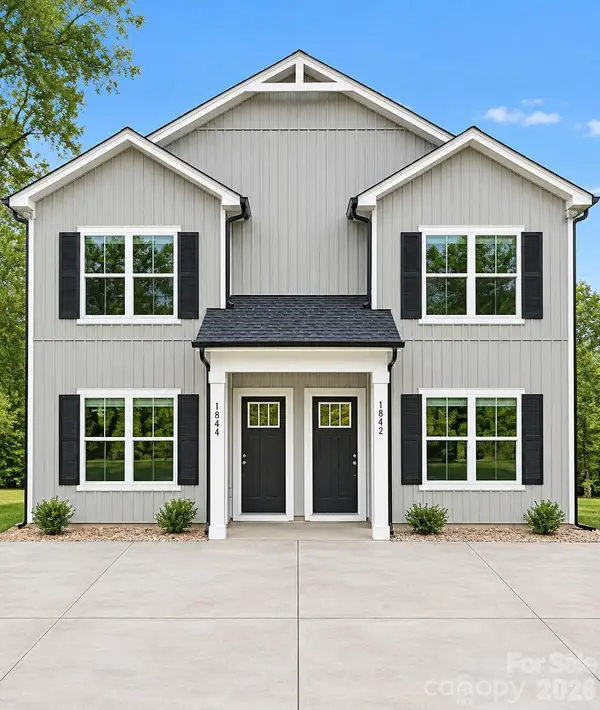 $440,000Coming Soon6 beds 6 baths2,666 sq. ft.
1836-1838 17th Street Ne, Hickory, NC 28601
MLS# 4440344Listed by: GLADYSH REALTY LLC - Coming Soon
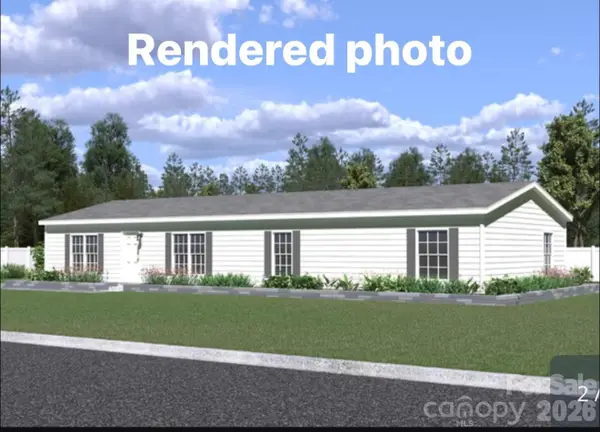 $269,000Coming Soon3 beds 2 baths1,700 sq. ft.
5626 Mountain Terrace Drive, Hickory, NC 28602
MLS# 4438393Listed by: BEACON RIDGE REALTY - Coming Soon
 $359,900Coming Soon3 beds 3 baths1,771 sq. ft.
1550 9th Street Lane Nw, Hickory, NC 28601
MLS# 4434838Listed by: GLADYSH REALTY LLC - Coming Soon
 $1,000,000Coming Soon9 beds 1 baths5,616 sq. ft.
1006 3rd Street Se, Hickory, NC 28602
MLS# 4346306Listed by: FK AND ASSOCIATES REAL ESTATE FIRM - New
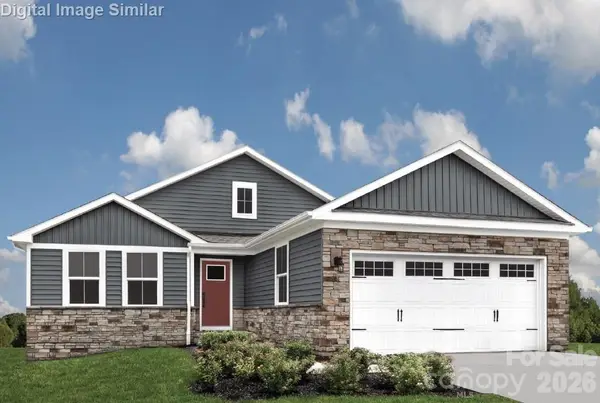 $349,664Active3 beds 2 baths1,694 sq. ft.
2102 Sunset Valley Court, Hickory, NC 28602
MLS# 4441005Listed by: SMITH CAPITAL PARTNERS LLC - New
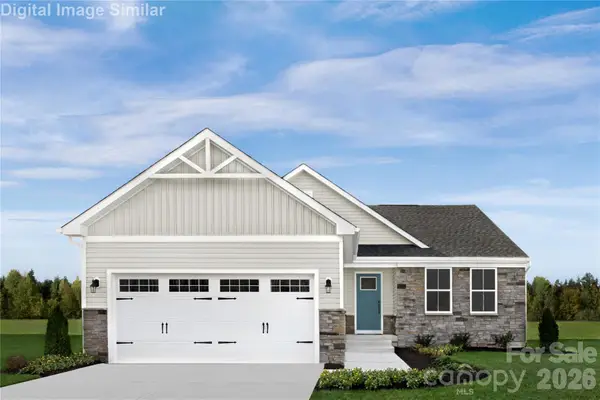 $331,166Active3 beds 2 baths1,533 sq. ft.
3284 Sycamore Court, Hickory, NC 28602
MLS# 4441008Listed by: SMITH CAPITAL PARTNERS LLC


Protect your home and budget from life's surprises with an Assurant Home Warranty, backed by a partner that supports you through every step of homeownership. Explore Plans.
©2026 Century 21 Real Estate LLC. All rights reserved. CENTURY 21®, the CENTURY 21 Logo and C21® are service marks owned by Century 21 Real Estate LLC. Century 21 Real Estate LLC fully supports the principles of the Fair Housing Act and the Equal Opportunity Act. Each office is independently owned and operated. Listing information is deemed reliable but not guaranteed accurate.