
2551 26th Avenue, Hickory, NC 28601
Local realty services provided by:CENTURY 21 The Harrelson Group
Listed by: jameson diemicke
Office: re/max properties plus, inc.
MLS#:4440859
Source:CH
2551 26th Avenue,Hickory, NC 28601
$250,000
- 3 Beds
- 2 Baths
- 1,190 sq. ft.
- Townhouse
- Coming Soon
Price summary
- Price:$250,000
- Price per sq. ft.:$210.08
- Monthly HOA dues:$150
About this home
Welcome to this well-maintained townhome in the beautiful city of Hickory. Featuring three bedrooms and two full bathrooms, this home offers a spacious, flowing layout with all living areas conveniently located on one level. The well-appointed kitchen and comfortable living spaces create an inviting setting for everyday life and entertaining.
Enjoy the warmth of the gas fireplace, a large back patio, and the convenience of having all appliances included. Additional features include upgraded ceiling insulation, a private garage, and a roof covering replaced approximately five years ago. HOA-managed exterior upkeep makes for easy, low-maintenance living.
Conveniently located near shopping, dining, and major routes, this home combines everyday comfort with an excellent location. Homes offering this level of care, space, and flexibility are hard to find. Schedule your showing today!
Contact an agent
Home facts
- Year built:2000
- Subdivision & Development:Needlestone
- Listing ID #:4440859
- Updated:November 06, 2026 at 06:12 PM
Rooms and interior
- Bedrooms:3
- Total bathrooms:2
- Full bathrooms:2
- Flooring:Carpet, Laminate, Linoleum
- Kitchen Description:Dishwasher, Gas Range, Microwave, Refrigerator
- Living area:1,190 sq. ft.
Heating and cooling
- Cooling:Central Air, Heat Pump
- Heating:Heat Pump
- Central air:Yes
Structure and exterior
- Roof:Fiberglass
- Year built:2000
- Building area:1,190 sq. ft.
- Lot area:0.05 Acres
- Construction Materials:Vinyl
- Foundation Description:Slab
Schools
- High school:Unspecified
- Elementary school:Unspecified
Utilities
- Sewer:Public Sewer
Finances and disclosures
- Price:$250,000
- Price per sq. ft.:$210.08
Features and amenities
- Laundry features:Dryer, Washer
Parking
- Garage:Yes
- Garage spaces:1
 Listings courtesy of Canopy MLS as distributed by MLS GRID. Copyright 2021 Canopy MLS. All rights reserved. Canopy MLS, provides content displayed here (“provided content”) on an “as is” basis and makes no representations or warranties regarding the provided content, including, but not limited to those of non-infringement, timeliness, accuracy, or completeness. Individuals and companies using information presented are responsible for verification and validation of information they utilize and present to their customers and clients. Canopy MLS will not be liable for any damage or loss resulting from use of the provided content or the products available through Portals, IDX, VOW, and/or Syndication. Recipients of this information shall not resell, redistribute, reproduce, modify, or otherwise copy any portion thereof without the expressed written consent of Canopy MLS. CH Member Broker: Wendy Knott
New listings near 2551 26th Avenue
- Coming Soon
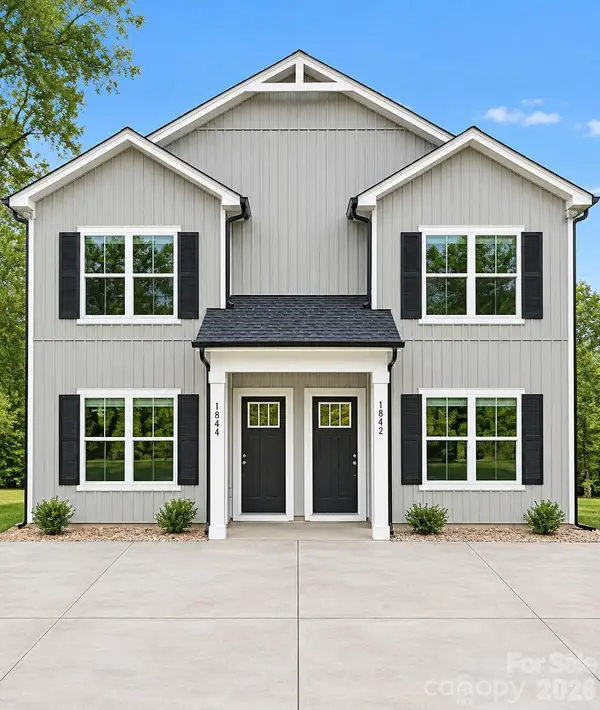 $440,000Coming Soon6 beds 6 baths2,666 sq. ft.
1836-1838 17th Street Ne, Hickory, NC 28601
MLS# 4440344Listed by: GLADYSH REALTY LLC - Coming Soon
 $269,000Coming Soon3 beds 2 baths1,700 sq. ft.
5626 Mountain Terrace Drive, Hickory, NC 28602
MLS# 4438393Listed by: BEACON RIDGE REALTY - Coming Soon
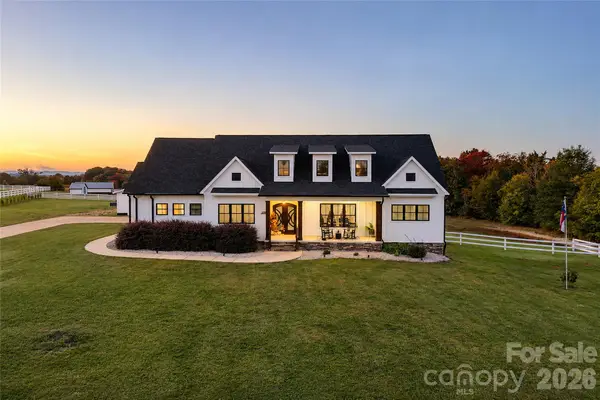 $1,500,000Coming Soon4 beds 4 baths2,741 sq. ft.
5780 Nc 10 Highway W, Hickory, NC 28602
MLS# 4439626Listed by: SERHANT - Coming Soon
 $299,000Coming Soon3 beds 2 baths1,256 sq. ft.
2867 17th Street Court, Hickory, NC 28601
MLS# 4439133Listed by: REALTY EXECUTIVES OF HICKORY - Coming Soon
 $359,900Coming Soon3 beds 3 baths1,771 sq. ft.
1550 9th Street Lane Nw, Hickory, NC 28601
MLS# 4434838Listed by: GLADYSH REALTY LLC - Coming Soon
 $1,000,000Coming Soon9 beds 1 baths5,616 sq. ft.
1006 3rd Street Se, Hickory, NC 28602
MLS# 4346306Listed by: FK AND ASSOCIATES REAL ESTATE FIRM - New
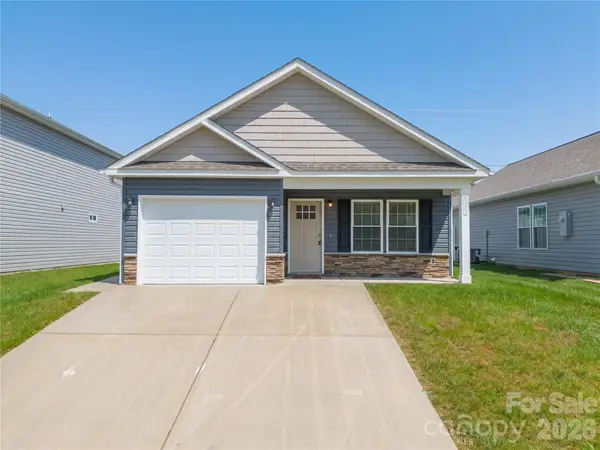 $249,900Active2 beds 1 baths910 sq. ft.
2537 Snow Creek Road Ne, Hickory, NC 28601
MLS# 4439938Listed by: COLDWELL BANKER BOYD & HASSELL - New
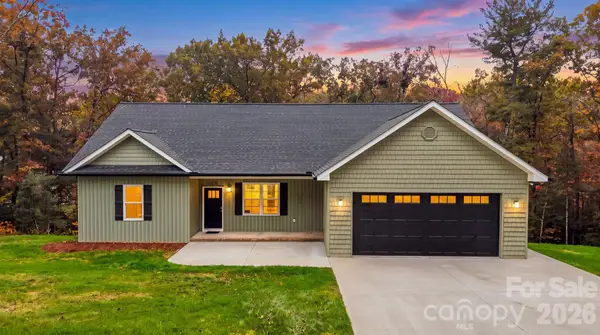 $424,900Active3 beds 2 baths1,673 sq. ft.
125 Riverdell Road, Hickory, NC 28601
MLS# 4439501Listed by: COMPASS - New
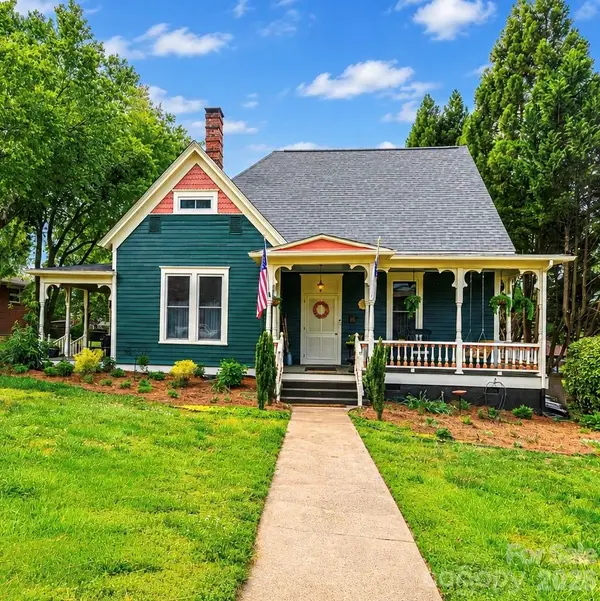 $529,900Active4 beds 3 baths3,350 sq. ft.
216 3rd Avenue Ne, Hickory, NC 28601
MLS# 4441056Listed by: HART REAL ESTATE


Protect your home and budget from life's surprises with an Assurant Home Warranty, backed by a partner that supports you through every step of homeownership. Explore Plans.
©2026 Century 21 Real Estate LLC. All rights reserved. CENTURY 21®, the CENTURY 21 Logo and C21® are service marks owned by Century 21 Real Estate LLC. Century 21 Real Estate LLC fully supports the principles of the Fair Housing Act and the Equal Opportunity Act. Each office is independently owned and operated. Listing information is deemed reliable but not guaranteed accurate.