
3315 47th Avenue Place Ne, Hickory, NC 28601
Local realty services provided by:CENTURY 21 DiGioia Realty
Listed by: debby bullock-benfield
Office: weichert, realtors - team metro
MLS#:4409506
Source:CH
Price summary
- Price:$499,900
About this home
Experience the perfect blend of timeless charm, modern functionality, and exceptional outdoor living in this beautifully maintained brick ranch nestled on over an acre of picturesque property. Thoughtfully designed to accommodate today's evolving lifestyles, this home offers the flexibility and space that is increasingly difficult to find.
Inside, rich hardwood floors create a warm and inviting atmosphere, while the spacious floor plan features two completely separate living areas, providing privacy and versatility for everyday living. The full finished basement includes its own private entrance, making it an ideal multigenerational suite, guest quarters, home office, or potential income-producing opportunity.
The well-appointed kitchen is equipped with a gas range, perfect for those who love to cook, while the gas furnace provides efficient and dependable comfort throughout the cooler months.
Step outside to your own private backyard retreat. Spend summer days relaxing in the in-ground saltwater swimming pool, gather with family and friends around the fire pit on cool evenings, or enjoy the endless possibilities offered by the 24' x 24' workshop with power—perfect for woodworking, hobbies, storage, or a home business.
Surrounded by the beauty and privacy of over an acre, this exceptional property offers the rare combination of comfortable living, flexible spaces, and resort-style outdoor amenities. Whether you're searching for room to grow, accommodate extended family, or simply enjoy a lifestyle with more space and freedom, this property delivers the versatility, comfort, and quality you've been waiting for....
Contact an agent
Home facts
- Year built:2007
- Subdivision & Development:Catawba Forest
- Listing ID #:4409506
- Updated:August 04, 2026 at 11:20 AM
Rooms and interior
- Bedrooms:3
- Total bathrooms:3
- Full bathrooms:3
- Kitchen Description:Dishwasher, Gas Range, Microwave
- Basement:Yes
Heating and cooling
- Heating:Forced Air
- Central air:Yes
Structure and exterior
- Year built:2007
- Architectural Style:Traditional
- Exterior Features:Fire Pit
- Foundation Description:Basement
Schools
- High school:St. Stephens
- Elementary school:Snow Creek
Utilities
- Sewer:Septic (At Site)
Finances and disclosures
- Price:$499,900
Features and amenities
- Laundry features:In Basement
- Amenities:Breakfast Bar
Parking
- Parking description:Attached Garage, Garage Door Opener
- Garage:Yes
- Garage spaces:4
 Listings courtesy of Canopy MLS as distributed by MLS GRID. Copyright 2021 Canopy MLS. All rights reserved. Canopy MLS, provides content displayed here (“provided content”) on an “as is” basis and makes no representations or warranties regarding the provided content, including, but not limited to those of non-infringement, timeliness, accuracy, or completeness. Individuals and companies using information presented are responsible for verification and validation of information they utilize and present to their customers and clients. Canopy MLS will not be liable for any damage or loss resulting from use of the provided content or the products available through Portals, IDX, VOW, and/or Syndication. Recipients of this information shall not resell, redistribute, reproduce, modify, or otherwise copy any portion thereof without the expressed written consent of Canopy MLS.
New listings near 3315 47th Avenue Place Ne
- New
 $518,000Active3 beds 3 baths2,369 sq. ft.
4510 18th Street Lane Ne, Hickory, NC 28601
MLS# 4410657Listed by: WINTERS REALTY  $144,000Active1.31 Acres
000 17th Street Court Ne #10-14, Hickory, NC 28601
MLS# 4354831Listed by: REALTY EXECUTIVES OF HICKORY- New
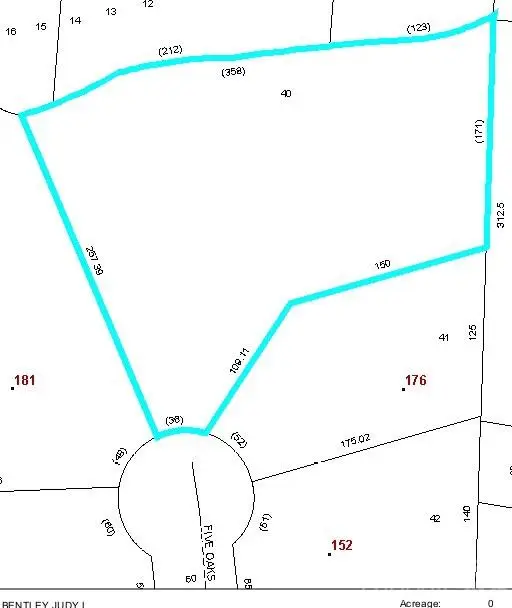 $42,000Active1 Acres
178 Five Oaks Lane #40, Hickory, NC 28601
MLS# 4405357Listed by: CAROLINA SIGNATURE REALTY  $299,999Pending3 beds 3 baths1,588 sq. ft.
2115 24th Street Lane Se, Hickory, NC 28602
MLS# 4410614Listed by: REALTY EXECUTIVES OF HICKORY- New
 $2,699,000Active26.99 Acres
27 Acres 20th Avenue Drive Ne, Hickory, NC 28601
MLS# 4410484Listed by: COLDWELL BANKER BOYD & HASSELL - New
 $320,000Active3 beds 3 baths1,680 sq. ft.
2111 24th Street Lane Se, Hickory, NC 28602
MLS# 4410616Listed by: REALTY EXECUTIVES OF HICKORY - New
 $1,048,500Active13.98 Acres
14 Acres 20th Avenue Drive Ne, Hickory, NC 28601
MLS# 4410667Listed by: COLDWELL BANKER BOYD & HASSELL - New
 $229,000Active3 beds 2 baths1,851 sq. ft.
1330 5th Street Ne #15, Hickory, NC 28601
MLS# 4381035Listed by: RE/MAX A-TEAM - Coming Soon
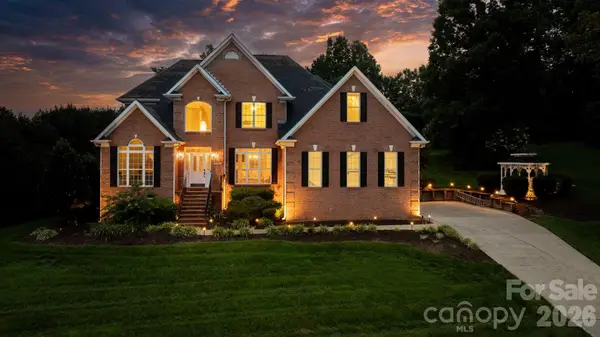 $795,000Coming Soon5 beds 4 baths
1025 N Shore Drive, Hickory, NC 28601
MLS# 4409107Listed by: REALTY EXECUTIVES OF HICKORY


Protect your home and budget from life's surprises with an Assurant Home Warranty, backed by a partner that supports you through every step of homeownership. Explore Plans.
©2026 Century 21 Real Estate LLC. All rights reserved. CENTURY 21®, the CENTURY 21 Logo and C21® are service marks owned by Century 21 Real Estate LLC. Century 21 Real Estate LLC fully supports the principles of the Fair Housing Act and the Equal Opportunity Act. Each office is independently owned and operated. Listing information is deemed reliable but not guaranteed accurate.