4128 Icard Ridge Road, Hickory, NC 28601
Local realty services provided by:CENTURY 21 Town & Country Realty
Listed by: tuffer howell
Office: big 6 properties
MLS#:4430329
Source:CH
4128 Icard Ridge Road,Hickory, NC 28601
$589,000
- 3 Beds
- 2 Baths
- 1,874 sq. ft.
- Single family
- Coming Soon
Price summary
- Price:$589,000
- Price per sq. ft.:$314.3
About this home
Conveniently located in the highly desirable Bethlehem community, this beautiful custom home is a must see! Boasting 3 bedrooms, 2 bathrooms, kitchen, living room, den, office, bonus room over the 3 car garage, a secondary "Florida Kitchen Room", covered front porch, side patio, etc.. this home gives plenty of room for living, hosting and relaxing. This home sets on a large 1.26 acre lot with country views from the front porch swing. The fenced in back yard offers a custom detached garage/workshop that was built to look like an old store and a barn that was designed to host family and friends. Also included in the back yard is a garden area with raised garden beds to grow your own produce and/or flowers. A storage building to store all your gardening tools and other items is conveniently placed near the garden. This home is only minutes from shopping and dining in Hickory but built outside the busyness of town and in a beautiful country area. There are truly so many custom features that this house has to offer, and you've got to see it to appreciate this remarkable home!...
Contact an agent
Home facts
- Year built:1989
- Subdivision & Development:None
- Listing ID #:4430329
- Updated:October 02, 2026 at 11:27 AM
Rooms and interior
- Bedrooms:3
- Total bathrooms:2
- Full bathrooms:2
- Kitchen Description:Dishwasher, Electric Oven
- Living area:1,874 sq. ft.
Heating and cooling
- Cooling:Heat Pump
- Heating:Heat Pump
- Central air:Yes
Structure and exterior
- Year built:1989
- Building area:1,874 sq. ft.
- Lot area:1.26 Acres
- Architectural Style:Ranch
- Construction Materials:Vinyl
- Foundation Description:Crawl Space
- Levels:1 Story
Schools
- High school:Alexander Central
- Elementary school:Bethlehem
Utilities
- Water:County Water
- Sewer:Septic (At Site)
Finances and disclosures
- Price:$589,000
- Price per sq. ft.:$314.3
Features and amenities
- Laundry features:Main Level
Parking
- Parking description:Attached Garage, Driveway
- Garage:Yes
- Garage spaces:3
 Listings courtesy of Canopy MLS as distributed by MLS GRID. Copyright 2021 Canopy MLS. All rights reserved. Canopy MLS, provides content displayed here (“provided content”) on an “as is” basis and makes no representations or warranties regarding the provided content, including, but not limited to those of non-infringement, timeliness, accuracy, or completeness. Individuals and companies using information presented are responsible for verification and validation of information they utilize and present to their customers and clients. Canopy MLS will not be liable for any damage or loss resulting from use of the provided content or the products available through Portals, IDX, VOW, and/or Syndication. Recipients of this information shall not resell, redistribute, reproduce, modify, or otherwise copy any portion thereof without the expressed written consent of Canopy MLS. CH Member Broker: Janice Peeler
New listings near 4128 Icard Ridge Road
- Coming Soon
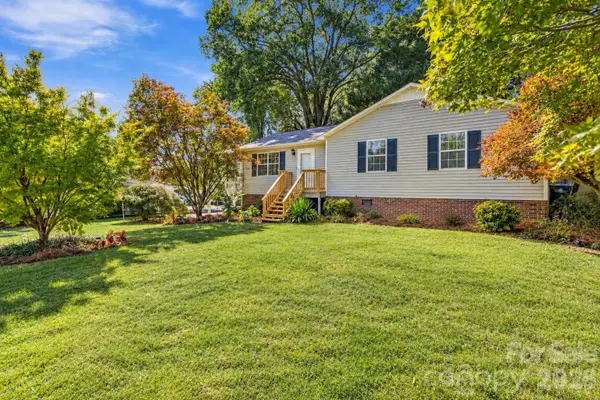 $315,000Coming Soon2 beds 2 baths1,311 sq. ft.
217 23rd Street Nw, Hickory, NC 28601
MLS# 4430349Listed by: TRUE NORTH REALTY - Coming Soon
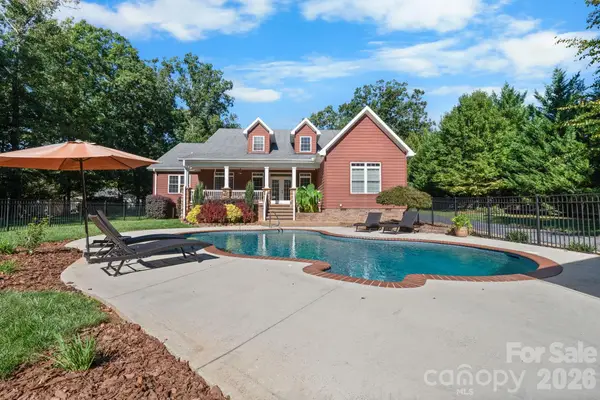 $700,000Coming Soon3 beds 3 baths2,930 sq. ft.
2139 Zion Church Road, Hickory, NC 28602
MLS# 4427903Listed by: BETTER HOMES AND GARDENS REAL ESTATE FOOTHILLS - Coming SoonOpen Sat, 12 to 2pm
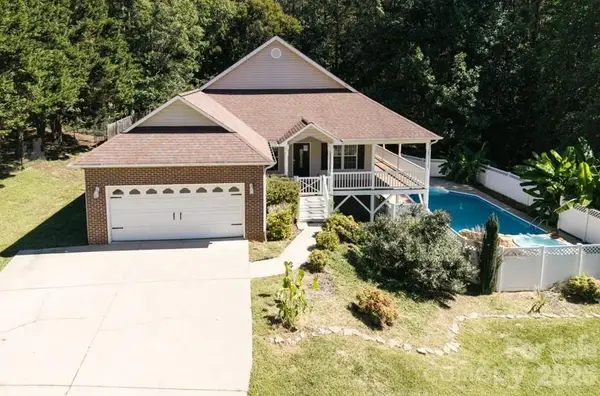 $490,000Coming Soon3 beds 3 baths2,348 sq. ft.
6391 Cathedral Drive, Hickory, NC 28601
MLS# 4429217Listed by: MOORESVILLE REALTY LLC - Coming Soon
 $1,000,000Coming Soon9 beds 1 baths5,616 sq. ft.
1006 3rd Street Se, Hickory, NC 28602
MLS# 4346306Listed by: FK AND ASSOCIATES REAL ESTATE FIRM - New
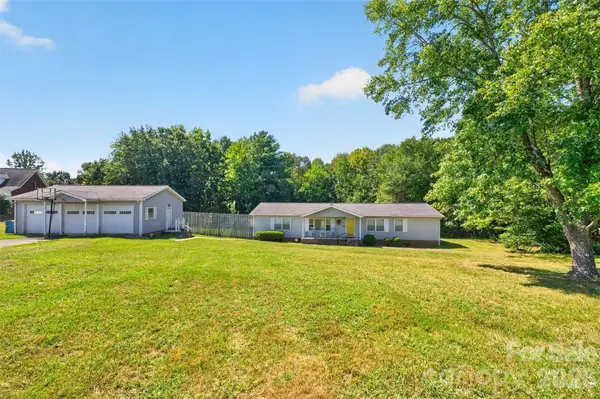 $239,900Active3 beds 2 baths3,337 sq. ft.
455 Hubbard Road, Hickory, NC 28601
MLS# 4425387Listed by: RE/MAX A-TEAM - New
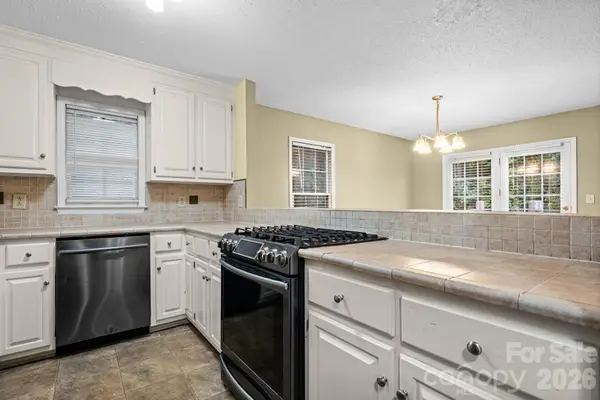 $225,000Active3 beds 3 baths1,496 sq. ft.
2433 1st Street Nw #22, Hickory, NC 28601
MLS# 4430009Listed by: WEICHERT, REALTORS - TEAM METRO - New
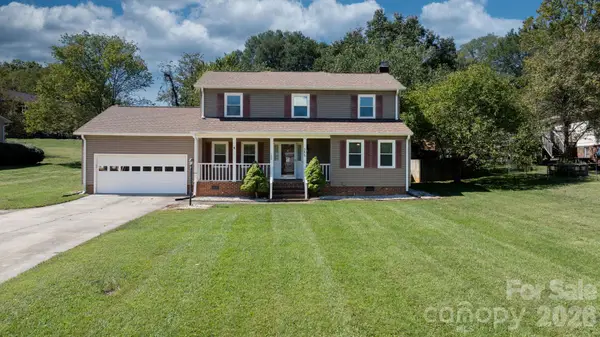
 $350,000Active4 beds 3 baths2,285 sq. ft.
3675 10th Street None, Hickory, NC 28601
MLS# 4430666Listed by: CENTURY 21 AMERICAN HOMES - New
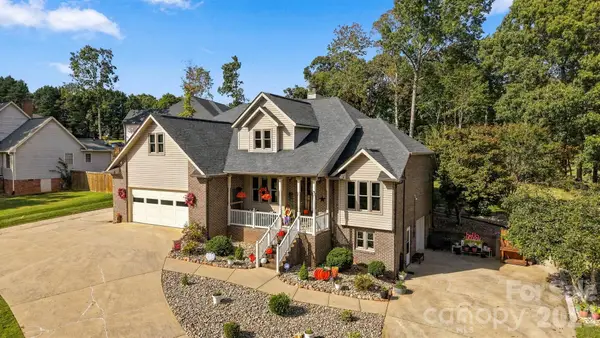 $499,900Active4 beds 3 baths2,764 sq. ft.
3645 Wandering Lane Ne, Hickory, NC 28601
MLS# 4429752Listed by: COMPASS - New
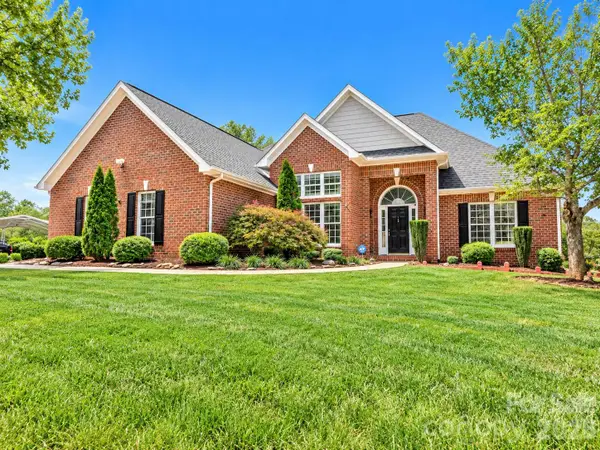 $424,900Active3 beds 2 baths1,863 sq. ft.
1615 Terra Cotta Drive, Hickory, NC 28602
MLS# 4430081Listed by: COLDWELL BANKER BOYD & HASSELL


Protect your home and budget from life's surprises with an Assurant Home Warranty, backed by a partner that supports you through every step of homeownership. Explore Plans.
©2026 Century 21 Real Estate LLC. All rights reserved. CENTURY 21®, the CENTURY 21 Logo and C21® are service marks owned by Century 21 Real Estate LLC. Century 21 Real Estate LLC fully supports the principles of the Fair Housing Act and the Equal Opportunity Act. Each office is independently owned and operated. Listing information is deemed reliable but not guaranteed accurate.