
473 26th Avenue Ne, Hickory, NC 28601
Local realty services provided by:CENTURY 21 DiGioia Realty
Listed by: shuford abernethy
Office: abingdon senior housing services, inc
MLS#:4387765
Source:CH
473 26th Avenue Ne,Hickory, NC 28601
$399,900
- 3 Beds
- 2 Baths
- 1,800 sq. ft.
- Townhouse
- Pending
Price summary
- Price:$399,900
- Price per sq. ft.:$222.17
- Monthly HOA dues:$370
About this home
You’ll love this bright welcoming one level barrier free townhome at Abingdon Glen Village. This two-car garage Barton floor plan has almost 1,800 square feet of heated/cooled main floor living area. This three-bedroom, two-full-bath, floor plan offers the largest great room/ dining room area at Abingdon. The kitchen includes a full pantry, granite counter tops, French door refrigerator, and task lighting. The laundry room just off the kitchen and garage includes lots of storage space and work sink. There is also a room most people use as a home office but can also make a great sewing room or workshop. Floored walk-up attic space is accessible by a permanent stairway and offers ample storage under your own roof. Abingdon is a gated 55+ townhome community located one mile north of Lenoir Rhyne. A spacious clubhouse, library, heated outdoor swimming pool, fitness room, creek side picnic area and dog park are excellent amenities available to all homeowners at Abingdon.
Contact an agent
Home facts
- Year built:2016
- Listing ID #:4387765
- Updated:May 30, 2026 at 02:20 PM
Rooms and interior
- Bedrooms:3
- Total bathrooms:2
- Full bathrooms:2
- Kitchen Description:Dishwasher, Disposal, Electric Range, Microwave, Plumbed For Ice Maker, Self Cleaning Oven
- Living area:1,800 sq. ft.
Heating and cooling
- Heating:Natural Gas
- Central air:Yes
Structure and exterior
- Year built:2016
- Building area:1,800 sq. ft.
- Lot area:0.07 Acres
- Architectural Style:Traditional
- Construction Materials:Aluminium, Vinyl
- Foundation Description:Slab
Schools
- High school:Hickory
- Elementary school:Jenkins
Utilities
- Sewer:Public Sewer
Finances and disclosures
- Price:$399,900
- Price per sq. ft.:$222.17
Features and amenities
- Laundry features:Laundry Room, Main Level
- Amenities:Attic Stairs Fixed, Open Floorplan, Walk-In Closet(s)
Parking
- Parking description:Attached Garage
- Garage:Yes
- Garage spaces:2
 Listings courtesy of Canopy MLS as distributed by MLS GRID. Copyright 2021 Canopy MLS. All rights reserved. Canopy MLS, provides content displayed here (“provided content”) on an “as is” basis and makes no representations or warranties regarding the provided content, including, but not limited to those of non-infringement, timeliness, accuracy, or completeness. Individuals and companies using information presented are responsible for verification and validation of information they utilize and present to their customers and clients. Canopy MLS will not be liable for any damage or loss resulting from use of the provided content or the products available through Portals, IDX, VOW, and/or Syndication. Recipients of this information shall not resell, redistribute, reproduce, modify, or otherwise copy any portion thereof without the expressed written consent of Canopy MLS.
New listings near 473 26th Avenue Ne
- New
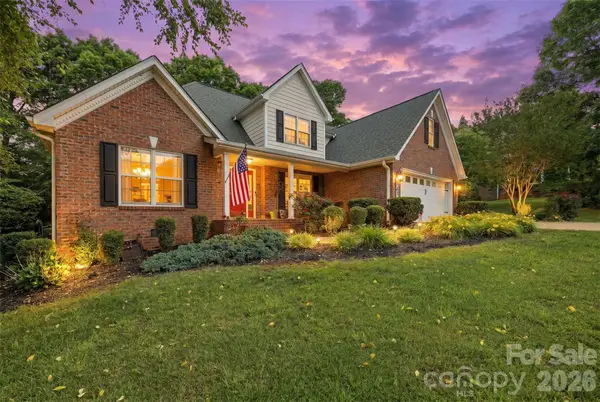 $514,900Active3 beds 3 baths2,377 sq. ft.
1197 Waterford Drive, Hickory, NC 28602
MLS# 4386595Listed by: RE/MAX A-TEAM - New
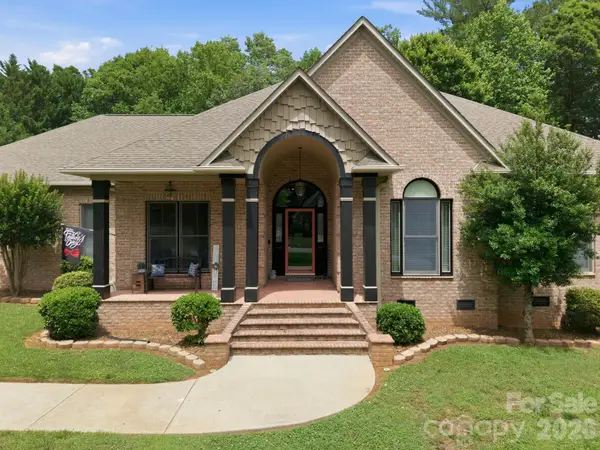 $630,000Active3 beds 3 baths2,740 sq. ft.
1705 29th Avenue Place Ne, Hickory, NC 28601
MLS# 4387555Listed by: TRUE NORTH REALTY - Coming Soon
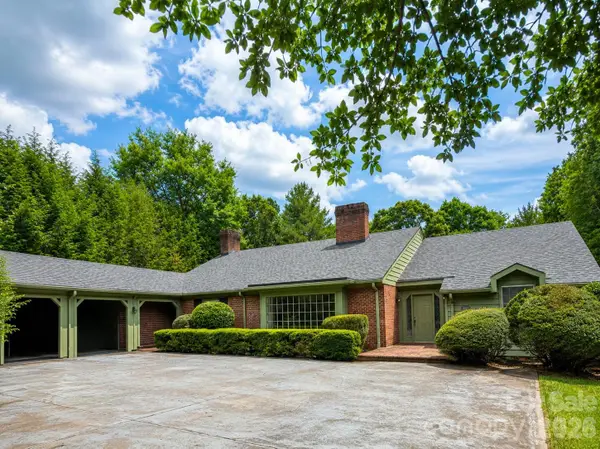 $699,900Coming Soon5 beds 4 baths
1811 5th Street Nw, Hickory, NC 28601
MLS# 4387269Listed by: THE JOAN KILLIAN EVERETT COMPANY, LLC - New
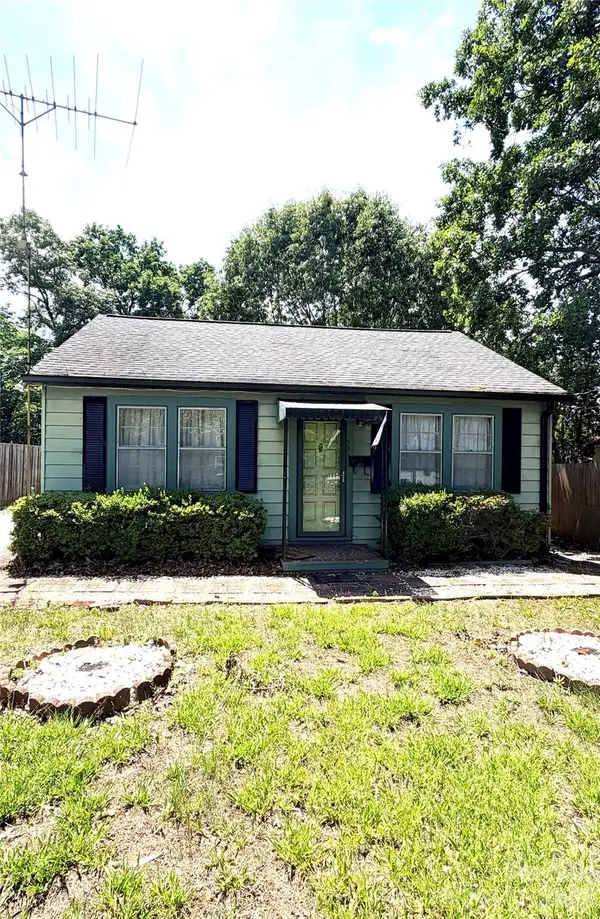 $115,000Active2 beds 1 baths1,089 sq. ft.
731 10th Street Boulevard Nw, Hickory, NC 28601
MLS# 4387173Listed by: WEICHERT REALTORS-LKN PARTNERS - New
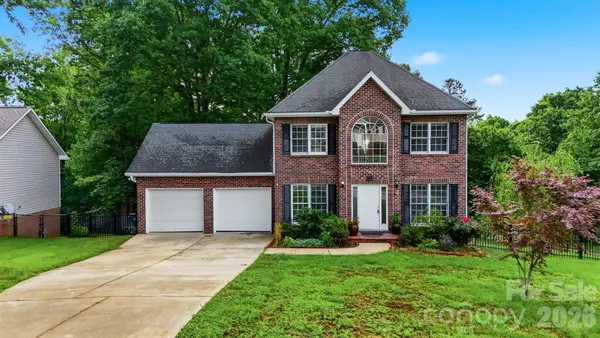 $365,000Active3 beds 3 baths1,818 sq. ft.
1737 9th Street Place Se, Hickory, NC 28602
MLS# 4387540Listed by: COLDWELL BANKER BOYD & HASSELL - New
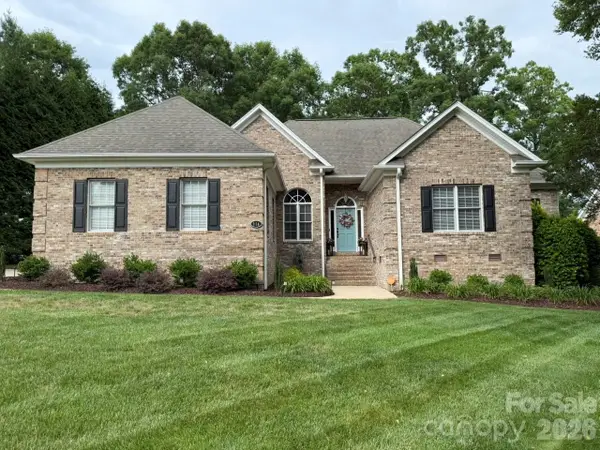 $669,900Active3 beds 3 baths2,369 sq. ft.
914 Players Ridge Road, Hickory, NC 28601
MLS# 4387638Listed by: COLDWELL BANKER BOYD & HASSELL - New
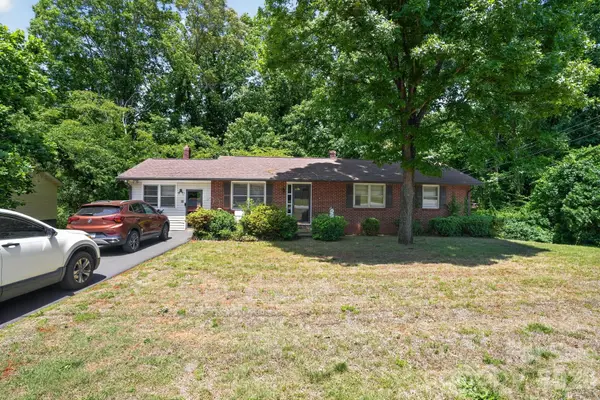 $225,000Active3 beds 2 baths1,136 sq. ft.
2291 19th Avenue Ne, Hickory, NC 28601
MLS# 4387606Listed by: BEYCOME BROKERAGE REALTY LLC - New
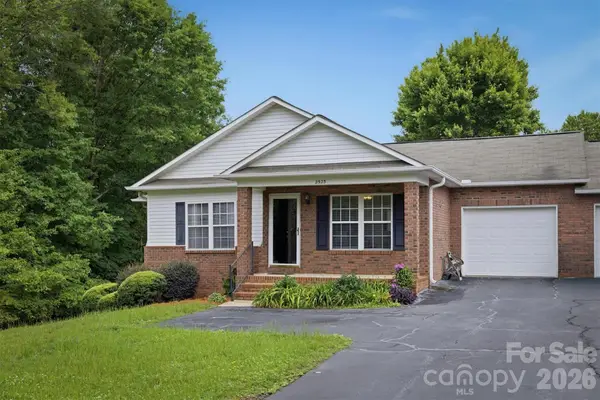 $258,500Active3 beds 2 baths1,190 sq. ft.
2523 26th Avenue Ne, Hickory, NC 28601
MLS# 4386893Listed by: LAKE NORMAN REALTY, INC. - New
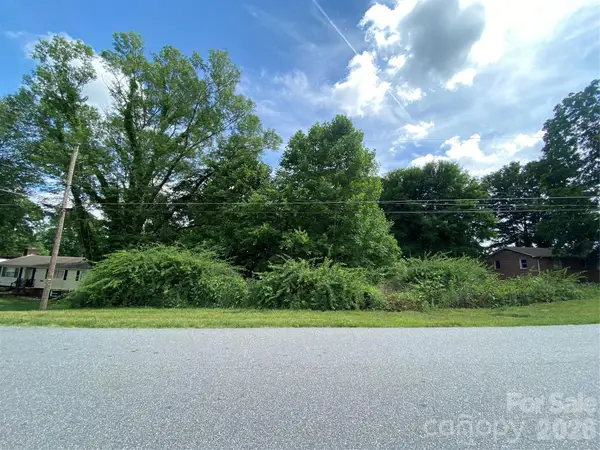 $25,000Active0.35 Acres
2061 Colonial Lane #17/E, Hickory, NC 28601
MLS# 4385830Listed by: COMPASS


Protect your home and budget from life's surprises with an Assurant Home Warranty, backed by a partner that supports you through every step of homeownership. Explore Plans.
©2026 Century 21 Real Estate LLC. All rights reserved. CENTURY 21®, the CENTURY 21 Logo and C21® are service marks owned by Century 21 Real Estate LLC. Century 21 Real Estate LLC fully supports the principles of the Fair Housing Act and the Equal Opportunity Act. Each office is independently owned and operated. Listing information is deemed reliable but not guaranteed accurate.