476 44th Avenue Drive Nw, Hickory, NC 28601
Local realty services provided by:CENTURY 21 Towne & Country
Listed by: leslie sullivan
Office: realty executives of hickory
MLS#:4406510
Source:CH
Price summary
- Price:$1,450,000
- Price per sq. ft.:$425.22
- Monthly HOA dues:$49
About this home
Wake up to sweeping, main-channel Lake Hickory views from this exceptional five-bedroom waterfront estate in one of Hickory’s most desirable lakefront communities. Set on a private 0.46-acre lot with approximately 141 feet of shoreline, the property offers year-round water views, a private dual covered boat dock, and an expansive Trex deck created for unforgettable lakeside entertaining.
Inside, walls of windows keep the water views front and center. The main level features a soaring two-story foyer, formal living and dining rooms, and a spacious great room with beamed ceilings, gas-log fireplace, and wet bar. The updated kitchen includes an oversized island, custom cabinetry, granite countertops, stainless steel appliances, and a bayed breakfast area overlooking the lake. A private guest suite with full bath, laundry room, and powder room complete the main level.
Upstairs, the luxurious primary suite frames breathtaking lake views from its bay-window sitting area and features a fireplace, spa-inspired bath with heated tile floors, dual vanities, tiled walk-in shower, and oversized closet. Three additional bedrooms provide generous accommodations, including two with private lake-view balconies.
Recent improvements include a freshly painted exterior, new gutters, new seawall, and new stairs leading to the water. The full unfinished, plumbed basement offers exceptional potential for additional living space, a recreation room, gym, theater, or guest suite.
Enjoy boating, fishing, kayaking, and paddle boarding directly from your private dock, along with access to the neighborhood pool—all with low HOA dues. This is Lake Hickory living at its finest....
Contact an agent
Home facts
- Year built:1988
- Subdivision & Development:Moores Ferry
- Listing ID #:4406510
- Updated:September 12, 2026 at 01:18 PM
Rooms and interior
- Bedrooms:5
- Total bathrooms:4
- Full bathrooms:3
- Half bathrooms:1
- Flooring:Carpet, Tile, Wood
- Kitchen Description:Dishwasher, Disposal, Electric Oven, Gas Range, Microwave
- Basement:Yes
- Living area:3,410 sq. ft.
Heating and cooling
- Heating:Forced Air, Natural Gas
- Central air:Yes
Structure and exterior
- Year built:1988
- Building area:3,410 sq. ft.
- Lot area:0.46 Acres
- Lot Features:Sloped, Views
- Construction Materials:Hard Stucco
- Foundation Description:Basement
Schools
- High school:Hickory
- Elementary school:Jenkins
Utilities
- Sewer:Public Sewer
Finances and disclosures
- Price:$1,450,000
- Price per sq. ft.:$425.22
Features and amenities
- Laundry features:Main Level
- Amenities:Attic Stairs Pulldown, Walk-In Closet(s), Wet Bar
Parking
- Parking description:Driveway, Keypad Entry
- Garage:Yes
- Garage spaces:2
 Listings courtesy of Canopy MLS as distributed by MLS GRID. Copyright 2021 Canopy MLS. All rights reserved. Canopy MLS, provides content displayed here (“provided content”) on an “as is” basis and makes no representations or warranties regarding the provided content, including, but not limited to those of non-infringement, timeliness, accuracy, or completeness. Individuals and companies using information presented are responsible for verification and validation of information they utilize and present to their customers and clients. Canopy MLS will not be liable for any damage or loss resulting from use of the provided content or the products available through Portals, IDX, VOW, and/or Syndication. Recipients of this information shall not resell, redistribute, reproduce, modify, or otherwise copy any portion thereof without the expressed written consent of Canopy MLS. CH Member Broker: Dianne Y. Greene
New listings near 476 44th Avenue Drive Nw
- Coming Soon
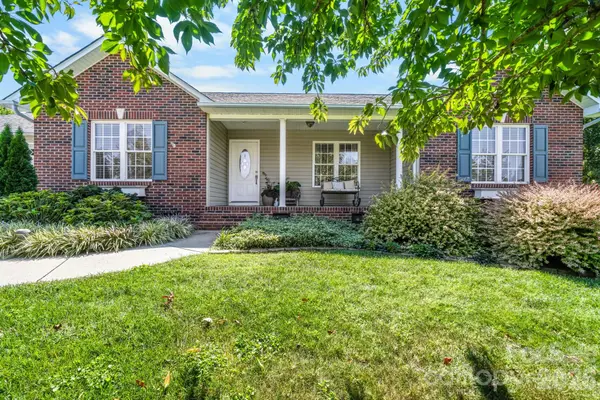 $374,900Coming Soon3 beds 2 baths1,709 sq. ft.
4391 33rd Street Lane Ne, Hickory, NC 28601
MLS# 4424086Listed by: BETTER HOMES AND GARDENS REAL ESTATE FOOTHILLS - Coming Soon
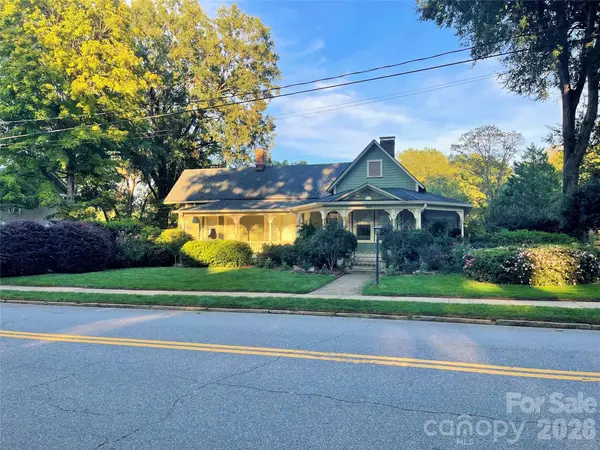 $624,900Coming Soon3 beds 3 baths2,874 sq. ft.
364 6th Street Nw, Hickory, NC 28601
MLS# 4423550Listed by: COLDWELL BANKER BOYD & HASSELL - Coming Soon
 $345,900Coming Soon3 beds 2 baths2,258 sq. ft.
6091 Mountain Grove Church Road, Hickory, NC 28602
MLS# 4423482Listed by: THE POWERS REALTY GROUP LLC - Coming Soon
 $249,900Coming Soon3 beds 2 baths1,092 sq. ft.
210 22nd Avenue Place Ne, Hickory, NC 28601
MLS# 4422768Listed by: KELLER WILLIAMS UNIFIED - Coming Soon
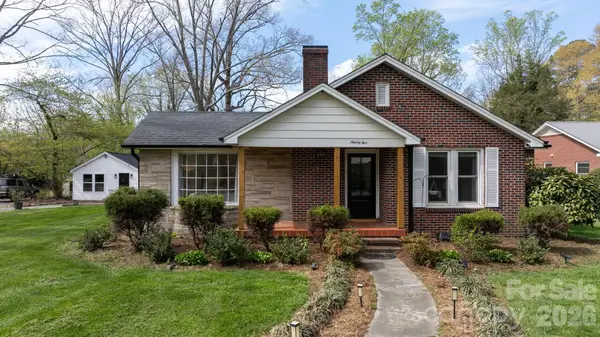 $314,900Coming Soon3 beds 1 baths1,408 sq. ft.
95 18th Avenue Nw, Hickory, NC 28601
MLS# 4422002Listed by: IVADO PROPERTIES LLC - Coming Soon
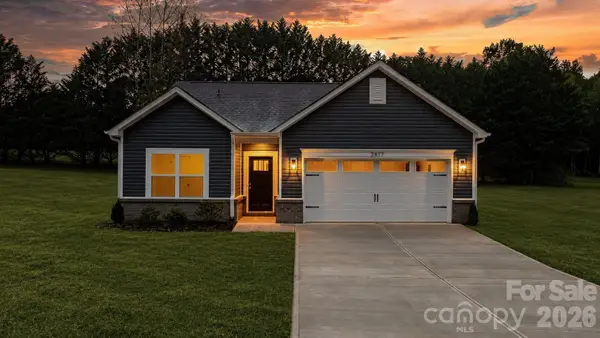 $299,000Coming Soon3 beds 2 baths1,256 sq. ft.
2827 17th Street Court Ne #3, Hickory, NC 28601
MLS# 4412586Listed by: REALTY EXECUTIVES OF HICKORY - Coming Soon

 $349,000Coming Soon3 beds 2 baths1,680 sq. ft.
92 Saint Charles Court, Hickory, NC 28601
MLS# 4408286Listed by: CENTURY 21 AMERICAN HOMES - Coming Soon
 $1,000,000Coming Soon9 beds 1 baths5,616 sq. ft.
1006 3rd Street Se, Hickory, NC 28602
MLS# 4346306Listed by: FK AND ASSOCIATES REAL ESTATE FIRM - New
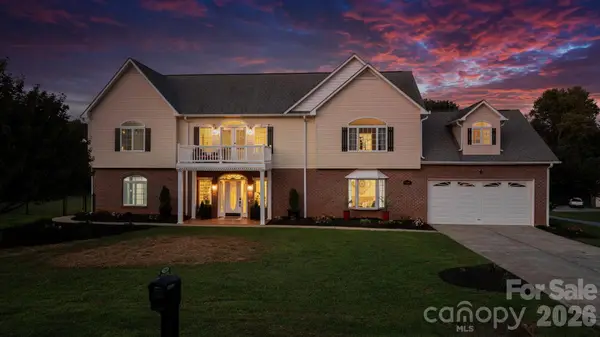 $599,900Active4 beds 3 baths3,833 sq. ft.
1360 Sweet Briar Lane, Hickory, NC 28602
MLS# 4409678Listed by: REALTY EXECUTIVES OF HICKORY - New
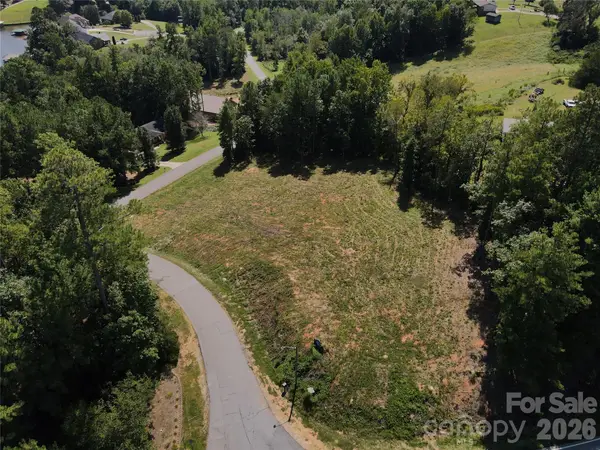 $67,900Active1.43 Acres
4707 Crystal Falls Avenue, Hickory, NC 28601
MLS# 4422772Listed by: TRUE NORTH REALTY


Protect your home and budget from life's surprises with an Assurant Home Warranty, backed by a partner that supports you through every step of homeownership. Explore Plans.
©2026 Century 21 Real Estate LLC. All rights reserved. CENTURY 21®, the CENTURY 21 Logo and C21® are service marks owned by Century 21 Real Estate LLC. Century 21 Real Estate LLC fully supports the principles of the Fair Housing Act and the Equal Opportunity Act. Each office is independently owned and operated. Listing information is deemed reliable but not guaranteed accurate.