631 46th Avenue Drive Ne, Hickory, NC 28601
Local realty services provided by:CENTURY 21 Triangle Group
Listed by: theresa huggins
Office: coldwell banker boyd & hassell
MLS#:4427080
Source:CH
631 46th Avenue Drive Ne,Hickory, NC 28601
$1,050,000
- 4 Beds
- 3 Baths
- 4,204 sq. ft.
- Single family
- Pending
Price summary
- Price:$1,050,000
- Price per sq. ft.:$249.76
- Monthly HOA dues:$20.83
About this home
Incredible brick lakefront home showcasing impeccable attention to detail throughout and designed to take full advantage of the beautiful water views. Step through the architecturally striking entry door into a dramatic vaulted great room featuring a see-through fireplace shared with the adjoining dining room. The well-appointed kitchen offers ample cabinetry and a walk-in pantry, while the primary suite is a true retreat with beautiful lake views, an updated bath, and an exceptionally designed walk-in closet. An additional main-level bedroom enjoys convenient access to a beautifully remodeled full bath. The spacious lower level is ideal for both everyday living and entertaining, offering two additional bedrooms, two full baths, an office, exercise room, and an impressive recreation area complete with a bar, dual TVs, pool table, and direct access to the covered deck. Outdoor living is equally impressive. The upper deck features sleek, modern railings designed to preserve the lake views, along with low-maintenance composite decking. Below, the expansive covered deck creates an exceptional entertaining space with a sitting area, dual televisions, and outdoor kitchen. At the water’s edge, the floating dock also features low-maintenance composite decking and a covered area offering protection for your boat while providing a comfortable spot to relax and enjoy life on the lake. Beautifully appointed inside and out, this exceptional property combines sophisticated living, outstanding entertaining spaces, and the lakefront lifestyle you’ve been looking for....
Contact an agent
Home facts
- Year built:1999
- Subdivision & Development:Olde Mill Landing
- Listing ID #:4427080
- Updated:September 23, 2026 at 10:58 AM
Rooms and interior
- Bedrooms:4
- Total bathrooms:3
- Full bathrooms:3
- Flooring:Tile, Wood
- Kitchen Description:Convection Oven, Dishwasher, Induction Cooktop, Microwave, Wall Oven
- Basement:Yes
- Living area:4,204 sq. ft.
Heating and cooling
- Cooling:Heat Pump
- Heating:Heat Pump
Structure and exterior
- Year built:1999
- Building area:4,204 sq. ft.
- Lot area:0.53 Acres
- Lot Features:Sloped
- Architectural Style:Ranch
- Exterior Features:Fire Pit, In-Ground Irrigation, Outdoor Kitchen
- Foundation Description:Basement
- Levels:1 Story
Schools
- High school:St. Stephens
- Elementary school:Clyde Campbell
Utilities
- Sewer:Public Sewer
Finances and disclosures
- Price:$1,050,000
- Price per sq. ft.:$249.76
Features and amenities
- Laundry features:Main Level
Parking
- Parking description:Attached Garage, Driveway
- Garage:Yes
- Garage spaces:2
 Listings courtesy of Canopy MLS as distributed by MLS GRID. Copyright 2021 Canopy MLS. All rights reserved. Canopy MLS, provides content displayed here (“provided content”) on an “as is” basis and makes no representations or warranties regarding the provided content, including, but not limited to those of non-infringement, timeliness, accuracy, or completeness. Individuals and companies using information presented are responsible for verification and validation of information they utilize and present to their customers and clients. Canopy MLS will not be liable for any damage or loss resulting from use of the provided content or the products available through Portals, IDX, VOW, and/or Syndication. Recipients of this information shall not resell, redistribute, reproduce, modify, or otherwise copy any portion thereof without the expressed written consent of Canopy MLS. CH Member Broker: Pat Flanagan
New listings near 631 46th Avenue Drive Ne
- Coming Soon
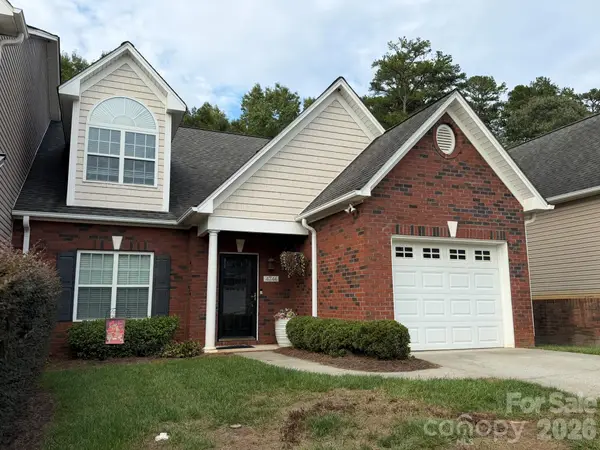 $379,900Coming Soon4 beds 3 baths2,314 sq. ft.
4746 Braxton Gate Lane #8, Hickory, NC 28602
MLS# 4427319Listed by: RE/MAX LEGENDARY - Coming Soon
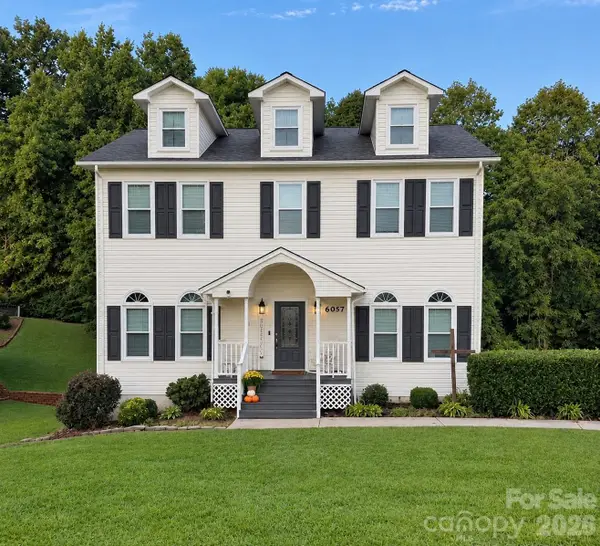 $465,000Coming Soon4 beds 4 baths2,955 sq. ft.
6057 Gold Creek Estate Drive, Hickory, NC 28601
MLS# 4426756Listed by: HUFFMAN REALTY GROUP, LLC - Coming Soon
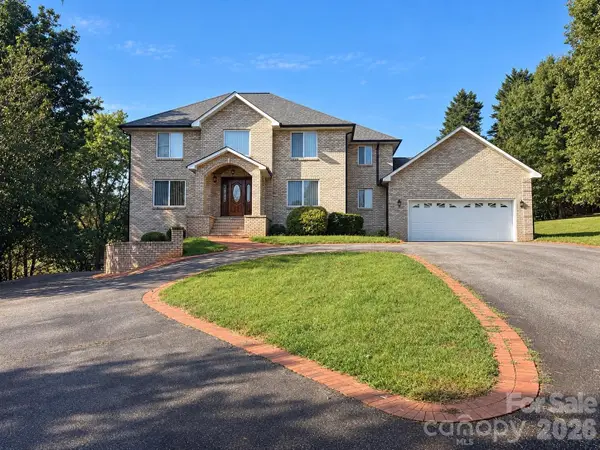 $549,900Coming Soon4 beds 4 baths4,223 sq. ft.
5980 Willowbottom Road, Hickory, NC 28602
MLS# 4426614Listed by: NESTLEWOOD REALTY LLC - Coming Soon
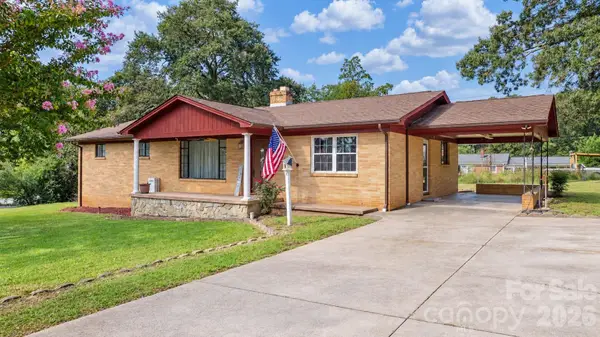 $245,000Coming Soon3 beds 1 baths1,596 sq. ft.
1723 31st Street Ne, Hickory, NC 28601
MLS# 4426624Listed by: NESTLEWOOD REALTY LLC - Coming Soon
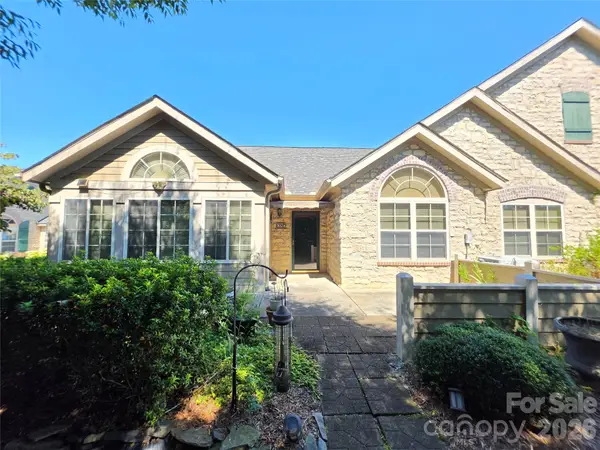 $449,000Coming Soon2 beds 2 baths1,915 sq. ft.
812 Wynnshire Drive #B, Hickory, NC 28601
MLS# 4422717Listed by: RE/MAX A-TEAM - Coming Soon
 $249,900Coming Soon3 beds 2 baths1,092 sq. ft.
210 22nd Avenue Place Ne, Hickory, NC 28601
MLS# 4422768Listed by: KELLER WILLIAMS UNIFIED - Coming Soon

 $349,000Coming Soon3 beds 2 baths1,680 sq. ft.
92 Saint Charles Court, Hickory, NC 28601
MLS# 4408286Listed by: CENTURY 21 AMERICAN HOMES - Coming Soon
 $1,000,000Coming Soon9 beds 1 baths5,616 sq. ft.
1006 3rd Street Se, Hickory, NC 28602
MLS# 4346306Listed by: FK AND ASSOCIATES REAL ESTATE FIRM 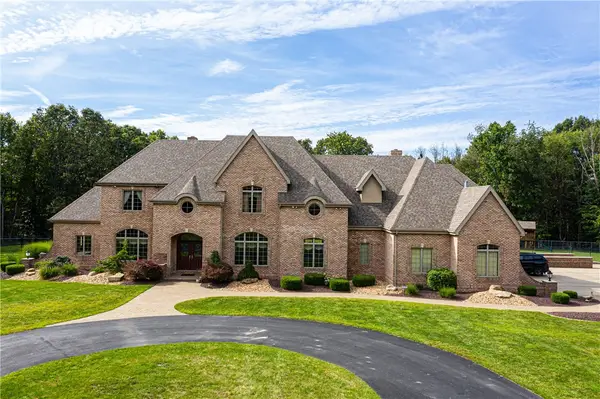 $2,200,000Pending7 beds 7 baths8,703 sq. ft.
Address Withheld By Seller, Hickory, NC 28601
MLS# 4418902Listed by: PREMIER SOTHEBY'S INTERNATIONAL REALTY- New
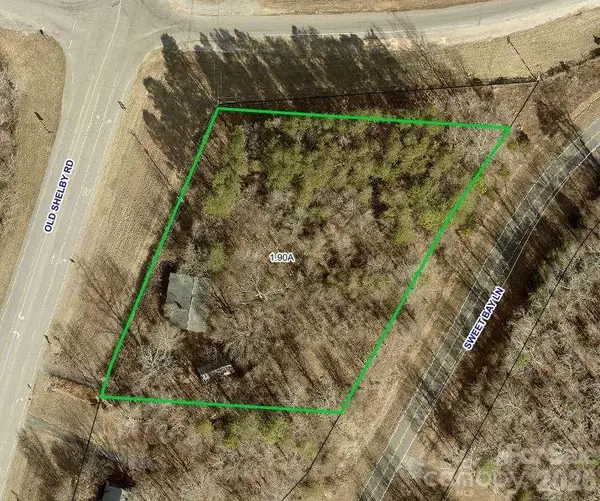 $299,000Active1.9 Acres
1878 Old Shelby Road, Hickory, NC 28602
MLS# 4413204Listed by: REALTY EXECUTIVES OF HICKORY


Protect your home and budget from life's surprises with an Assurant Home Warranty, backed by a partner that supports you through every step of homeownership. Explore Plans.
©2026 Century 21 Real Estate LLC. All rights reserved. CENTURY 21®, the CENTURY 21 Logo and C21® are service marks owned by Century 21 Real Estate LLC. Century 21 Real Estate LLC fully supports the principles of the Fair Housing Act and the Equal Opportunity Act. Each office is independently owned and operated. Listing information is deemed reliable but not guaranteed accurate.