
108 Saint Andrews Drive, High Point, NC 27265
Local realty services provided by:CENTURY 21 Total Real Estate Solutions
108 Saint Andrews Drive,High Point, NC 27265
$725,000
- 4 Beds
- 4 Baths
- 2,457 sq. ft.
- Single family
- Active
Listed by: spencer harrell
Office: real broker llc.919-348-2585
MLS#:1235940
Source:NC_TRIAD
Price summary
- Price:$725,000
- Price per sq. ft.:$295.08
- Monthly HOA dues:$41.67
About this home
Stunning French Country home in Willow Creek showcasing exceptional craftsmanship and high-end finishes. The kitchen features a Bertazzoni gas range, KitchenAid appliances, a blend of European glass cabinetry, and ambrosia maple floating shelves. Wide-plank hardwoods flow throughout the main level with herringbone brick accents, Pella windows and custom lighting. Soaring living room ceilings feature ambrosia maple beams and an oversized fireplace, while a four-season sunroom adds year-round living space. The primary suite offers separate his-and-hers baths with vanities, water closet and walk-in closets. Upstairs features 3 spacious bedrooms with separate vanities and water closet, plus a shared shower with air tub. Professionally landscaped exterior plus a versatile shed with electricity and running water complete this exceptional home.
Contact an agent
Home facts
- Year built:2020
- Subdivision & Development:Willow Creek
- Listing ID #:1235940
- Added:1 day(s) ago
- Updated:September 18, 2026 at 05:10 PM
Rooms and interior
- Bedrooms:4
- Total bathrooms:4
- Full bathrooms:2
- Half bathrooms:2
- Flooring:Carpet, Tile, Wood
- Kitchen Description:Convection Oven, Dishwasher, Kitchen Island
- Basement Description:Crawl Space
- Living area:2,457 sq. ft.
Heating and cooling
- Cooling:Ceiling Fan(s), Central Air
- Heating:Heat Pump, Natural Gas
- Central air:Yes
Structure and exterior
- Year built:2020
- Building area:2,457 sq. ft.
- Lot area:0.5 Acres
- Construction Materials:Brick, Wood Siding
Schools
- High school:Ledford
- Middle school:Ledford
- Elementary school:Friendship
Utilities
- Water:Public
- Sewer:Public Sewer, Shared Septic
Finances and disclosures
- Price:$725,000
- Price per sq. ft.:$295.08
- Tax amount:$2,764
Features and amenities
- Appliances:Dishwasher
- Laundry features:Dryer Connection
- Amenities:Ceiling Fan(s)
Parking
- Parking description:Attached, Attached Garage, Driveway, Garage, Garage Faces Side, Side Load Garage
- Garage spaces:3
 2026 Triad MLS, Inc. All rights reserved. IDX information is provided exclusively for personal, non-commercial use, and may not be used for any purpose other than to identify prospective properties consumers may be interested in purchasing. Information is deemed reliable but not guaranteed. This site will be monitored for ‘scraping’ and any use of search facilities of data on the site other than by potential buyers/sellers is prohibited. All Sale data is for informational purposes only and is not an indication of a market analysis or appraisal. Properties marked with the Triad MLS, Inc. icon are provided courtesy of the Triad MLS, Inc.’s, Internet Data Exchange Database. NC_TRIAD Member Broker: Kimberly Martin
New listings near 108 Saint Andrews Drive
- Coming Soon
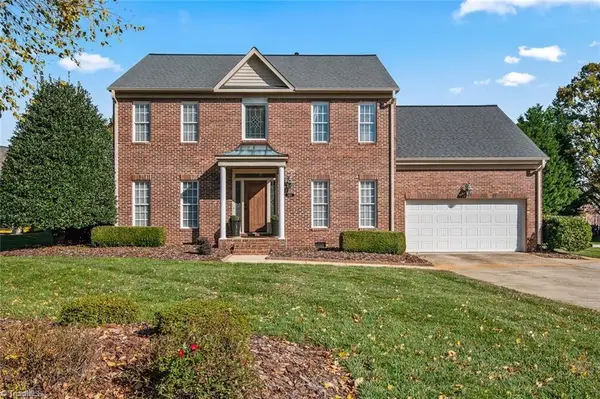 $449,000Coming Soon4 beds 3 baths2,568 sq. ft.
1409 Wisteria Court, High Point, NC 27265
MLS# 1236022Listed by: COMMAND PERFORMANCE - Coming Soon
 $434,900Coming Soon4 beds 3 baths2,496 sq. ft.
4400 Oak Hollow Drive, High Point, NC 27265
MLS# 1234258Listed by: COLDWELL BANKER ADVANTAGE - New
 $248,692Active3 beds 2 baths1,260 sq. ft.
1330 Bayswater Drive, High Point, NC 27265
MLS# 1236142Listed by: REAL BROKER LLC - New
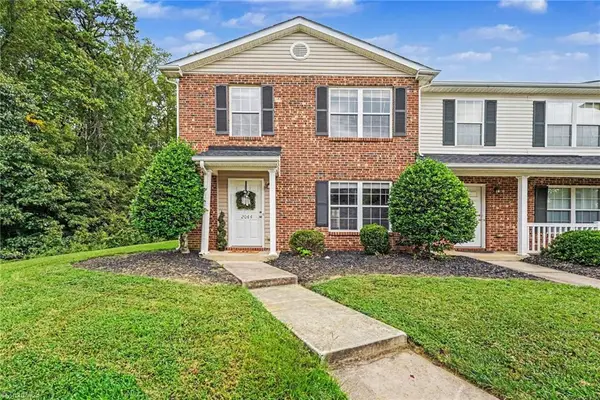 $225,000Active3 beds 3 baths1,584 sq. ft.
2044 Waterstone Lane, High Point, NC 27265
MLS# 1236071Listed by: ALL ABOUT YOU REALTY TEAM - New
 $374,900Active3 beds 3 baths2,250 sq. ft.
4061 Fountain Grove Drive, High Point, NC 27265
MLS# 1235896Listed by: 360 REALTY - New
 $445,000Active5 beds 4 baths2,731 sq. ft.
2210 Starfall Drive, Colfax, NC 27235
MLS# 1236144Listed by: ERA LIVE MOORE - New
 $379,900Active4 beds 3 baths2,032 sq. ft.
3651 Canopy Oak Court, High Point, NC 27265
MLS# 1236127Listed by: UNITED REALTY GROUP INC - New
 $350,000Active4 beds 3 baths2,738 sq. ft.
6415 Hedgewood Lane, High Point, NC 27265
MLS# 1235330Listed by: KELLER WILLIAMS REALTY - New
 $495,000Active5 beds 4 baths3,558 sq. ft.
1801 Dantzler Drive, High Point, NC 27265
MLS# 1235558Listed by: COLDWELL BANKER ADVANTAGE


Protect your home and budget from life's surprises with an Assurant Home Warranty, backed by a partner that supports you through every step of homeownership. Explore Plans.
©2026 Century 21 Real Estate LLC. All rights reserved. CENTURY 21®, the CENTURY 21 Logo and C21® are service marks owned by Century 21 Real Estate LLC. Century 21 Real Estate LLC fully supports the principles of the Fair Housing Act and the Equal Opportunity Act. Each office is independently owned and operated. Listing information is deemed reliable but not guaranteed accurate.