
1306 Bayswater Drive, High Point, NC 27265
Local realty services provided by:CENTURY 21 Total Real Estate Solutions
Listed by: tabitha westmoreland
Office: re/max preferred properties336-992-4355
MLS#:1226126
Source:NC_TRIAD
Price summary
- Price:$249,900
- Price per sq. ft.:$197.39
- Monthly HOA dues:$180
About this home
One level townhome in Davidson County with NO STAIRS OR STEPS to climb and you can leave the yard work to someone else, the Hoa maintains the lawn. Cul-de-sac lot! This one level plan offers a split br floorplan, hardwood floors in the living room & DR, vaulted ceiling in LR w/ gas log fp, separate dining. Blind included. All stainless steel appliances will remain in the kitchen. Spacious 2 car garage with pull down stairs that leads to a floored storage area the length and width of the garage. Fenced patio for added privacy. Updates include: the whole interior was painted 2 yrs ago, gas hot water heater replaced in 2024, and the HOA is in the process of replacing all the roofs in the community, this unit will be completed in 2027. Situated on a cul-de-sac lot with not much through traffic, makes this townhome stand out from all the rest. Davidson county taxes & Davidson County schools. Located minutes from shopping & dining. A place to call home
Contact an agent
Home facts
- Year built:2006
- Subdivision & Development:Crosswinds Townhomes At Laurel Oak Ranch
- Listing ID #:1226126
- Added:114 day(s) ago
- Updated:October 20, 2026 at 03:39 PM
Rooms and interior
- Bedrooms:3
- Total bathrooms:2
- Full bathrooms:2
- Flooring:Carpet, Tile, Wood
- Bathrooms Description:Separate Shower
- Kitchen Description:Dishwasher, Microwave, Pantry
- Living area:1,266 sq. ft.
Heating and cooling
- Cooling:Ceiling Fan(s), Central Air
- Heating:Forced Air, Natural Gas
- Central air:Yes
Structure and exterior
- Year built:2006
- Building area:1,266 sq. ft.
- Lot area:0.08 Acres
- Lot Features:City Lot, Cul-De-Sac
- Architectural Style:Ranch
- Construction Materials:Brick, Vinyl Siding
- Foundation Description:Slab
Schools
- High school:Ledford
- Middle school:Ledford
- Elementary school:Wallburg
Utilities
- Water:Public
- Sewer:Public Sewer
Finances and disclosures
- Price:$249,900
- Price per sq. ft.:$197.39
- Tax amount:$1,754
Features and amenities
- Appliances:Dishwasher
- Laundry features:Dryer Connection, Main Level
- Amenities:Ceiling Fan(s), Dead Bolt(s), Vaulted Ceiling(s)
Parking
- Parking description:Attached, Attached Garage, Driveway, Garage
- Garage spaces:2
 2026 Triad MLS, Inc. All rights reserved. IDX information is provided exclusively for personal, non-commercial use, and may not be used for any purpose other than to identify prospective properties consumers may be interested in purchasing. Information is deemed reliable but not guaranteed. This site will be monitored for ‘scraping’ and any use of search facilities of data on the site other than by potential buyers/sellers is prohibited. All Sale data is for informational purposes only and is not an indication of a market analysis or appraisal. Properties marked with the Triad MLS, Inc. icon are provided courtesy of the Triad MLS, Inc.’s, Internet Data Exchange Database. NC_TRIAD Member Broker: Kimberly Martin
New listings near 1306 Bayswater Drive
- Coming Soon
 $815,000Coming Soon4 beds 4 baths3,102 sq. ft.
1900 La Vista Drive, High Point, NC 27265
MLS# 1238989Listed by: TYLER REDHEAD & MCALISTER REAL ESTATE, LLC - Coming Soon
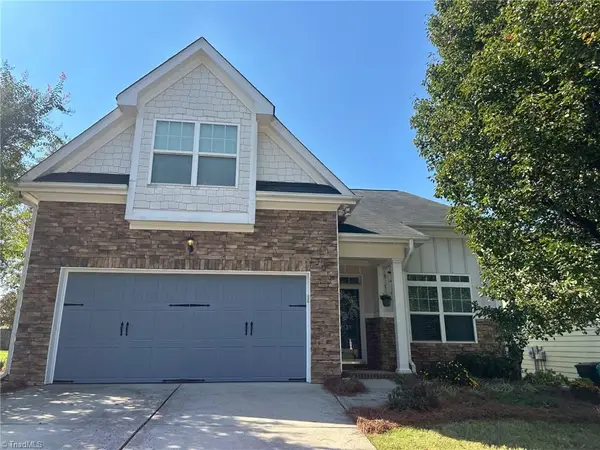 $389,000Coming Soon4 beds 3 baths2,385 sq. ft.
4525 Treebark Lane, High Point, NC 27265
MLS# 1239342Listed by: CAROLINA HOME PARTNERS BY EXP REALTY - New
 $450,000Active4 beds 4 baths2,900 sq. ft.
1911 La Vista Drive, High Point, NC 27265
MLS# 1239788Listed by: UNITED REALTY GROUP INC - New
 $419,900Active4 beds 3 baths2,780 sq. ft.
3532 Sage Dale Court, High Point, NC 27265
MLS# 1239604Listed by: OFFERPAD BROKERAGE LLC - New
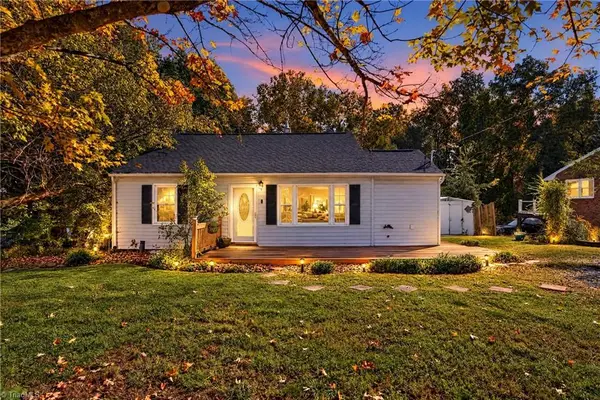 $185,000Active2 beds 1 baths1,004 sq. ft.
114 Bellevue Drive, High Point, NC 27265
MLS# 1239662Listed by: TRIAD ROOTS REALTY - New
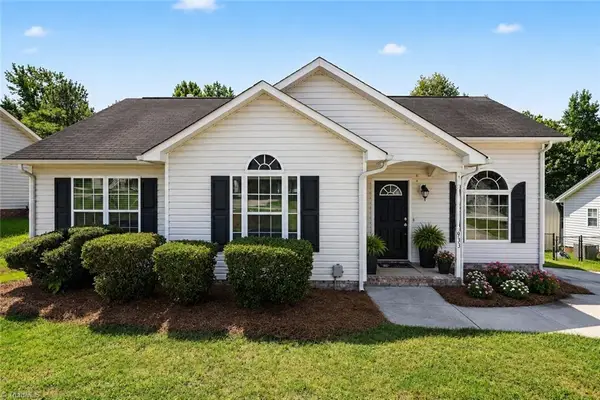 $234,900Active3 beds 2 baths1,185 sq. ft.
933 Londonderry Drive, High Point, NC 27265
MLS# 1238992Listed by: HOWARD HANNA ALLEN TATE HIGH POINT - New
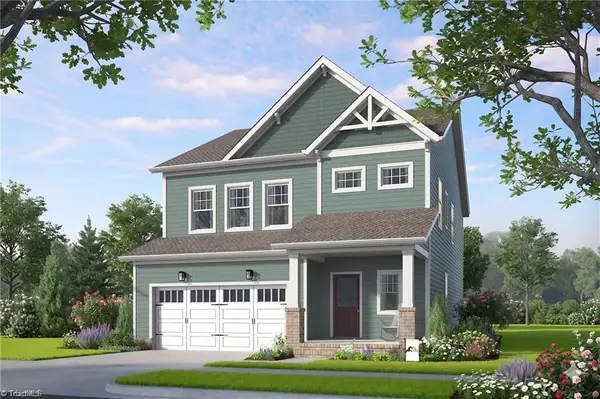 $446,440Active4 beds 3 baths2,454 sq. ft.
4231 Motisheri Cove, High Point, NC 27265
MLS# 1239592Listed by: HOWARD HANNA ALLEN TATE SUMMERFIELD - New
 Active4 beds 3 baths2,454 sq. ft.
4239 Motisheri Cove, High Point, NC 27265
MLS# 1239598Listed by: HOWARD HANNA ALLEN TATE SUMMERFIELD - New
 $174,500Active3 beds 1 baths874 sq. ft.
508 Avalon Place, High Point, NC 27262
MLS# 1239607Listed by: MAGNOLIA TREE REALTY - New
 Active3 beds 3 baths2,261 sq. ft.
4235 Motisheri Cove, High Point, NC 27265
MLS# 1239608Listed by: HOWARD HANNA ALLEN TATE SUMMERFIELD


Protect your home and budget from life's surprises with an Assurant Home Warranty, backed by a partner that supports you through every step of homeownership. Explore Plans.
©2026 Century 21 Real Estate LLC. All rights reserved. CENTURY 21®, the CENTURY 21 Logo and C21® are service marks owned by Century 21 Real Estate LLC. Century 21 Real Estate LLC fully supports the principles of the Fair Housing Act and the Equal Opportunity Act. Each office is independently owned and operated. Listing information is deemed reliable but not guaranteed accurate.